Move-in Ready! Welcome to resort-style living on nearly an acre! Nestled on a spacious 0.94-acre homesite in a premier community featuring 101 estate-sized homesites, this stunning new construction 1.5-story home offers the perfect blend of luxury, comfort, and functionality. Featuring 5 bedrooms, 3.5 bathrooms, and a thoughtfully designed split-bedroom floor plan, the owner's suite is privately situated on the main level opposite the secondary bedrooms for added tranquility. The spacious owner's retreat offers the convenience of main-level living, while upstairs you'll find an oversized recreation room that functions beautifully as a teen suite, media room, game room, or additional living space. The heart of the home is the gourmet kitchen featuring a large center island, abundant cabinet storage, and an oversized walk-in pantry. Luxury vinyl plank flooring flows throughout the main living areas, while the bedrooms provide comfort with plush carpeting. A convenient main-level laundry room adds everyday ease. Step outside and enjoy your covered deck overlooking your expansive homesite-perfect for entertaining, relaxing, or simply enjoying the privacy of your backyard oasis. Beyond the home, residents enjoy exceptional community amenities including a completed clubhouse available for homeowner events and rentals, resort-style swimming pool, pickleball courts, tennis courts, outdoor fire pit gathering area, and future green space enhancements planned for the neighborhood. Conveniently located less than 10 minutes from grocery stores, dining, shopping, and entertainment, and under 12 minutes from Target, the mall, major highways, and everyday conveniences, this home delivers the perfect balance of peaceful living and accessibility. Don't miss your opportunity to own one of the most versatile and sought-after floor plans in this growing community.
Closed
$536,914
3360 Trevi Trl, Douglasville, GA 30135
5beds
3,040sqft
Single Family Residence
Built in 2026
0.94 Acres Lot
$537,500 Zestimate®
$177/sqft
$3,224 Estimated rent
Home value
$537,500
$511,000 - $564,000
$3,224/mo
Zestimate® history
Owner options
List your home for rent
$3,224/mo
Rent Zestimate®
Find your next renter with Zillow Rental Manager. Plus, with online applications, you can quickly screen prospective tenants – for free.
$3,224/mo
Rent Zestimate®
Refinance and save
$4,279/mo
Est. payment
Refinancing to a lower rate could help reduce your monthly payments and save thousands over the life of the loan.
$4,279/mo
Est. payment
Explore your selling options
Work with a Zillow partner agent
Leverage their expertise and Zillow's premium Showcase listings to get your home seen by more buyers.
Get startedList with your own agent
Get your home in front of millions of buyers by listing it on Zillow.
Learn how to do itSell it yourself
Take full control of how buyers see your home on Zillow by listing For Sale by Owner (FSBO).
List your homeWhat's special
Large center islandOversized walk-in pantryAbundant cabinet storageGourmet kitchenConvenient main-level laundry room
Zillow last checked:
Listing updated:
Listed by:
Kristle Breland 678-468-1481,
Adams Homes Realty Inc.
Bought with:
Kristle Breland, 354606
Adams Homes Realty Inc.
Source: GAMLS,MLS#: 10785706
Facts & features
Interior
Bedrooms & bathrooms
- Bedrooms: 5
- Bathrooms: 4
- Full bathrooms: 3
- 1/2 bathrooms: 1
- Main level bathrooms: 2
- Main level bedrooms: 4
Rooms
- Room types: Bonus Room, Foyer, Laundry, Office, Other
Kitchen
- Features: Breakfast Bar, Breakfast Room, Kitchen Island, Walk-in Pantry
Heating
- Central
Cooling
- Ceiling Fan(s), Central Air
Appliances
- Included: Dishwasher, Gas Water Heater
- Laundry: Laundry Closet
Features
- Double Vanity, Master On Main Level, Roommate Plan, Tray Ceiling(s), Walk-In Closet(s)
- Flooring: Carpet, Other
- Windows: Double Pane Windows
- Basement: None
- Attic: Pull Down Stairs
- Number of fireplaces: 1
- Fireplace features: Family Room
- Common walls with other units/homes: No Common Walls
Interior area
- Total structure area: 3,040
- Total interior livable area: 3,040 sqft
- Finished area above ground: 3,040
- Finished area below ground: 0
Property
Parking
- Total spaces: 4
- Parking features: Attached, Garage, Garage Door Opener
- Has attached garage: Yes
Accessibility
- Accessibility features: Accessible Entrance
Features
- Levels: One and One Half
- Stories: 1
- Patio & porch: Deck
- Waterfront features: No Dock Or Boathouse
- Body of water: None
Lot
- Size: 0.94 Acres
- Features: Private
Details
- Parcel number: 01180150002
Construction
Type & style
- Home type: SingleFamily
- Architectural style: Contemporary,Other
- Property subtype: Single Family Residence
Materials
- Brick
- Foundation: Slab
- Roof: Composition
Condition
- New Construction
- New construction: Yes
- Year built: 2026
Details
- Warranty included: Yes
Utilities & green energy
- Electric: 220 Volts
- Sewer: Septic Tank
- Water: Public
- Utilities for property: Cable Available, Electricity Available, Natural Gas Available, Phone Available, Water Available
Green energy
- Energy efficient items: Thermostat
Community & HOA
Community
- Features: Clubhouse, Pool, Sidewalks, Street Lights, Tennis Court(s), Walk To Schools, Near Shopping
- Security: Carbon Monoxide Detector(s), Smoke Detector(s)
- Subdivision: Tuscany Hills
HOA
- Has HOA: Yes
- Services included: Maintenance Grounds, Swimming, Tennis
- HOA fee: $1,000 annually
Location
- Region: Douglasville
Financial & listing details
- Price per square foot: $177/sqft
- Tax assessed value: $80,000
- Annual tax amount: $1,070
- Date on market: 6/14/2026
- Cumulative days on market: 1 day
- Listing agreement: Exclusive Right To Sell
- Listing terms: Cash,Conventional,FHA,VA Loan
- Electric utility on property: Yes
Price history
| Date | Event | Price |
|---|---|---|
| 7/23/2026 | Sold | $536,914$177/sqft |
Source:  GAMLS #10785706 Report a problem GAMLS #10785706 Report a problem | ||
| 6/15/2026 | Pending sale | $536,914$177/sqft |
Source: GAMLS #10785706 Report a problem | ||
| 6/14/2026 | Listed for sale | $536,914-5.3%$177/sqft |
Source:  FMLS GA #7788265 Report a problem FMLS GA #7788265 Report a problem | ||
| 4/23/2026 | Listing removed | $566,914$186/sqft |
Source: FMLS GA #7747571 Report a problem | ||
| 4/6/2026 | Listed for sale | $566,914$186/sqft |
Source: FMLS GA #7747571 Report a problem | ||
| 4/2/2026 | Listing removed | $566,914$186/sqft |
Source: FMLS GA #7684478 Report a problem | ||
| 2/26/2026 | Price change | $566,914+2.7%$186/sqft |
Source: FMLS GA #7684478 Report a problem | ||
| 2/5/2026 | Price change | $551,914-7.5%$182/sqft |
Source: FMLS GA #7684478 Report a problem | ||
| 11/21/2025 | Listed for sale | $596,914$196/sqft |
Source: FMLS GA #7684478 Report a problem | ||
Public tax history
| Year | Property taxes | Tax assessment |
|---|---|---|
| 2025 | $1,005 +626.2% | $32,000 +627.3% |
| 2024 | $138 -1.1% | $4,400 |
| 2023 | $140 -29.9% | $4,400 |
| 2022 | $200 +1.1% | $4,400 |
| 2021 | $197 +2.3% | $4,400 |
| 2020 | $193 | $4,400 |
| 2019 | $193 -1.4% | $4,400 |
| 2018 | $196 -1.2% | $4,400 |
| 2017 | $198 +1.2% | $4,400 |
| 2016 | $196 -1.2% | $4,400 |
| 2015 | $198 | $4,400 -26.7% |
| 2014 | $198 -12.9% | $6,000 |
| 2013 | $227 | $6,000 |
| 2012 | -- | -- |
| 2011 | -- | -- |
| 2010 | -- | -- |
| 2009 | $647 | -- |
Find assessor info on the county website
Neighborhood: 30135
Nearby homes
- $531,8224 bd3 ba2.9k sqft3350 Trevi Trl, Douglasville, GA 30135Sold
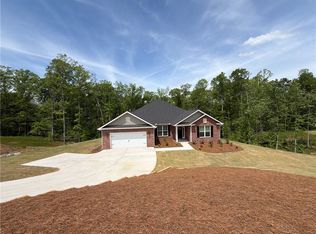
- $533,2944 bd3 ba2.7k sqft3370 Trevi Trl, Douglasville, GA 30135New Construction

- $615,4546 bd5 ba3.6k sqft5326 Vinci Pl, Douglasville, GA 30135New Construction

- $548,9375 bd4 ba3.2k sqft3340 Trevi Trl, Douglasville, GA 30135New Construction
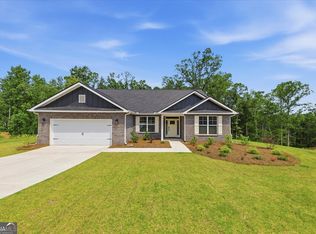
- $80,000-- bd-- ba-- sqft5354 Modena Dr, Douglasville, GA 30135Off Market
- $--1.49 Acres3355 Trevi Trl, Douglasville, GA 30135Off Market
- $542,2835 bd3 ba3.2k sqft3345 Trevi Trl, Douglasville, GA 30135New Construction
- $522,0785 bd4 ba2.6k sqft3335 Trevi Trl, Douglasville, GA 30135New Construction
Nearby schools
GreatSchools rating
- 7/10Holly Springs Elementary SchoolGrades: PK-5Distance: 2.3 mi
- 8/10Chapel Hill Middle SchoolGrades: 6-8Distance: 3 mi
- 3/10New Manchester High SchoolGrades: 9-12Distance: 1.5 mi
Schools provided by the listing agent
- Elementary: Holly Springs
- Middle: Chapel Hill
- High: New Manchester
Source: GAMLS. This data may not be complete. We recommend contacting the local school district to confirm school assignments for this home.
Get a cash offer in 3 minutes
Find out how much your home could sell for in as little as 3 minutes with a no-obligation cash offer.
Estimated market value
$537,500
Get a cash offer in 3 minutes
Find out how much your home could sell for in as little as 3 minutes with a no-obligation cash offer.
Estimated market value
$537,500
- Georgia
- Douglas County
- Douglasville
- 30135
- 3360 Trevi Trl
Nearby cities
Nearby zip codes
Other Douglasville Topics
