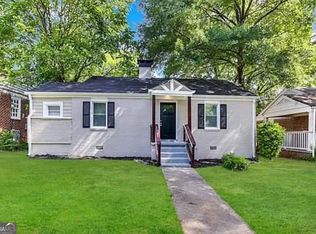
Turnkey Student Housing Investment Opportunity in the Heart of Atlanta Hitting The 1% Rule! Add an instant, reliable cash-flowing asset to your rental portfolio with this fully occupied 4-bedroom, 2-full-bath rooming house generating $3,200 per month in gross room rentals, plus an additional $50-$75 per month in coin-operated laundry revenue. Positioned for premium student housing, this income-producing property is located directly between Ashview Heights and the prestigious Atlanta University Center (AUC), offering unbeatable proximity to Clark Atlanta University, Morehouse College, Spelman College, and Morris Brown College. This low-maintenance, turnkey asset features a new roof installed within the last 2 years, durable central air and heat, a recently updated shared kitchen, and absolutely no carpet for seamless tenant turnarounds. The property conveys with all existing tenants (although it DOES NOT have to) on mostly highly flexible month-to-month agreements, and the owner bills back directly for water and electricity, protecting your net operating income (NOI). Please note that Room 4 with the private full bath is not pictured, and all marketing photos are from a prior 2024 marketing period when the rooms were professionally cleaned and turned over. Do not miss this rare opportunity to secure immediate, passive cash flow with a strong 2-year track record of averaging ~$800 per room in a high-growth Atlanta submarket!
Active
Price cut: $15K (9/12)
$275,000
219 Joseph E Lowery Blvd SW, Atlanta, GA 30314
4beds
1,379sqft
Single Family Residence
Built in 1930
4,007 Square Feet Lot
$-- Zestimate®
$199/sqft
$-- HOA
What's special
Recently updated shared kitchenAbsolutely no carpet
- 135 days
- 353
- 38
Likely to sell faster than
Zillow last checked:
Listing updated:
Listed by:
Adam Lewis 678-480-8716,
Keller Williams Realty Atl. Partners
Source: GAMLS,MLS#: 10772654
Facts & features
Interior
Bedrooms & bathrooms
- Bedrooms: 4
- Bathrooms: 2
- Full bathrooms: 2
- Main level bathrooms: 2
- Main level bedrooms: 4
Rooms
- Room types: Other
Kitchen
- Features: Solid Surface Counters
Heating
- Central
Cooling
- Central Air
Appliances
- Included: Dryer, Electric Water Heater, Microwave, Oven/Range (Combo), Refrigerator, Stainless Steel Appliance(s), Washer
- Laundry: Common Area, In Hall
Features
- High Ceilings, Master On Main Level, Roommate Plan
- Flooring: Hardwood, Tile, Vinyl
- Basement: Crawl Space,Exterior Entry
- Attic: Pull Down Stairs
- Has fireplace: No
- Common walls with other units/homes: No Common Walls
Interior area
- Total structure area: 1,379
- Total interior livable area: 1,379 sqft
- Finished area above ground: 1,379
- Finished area below ground: 0
Property
Parking
- Parking features: Attached, Parking Pad
- Has attached garage: Yes
- Has uncovered spaces: Yes
Features
- Levels: One
- Stories: 1
- Patio & porch: Porch
- Fencing: Back Yard
- Has view: Yes
- View description: City
Lot
- Size: 4,007 Square Feet
- Features: City Lot
- Residential vegetation: Grassed, Partially Wooded
Details
- Parcel number: 14 011600091241
Construction
Type & style
- Home type: SingleFamily
- Architectural style: Ranch
- Property subtype: Single Family Residence
Materials
- Concrete, Other
- Roof: Composition
Condition
- Resale
- New construction: No
- Year built: 1930
Utilities & green energy
- Sewer: Public Sewer
- Water: Public
- Utilities for property: Cable Available, Electricity Available, High Speed Internet, Sewer Connected, Water Available
Community & HOA
Community
- Features: Near Public Transport, Walk To Schools, Near Shopping
- Subdivision: Ashview Heights
HOA
- Has HOA: No
- Services included: None
Location
- Region: Atlanta
Financial & listing details
- Price per square foot: $199/sqft
- Tax assessed value: $248,900
- Annual tax amount: $4,868
- Date on market: 5/28/2026
- Cumulative days on market: 135 days
- Listing agreement: Exclusive Right To Sell
- Listing terms: Cash,Conventional,FHA,VA Loan
- Electric utility on property: Yes
Estimated market value
Not available
Estimated sales range
Not available
$3,028/mo
Price history
| Date | Event | Price |
|---|---|---|
| 9/12/2026 | Price change | $275,000-5.2%$199/sqft |
Source:  GAMLS #10772654 Report a problem GAMLS #10772654 Report a problem | ||
| 7/27/2026 | Price change | $290,000-3.3%$210/sqft |
Source:  FMLS GA #7778016 Report a problem FMLS GA #7778016 Report a problem | ||
| 6/22/2026 | Price change | $300,000-7.7%$218/sqft |
Source: GAMLS #10772654 Report a problem | ||
| 5/28/2026 | Listed for sale | $325,000-1.5%$236/sqft |
Source: GAMLS #10772654 Report a problem | ||
| 7/9/2024 | Sold | $330,000+52.1%$239/sqft |
Source: Public Record Report a problem | ||
| 7/20/2021 | Sold | $217,000-5.2%$157/sqft |
Source: Public Record Report a problem | ||
| 6/23/2021 | Contingent | $229,000$166/sqft |
Source: FMLS GA #6877251 Report a problem | ||
| 6/14/2021 | Price change | $229,000-4.2%$166/sqft |
Source: FMLS GA #6877251 Report a problem | ||
| 5/17/2021 | Price change | $239,000-4.4%$173/sqft |
Source: FMLS GA #6877251 Report a problem | ||
| 5/5/2021 | Listed for sale | $250,000+29.5%$181/sqft |
Source: FMLS GA #6877251 Report a problem | ||
| 3/12/2019 | Sold | $193,000+1.6%$140/sqft |
Source:  GAMLS #8520249 Report a problem GAMLS #8520249 Report a problem | ||
| 2/18/2019 | Pending sale | $190,000$138/sqft |
Source: Pro Realty LLC #8520249 Report a problem | ||
| 2/9/2019 | Price change | $190,000-11.6%$138/sqft |
Source: Pro Realty LLC #8520249 Report a problem | ||
| 2/4/2019 | Price change | $215,000-4.4%$156/sqft |
Source: Pro Realty LLC #8520249 Report a problem | ||
| 1/2/2019 | Price change | $225,000-10%$163/sqft |
Source: Pro Realty LLC #8496444 Report a problem | ||
| 12/12/2018 | Listed for sale | $250,000+200.8%$181/sqft |
Source: Pro Realty LLC #8496444 Report a problem | ||
| 10/7/2009 | Sold | $83,118+232.5%$60/sqft |
Source: Public Record Report a problem | ||
| 5/22/2009 | Listed for sale | $25,000-66.7%$18/sqft |
Source: Close Realty #2619247 Report a problem | ||
| 10/31/2008 | Listing removed | $75,000$54/sqft |
Source: eWebEngine #2486859 Report a problem | ||
| 9/18/2008 | Price change | $75,000-24.9%$54/sqft |
Source: eWebEngine #2486859 Report a problem | ||
| 7/12/2008 | Listed for sale | $99,900+17.5%$72/sqft |
Source: eWebEngine #2486859 Report a problem | ||
| 1/4/2008 | Sold | $85,000-59.8%$62/sqft |
Source: Public Record Report a problem | ||
| 7/19/2007 | Sold | $211,500-24.5%$153/sqft |
Source: Public Record Report a problem | ||
| 12/14/2006 | Sold | $280,000+314.8%$203/sqft |
Source: Public Record Report a problem | ||
| 7/12/2004 | Sold | $67,500+125%$49/sqft |
Source: Public Record Report a problem | ||
| 4/6/1999 | Sold | $30,000$22/sqft |
Source: Public Record Report a problem | ||
Public tax history
| Year | Property taxes | Tax assessment |
|---|---|---|
| 2025 | $4,073 -16.3% | $99,560 -16.3% |
| 2024 | $4,869 +28.3% | $118,920 |
| 2023 | $3,794 +8% | $118,920 +37% |
| 2022 | $3,513 +1.5% | $86,800 +4.9% |
| 2021 | $3,461 +10.4% | $82,720 +9.2% |
| 2020 | $3,135 +158.6% | $75,720 +32.7% |
| 2019 | $1,212 | $57,080 +217.1% |
| 2018 | $1,212 | $18,000 +29.3% |
| 2017 | $1,212 +13.5% | $13,920 |
| 2016 | $1,068 +76.7% | $13,920 |
| 2015 | $604 | $13,920 +14.9% |
| 2014 | -- | $12,120 +129.5% |
| 2013 | $233 -31% | $5,280 -30.5% |
| 2012 | $338 | $7,600 -37.5% |
| 2011 | -- | $12,160 -75.1% |
| 2010 | $2,153 +306.4% | $48,760 |
| 2009 | $530 | $48,760 -10% |
| 2008 | -- | $54,160 |
| 2007 | $2,300 | $54,160 |
Find assessor info on the county website
Monthly payment
Est. payment
Payment breakdown
Explore the cost of this home by adjusting the details. Changes won't be saved.Climate risks
Neighborhood: Ashview Heights
Nearby schools
Schools provided by the listing agent
- Elementary: Jones
- Middle: Herman J Russell
- High: Booker T Washington
Source: GAMLS. This data may not be complete. We recommend contacting the local school district to confirm school assignments for this home.
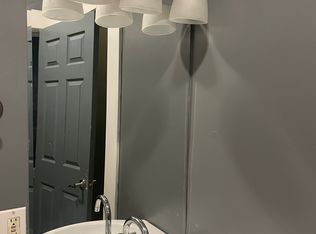
- $--4 bd2 ba1.3k sqft219 Joseph E Lowery Blvd SW #1, Atlanta, GA 30314Off Market
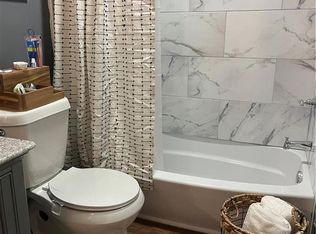
- $490,0004 bd3 ba-- sqft215 Joseph E Lowery Blvd SW, Atlanta, GA 30314Sold
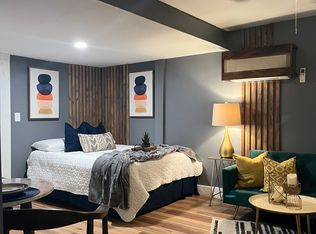
- $---- bd1 ba600 sqft215 Joseph E Lowery Blvd SW #3, Atlanta, GA 30314Off Market
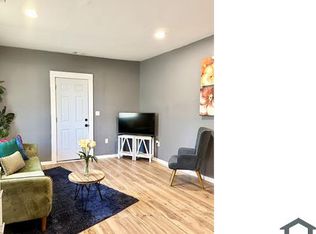
- $--2 bd1 ba900 sqft215 Joseph E Lowery Blvd SW #2, Atlanta, GA 30314Off Market
Similar homes
- $301,0003 bd2 ba1.1k sqft1327 Sharon St NW, Atlanta, GA 30314Active
 MLS ID #10421749, Chris Hurd, Blue Mountain Realty GA LLC. GAMLS
 - $250,0003 bd2 ba1.1k sqft145 Holly Rd NW, Atlanta, GA 30314Active
 MLS ID #10683437, Kristen Johnson, Compass. GAMLS
 - $244,9003 bd2 ba1.8k sqft2176 Pansy St NW, Atlanta, GA 30314Active
 MLS ID #10808009, Bilal Shareef, eXp Realty. GAMLS
 - $243,0003 bd2 ba1.6k sqft1888 Conrad Ave SE, Atlanta, GA 30315Active
 MLS ID #10856760, William J Hornsby, Joe Stockdale Real Estate. GAMLS
 - $215,2334 bd2 ba1.2k sqft1712 Evans Dr SW, Atlanta, GA 30310ActiveMLS ID #10867642, James Casbarro Jr., NorthGroup Realty. GAMLS
- $230,0003 bd2 ba1.5k sqft1682 Altadena Pl SW, Atlanta, GA 30311ActiveMLS ID #10815473, Doug Smith, Mainstay Brokerage. GAMLS
- $239,0003 bd2 ba1.5k sqft2571 Elliott St NW, Atlanta, GA 30318ActiveMLS ID #10856839, Jacquelyn Griffith, Keller Williams West Atlanta. GAMLS
- $324,9004 bd3 ba1.8k sqft656 Cedar Ave NW, Atlanta, GA 30318ActiveMLS ID #10774885, Michael Bolet, Fathom Realty GA, LLC. GAMLS
- $333,0003 bd2 ba1.6k sqft1759 Avon Ave SW, Atlanta, GA 30311ActiveMLS ID #10805277, Michelle Johnson-Dennard, Virtual Properties Realty.Net. GAMLS
- $259,9004 bd3 ba1.2k sqft2529 Riggs Dr, East Pt, GA 30344ActiveMLS ID #10827359, Brad Bryant, Virtual Properties Realty.Net. GAMLS
- $244,9003 bd2 ba1.5k sqft2486 Ivydale Dr SW, Atlanta, GA 30311ActiveMLS ID #10817873, David Canaday, Watkins Real Estate Associates. GAMLS
- $189,0002 bd1 ba885 sqft554 Lawton St SW, Atlanta, GA 30310ActiveMLS ID #10850511, Teshuwah Price, Homesmart Realty Partners. GAMLS
- $289,0003 bd2 ba1.3k sqft1833 Phillips Ave, East Pt, GA 30344ActiveMLS ID #10847939, Nicole K Jur, Living The Dream Realty LLC. GAMLS
- $199,9003 bd2 ba1.3k sqft1962 Pine Oak Dr SW, Atlanta, GA 30310ActiveMLS ID #10813010, Kris M Kolarich, Southern Classic Realtors. GAMLS
- $249,9004 bd2 ba1.3k sqft3742 Turner Heights Dr, Decatur, GA 30032ActiveMLS ID #10831400, Nkadi Azuh, HomeSmart. GAMLS
- $350,0002 bd2 ba1k sqft1708 Jobeth Ave SE, Atlanta, GA 30316ActiveMLS ID #10866615, Amanda Fard, Keller Williams Realty Cityside. GAMLS
- $215,0004 bd2 ba1.3k sqft70 Ruzelle Dr SW, Atlanta, GA 30354For Sale
 MLS ID #7821648, Quimoni Chandler, Century 21 Connect Realty. FMLS GA
 - $309,9003 bd2 ba1.2k sqft1742 Constitution Rd SE, Atlanta, GA 30316ActiveMLS ID #10807073, Candi Wyatt, Bailey & Hunter LLC. GAMLS
- $349,9003 bd2 ba1.6k sqft1280 Hartford Ave SW, Atlanta, GA 30310ActiveMLS ID #10719898, Derrick L Duckworth, Call It Closed International. GAMLS
