Welcome to 987 Ashby Circle NW - now featuring a $10,000 price reduction! This beautifully renovated home is located in the heart of Atlanta's historic and rapidly growing Westside. Updated within the last three years, the property blends modern finishes with functional living spaces in one of the city's most exciting redevelopment areas. Step inside to an open and inviting floor plan featuring hardwood flooring, elegant tile finishes, and abundant natural light throughout. The home offers multiple living spaces including a formal living room, separate dining area, and a spacious family room, perfect for entertaining or everyday living. The kitchen is designed to impress with durable quartz countertops, a large island ideal for gathering, and ample cabinetry for storage. The thoughtful layout continues with spacious bedrooms, including a convenient Jack and Jill bathroom that adds both functionality and charm. Situated on a quiet street, this home offers the perfect balance of neighborhood charm and city convenience. Just minutes from Mercedes-Benz Stadium, the Atlanta BeltLine Westside Trail, downtown Atlanta, major highways, parks, shopping, and dining, the location makes commuting and enjoying the city effortless. Whether you're looking for a primary residence or a strong investment opportunity, this home places you in one of Atlanta's most sought-after growth corridors. Don't miss your opportunity to own a move-in ready home at an even better value. Schedule your showing today!
Active
$455,000
987 Ashby Cir NW, Atlanta, GA 30314
3beds
1,796sqft
Single Family Residence
Built in 2004
7,797 Square Feet Lot
$441,500 Zestimate®
$253/sqft
$-- HOA
What's special
Elegant tile finishesAbundant natural light throughoutMultiple living spacesSpacious family roomSeparate dining areaHardwood flooringAmple cabinetry for storage
- 282 days
- 45
- 2
Zillow last checked:
Listing updated:
Listed by:
Monica Crim 404-840-1206,
Virtual Properties Realty.com
Source: GAMLS,MLS#: 10671106
Facts & features
Interior
Bedrooms & bathrooms
- Bedrooms: 3
- Bathrooms: 3
- Full bathrooms: 2
- 1/2 bathrooms: 1
Rooms
- Room types: Family Room, Laundry
Heating
- Central
Cooling
- Ceiling Fan(s), Central Air
Appliances
- Included: Dishwasher, Oven/Range (Combo), Stainless Steel Appliance(s)
- Laundry: Other
Features
- Double Vanity, High Ceilings, Tray Ceiling(s), Vaulted Ceiling(s), Walk-In Closet(s)
- Flooring: Carpet, Hardwood, Tile
- Basement: Crawl Space
- Attic: Pull Down Stairs
- Has fireplace: No
Interior area
- Total structure area: 1,796
- Total interior livable area: 1,796 sqft
- Finished area above ground: 1,796
- Finished area below ground: 0
Property
Parking
- Parking features: Parking Pad
- Has uncovered spaces: Yes
Features
- Levels: Two
- Stories: 2
Lot
- Size: 7,797 Square Feet
- Features: Corner Lot
Details
- Parcel number: 14 011500040678
Construction
Type & style
- Home type: SingleFamily
- Architectural style: Craftsman,Traditional
- Property subtype: Single Family Residence
Materials
- Other
- Roof: Composition
Condition
- Resale
- New construction: No
- Year built: 2004
Details
- Warranty included: Yes
Utilities & green energy
- Sewer: Public Sewer
- Water: Public
- Utilities for property: Cable Available, Electricity Available, High Speed Internet, Phone Available, Sewer Available, Water Available
Community & HOA
Community
- Features: Park
- Subdivision: City View
HOA
- Has HOA: No
- Services included: None
Location
- Region: Atlanta
Financial & listing details
- Price per square foot: $253/sqft
- Tax assessed value: $354,200
- Annual tax amount: $5,654
- Date on market: 1/13/2026
- Cumulative days on market: 283 days
- Listing agreement: Exclusive Agency
- Electric utility on property: Yes
Estimated market value
$441,500
$419,000 - $464,000
$2,916/mo
Price history
| Date | Event | Price |
|---|---|---|
| 5/8/2026 | Price change | $455,000-2.2%$253/sqft |
Source:  GAMLS #10671106 Report a problem GAMLS #10671106 Report a problem | ||
| 1/13/2026 | Listed for sale | $465,000-3.1%$259/sqft |
Source: GAMLS #10671106 Report a problem | ||
| 12/12/2023 | Listing removed | -- |
Source: Zillow Rentals Report a problem | ||
| 11/11/2023 | Listed for rent | $3,200-5.9%$2/sqft |
Source: Zillow Rentals Report a problem | ||
| 9/11/2023 | Listing removed | -- |
Source: Zillow Rentals Report a problem | ||
| 8/21/2023 | Listed for rent | $3,400+74.4%$2/sqft |
Source: Zillow Rentals Report a problem | ||
| 7/12/2023 | Listing removed | $480,000$267/sqft |
Source:  FMLS GA #7180960 Report a problem FMLS GA #7180960 Report a problem | ||
| 3/22/2023 | Listed for sale | $480,000$267/sqft |
Source: FMLS GA #7180960 Report a problem | ||
| 3/14/2023 | Listing removed | $480,000$267/sqft |
Source: GAMLS #10134288 Report a problem | ||
| 3/10/2023 | Listed for sale | $480,000+266.4%$267/sqft |
Source: GAMLS #10134288 Report a problem | ||
| 2/15/2022 | Listing removed | -- |
Source: Zillow Rental Manager Report a problem | ||
| 2/8/2022 | Listed for rent | $1,950+18.2%$1/sqft |
Source: Zillow Rental Manager Report a problem | ||
| 2/26/2021 | Listing removed | -- |
Source: Owner Report a problem | ||
| 3/12/2020 | Listing removed | $1,650$1/sqft |
Source: Owner Report a problem | ||
| 2/26/2020 | Listed for rent | $1,650+106.3%$1/sqft |
Source: Owner Report a problem | ||
| 5/23/2019 | Sold | $131,000+162%$73/sqft |
Source: Public Record Report a problem | ||
| 4/5/2013 | Listing removed | $800 |
Source: 3 Options Realty Report a problem | ||
| 3/7/2013 | Listed for rent | $800 |
Source: 3 Options Realty, LLC Report a problem | ||
| 10/24/2012 | Listing removed | $800 |
Source: 3 Options Realty Report a problem | ||
| 10/16/2012 | Listed for rent | $800 |
Source: 3 Options Realty Report a problem | ||
| 9/24/2012 | Sold | $50,000+25.3%$28/sqft |
Source: Public Record Report a problem | ||
| 5/3/2010 | Listing removed | $39,900$22/sqft |
Source: foreclosure.com Report a problem | ||
| 12/25/2009 | Listed for sale | $39,900-75.3%$22/sqft |
Source: foreclosure.com Report a problem | ||
| 10/1/2009 | Sold | $161,549+169.7%$90/sqft |
Source: Public Record Report a problem | ||
| 9/26/2009 | Price change | $59,900-68.5%$33/sqft |
Source: foreclosure.com Report a problem | ||
| 4/24/2008 | Sold | $190,000+400%$106/sqft |
Source: Public Record Report a problem | ||
| 2/21/2008 | Sold | $38,000-84.3%$21/sqft |
Source: Public Record Report a problem | ||
| 4/18/2006 | Sold | $241,534-16.7%$134/sqft |
Source: Public Record Report a problem | ||
| 9/29/2004 | Sold | $290,000+667.2%$161/sqft |
Source: Public Record Report a problem | ||
| 1/21/2004 | Sold | $37,800$21/sqft |
Source: Public Record Report a problem | ||
Public tax history
| Year | Property taxes | Tax assessment |
|---|---|---|
| 2025 | $5,796 +2.5% | $141,680 +2.6% |
| 2024 | $5,655 +28.9% | $138,120 +0.4% |
| 2023 | $4,387 -7.3% | $137,520 +17.7% |
| 2022 | $4,730 +25.2% | $116,880 +25.3% |
| 2021 | $3,779 +8.6% | $93,280 +10.9% |
| 2020 | $3,481 +145.4% | $84,080 +8.4% |
| 2019 | $1,419 | $77,560 +239% |
| 2018 | $1,419 | $22,880 +9.8% |
| 2017 | $1,419 +3.4% | $20,840 |
| 2016 | $1,372 +0.2% | $20,840 |
| 2015 | $1,368 +138% | $20,840 +64.4% |
| 2014 | $575 +2.8% | $12,680 |
| 2013 | $559 -0.7% | $12,680 |
| 2012 | $563 | $12,680 +15.3% |
| 2011 | -- | $11,000 -77.7% |
| 2010 | $2,180 +319.4% | $49,360 |
| 2009 | $520 | $49,360 -47.4% |
| 2008 | -- | $93,760 -0.1% |
| 2007 | -- | $93,840 -9.4% |
| 2005 | $4,421 +1267.7% | $103,520 +1329.8% |
| 2003 | $323 -2.3% | $7,240 |
| 2002 | $331 +47.9% | $7,240 +39.2% |
| 2001 | $224 | $5,200 |
Find assessor info on the county website
Monthly payment
Est. payment
Payment breakdown
Explore the cost of this home by adjusting the details. Changes won't be saved.Climate risks
Neighborhood: Washington Park
Nearby schools
Schools provided by the listing agent
- Elementary: Jones
- Middle: Brown
- High: Booker T Washington
Source: GAMLS. This data may not be complete. We recommend contacting the local school district to confirm school assignments for this home.


Similar homes
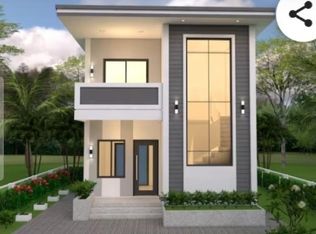
- $475,0004 bd2 ba2.2k sqft1078 Arlington Ave SW, Atlanta, GA 30310Active

 MLS ID #10795100, Lisa Vaughn, HomeSmart. GAMLS
 - $230,0003 bd2 ba1.4k sqft124 Fairfield Place NW, Atlanta, GA 30314For Sale
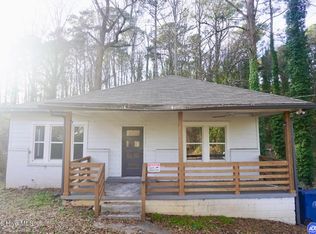
 MLS ID #100606041, Allison Vallejos, ERA Wilder Realty. Hive MLS
 - $299,9993 bd2 ba1.4k sqft665 S Eugenia Pl NW, Atlanta, GA 30318Active
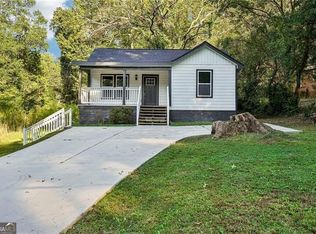 MLS ID #10873143, Shoy Cooper, Century 21 Results. GAMLS
 - $294,0003 bd2 ba1.1k sqft1327 Sharon St NW, Atlanta, GA 30314Active
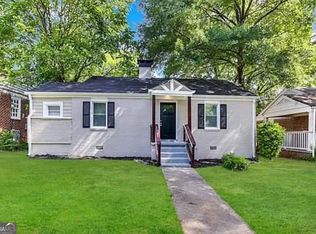 MLS ID #10421749, Chris Hurd, Blue Mountain Realty GA LLC. GAMLS
 - $349,9003 bd2 ba1.6k sqft1280 Hartford Ave SW, Atlanta, GA 30310ActiveMLS ID #10719898, Derrick L Duckworth, Call It Closed International. GAMLS
- $549,9004 bd5 ba2.1k sqft523 Chappell Rd NW, Atlanta, GA 30318ActiveMLS ID #10840290, Sheri Pettus, Keller Williams Realty Atl. Partners. GAMLS
- $333,0003 bd2 ba1.6k sqft1759 Avon Ave SW, Atlanta, GA 30311ActiveMLS ID #10805277, Michelle Johnson-Dennard, Virtual Properties Realty.Net. GAMLS
- $435,0004 bd3 ba1.7k sqft1466 Hardin Ave, College Park, GA 30337ActiveMLS ID #10828582, Karen Corbin, Intown Focus Realty LLC. GAMLS
- $570,0003 bd2 ba1.8k sqft122 Moreland Ave SE, Atlanta, GA 30316ActiveMLS ID #10763803, Mark Spain, Mark Spain Real Estate. GAMLS
- $456,0004 bd3 ba2.4k sqft3539 Embry Cir, Atlanta, GA 30341ActiveMLS ID #10790542, Elizabeth Maloff, BHGRE Metro Brokers. GAMLS
- $438,0004 bd4 ba2k sqft1100 Wedgewood Dr NW, Atlanta, GA 30318ActiveMLS ID #10631871, Shawntae Mitchell, Coldwell Banker Realty. GAMLS
- $480,0003 bd3 ba1.7k sqft3548 Herren Dr SW, Smyrna, GA 30082ActiveMLS ID #10771693, Mark Spain, Mark Spain Real Estate. GAMLS
- $268,0004 bd2 ba1.6k sqft1271 Avonwood Cir SW, Atlanta, GA 30311ActiveMLS ID #10449884, Chris Hurd, Blue Mountain Realty GA LLC. GAMLS
- $435,0004 bd3 ba2.6k sqft2887 Montview Dr SW, Marietta, GA 30060ActiveMLS ID #10840824, Taqqeea Waters, HomeSmart. GAMLS
- $350,0002 bd2 ba1k sqft1708 Jobeth Ave SE, Atlanta, GA 30316ActiveMLS ID #10866615, Amanda Fard, Keller Williams Realty Cityside. GAMLS
- $289,0004 bd3 ba1.5k sqft923 Smith St SW, Atlanta, GA 30310ActiveMLS ID #10822093, Jason H Harris, Harris Real Estate Services. GAMLS
- $539,9003 bd1 ba1k sqft510 Winton Ter NE, Atlanta, GA 30308ActiveMLS ID #10831701, Antonio Nivar, Atlanta Communities. GAMLS
- $450,0003 bd2 ba1.6k sqft1010 Wesley Park Dr SW, Marietta, GA 30064ActiveMLS ID #10588599, Lebrean Mitchell, HomeSmart. GAMLS
- $228,0003 bd1 ba980 sqft555 Holly St NW, Atlanta, GA 30318ActiveMLS ID #10430190, Chris Hurd, Blue Mountain Realty GA LLC. GAMLS
- $235,0004 bd2 ba1.5k sqft2523 Hood Ave NW, Atlanta, GA 30318ActiveMLS ID #10788069, Dionne Lowe, HomeSmart. GAMLS
