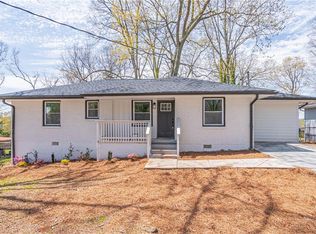
DeKalb County Neighborhood Stabilization Program (NSP) offers Down Payment Assistance for income eligible buyers-owner occupants only. Discover the perfect blend of timeless architecture and contemporary finishes in this stunning, fully renovated transitional ranch. No detail was spared in this top-to-bottom transformation, offering the effortless flow of single-level living paired with designer touches. The heart of the home features a light-filled, open-concept floor plan anchored by a chef-inspired kitchen with quartz countertop and premium stainless steel appliances. Retreat to the primary suite, a private sanctuary boasting a spa-like ensuite and generous closet space. With all-new , light and plumbing fixtures, flooring, HVAC , deck, driveway, and roof, this isn't just a renovation-it's a brand-new lifestyle. Come experience a home that feels as fresh as it does familiar.
Active
$334,900
2653 Flagstone Dr, Atlanta, GA 30316
3beds
1,410sqft
Single Family Residence
Built in 1956
0.28 Acres Lot
$334,800 Zestimate®
$238/sqft
$-- HOA
What's special
Timeless architectureContemporary finishesLight-filled open-concept floor planPrivate sanctuaryPremium stainless steel appliancesSpa-like ensuiteGenerous closet space
- 6 days
- 41
- 0
Likely to sell faster than
Zillow last checked:
Listing updated:
Listed by:
Rena Johnson 770-241-6372,
National Property Institute
Source: GAMLS,MLS#: 10870108
Facts & features
Interior
Bedrooms & bathrooms
- Bedrooms: 3
- Bathrooms: 3
- Full bathrooms: 2
- 1/2 bathrooms: 1
- Main level bathrooms: 2
- Main level bedrooms: 3
Rooms
- Room types: Other
Kitchen
- Features: Breakfast Area, Breakfast Bar, Kitchen Island, Solid Surface Counters
Heating
- Central
Cooling
- Ceiling Fan(s), Central Air
Appliances
- Included: Dishwasher, Gas Water Heater, Oven/Range (Combo), Refrigerator, Stainless Steel Appliance(s)
- Laundry: In Kitchen
Features
- Master On Main Level, Separate Shower, Split Bedroom Plan, Tile Bath, Walk-In Closet(s)
- Flooring: Laminate, Tile
- Basement: Crawl Space
- Has fireplace: No
Interior area
- Total structure area: 1,410
- Total interior livable area: 1,410 sqft
- Finished area above ground: 1,410
- Finished area below ground: 0
Property
Parking
- Total spaces: 4
- Parking features: Off Street
Features
- Levels: One
- Stories: 1
Lot
- Size: 0.28 Acres
- Features: Level
Details
- Parcel number: 15 116 09 075
Construction
Type & style
- Home type: SingleFamily
- Architectural style: Brick 4 Side,Ranch
- Property subtype: Single Family Residence
Materials
- Brick
- Roof: Composition
Condition
- Updated/Remodeled
- New construction: No
- Year built: 1956
Details
- Warranty included: Yes
Utilities & green energy
- Sewer: Public Sewer
- Water: Public
- Utilities for property: Cable Available, Electricity Available, High Speed Internet, Natural Gas Available, Sewer Connected, Water Available
Community & HOA
Community
- Features: Park, Street Lights, Near Public Transport, Walk To Schools
- Subdivision: Bouldercrest Acres
HOA
- Has HOA: No
- Services included: None
Location
- Region: Atlanta
Financial & listing details
- Price per square foot: $238/sqft
- Tax assessed value: $214,700
- Annual tax amount: $3,547
- Date on market: 10/9/2026
- Listing agreement: Exclusive Right To Sell
- Listing terms: Conventional,Credit Report Required,FHA,VA Loan
- Electric utility on property: Yes
Estimated market value
$334,800
$318,000 - $352,000
$2,134/mo
Price history
| Date | Event | Price |
|---|---|---|
| 10/9/2026 | Listed for sale | $334,900-1.2%$238/sqft |
Source:  GAMLS #10870108 Report a problem GAMLS #10870108 Report a problem | ||
| 10/2/2026 | Listing removed | $338,800$240/sqft |
Source: GAMLS #10791923 Report a problem | ||
| 6/24/2026 | Listed for sale | $338,800-3.2%$240/sqft |
Source: GAMLS #10791923 Report a problem | ||
| 6/1/2026 | Listing removed | $349,990$248/sqft |
Source: GAMLS #10690241 Report a problem | ||
| 2/12/2026 | Listed for sale | $349,990+27.3%$248/sqft |
Source: GAMLS #10690241 Report a problem | ||
| 9/22/2025 | Sold | $275,000+12.6%$195/sqft |
Source: GAMLS #10573555 Report a problem | ||
| 7/18/2025 | Sold | $244,220+20.3%$173/sqft |
Source: Public Record Report a problem | ||
| 12/14/2023 | Sold | $203,000$144/sqft |
Source: Public Record Report a problem | ||
Public tax history
| Year | Property taxes | Tax assessment |
|---|---|---|
| 2025 | $4,179 +5.2% | $85,880 +5.8% |
| 2024 | $3,971 +673.2% | $81,200 +4% |
| 2023 | $514 -22.5% | $78,040 +16.8% |
| 2022 | $663 0% | $66,800 +12.5% |
| 2021 | $663 -0.7% | $59,360 +21.3% |
| 2020 | $668 +2% | $48,920 -3% |
| 2019 | $655 +1.2% | $50,440 +17.7% |
| 2018 | $647 +2.3% | $42,840 +24.5% |
| 2017 | $632 +24.2% | $34,400 +26.7% |
| 2016 | $509 | $27,160 +21.5% |
| 2014 | $509 | $22,360 +48.3% |
| 2013 | -- | $15,080 |
| 2012 | -- | $15,080 -15.3% |
| 2011 | -- | $17,808 -52.8% |
| 2010 | $575 | $37,760 |
| 2009 | $575 -41.9% | $37,760 -6.5% |
| 2008 | $989 -0.9% | $40,400 |
| 2007 | $997 | $40,400 |
| 2006 | $997 +24.3% | $40,400 +11.8% |
| 2005 | $802 +1.5% | $36,120 |
| 2004 | $791 -0.4% | $36,120 |
| 2003 | $793 +23.9% | $36,120 +8.1% |
| 2002 | $640 +145.2% | $33,400 +28.7% |
| 2001 | $261 | $25,960 |
Find assessor info on the county website
Monthly payment
Est. payment
Payment breakdown
Explore the cost of this home by adjusting the details. Changes won't be saved.Climate risks
Neighborhood: 30316
Nearby schools
Schools provided by the listing agent
- Elementary: Barack Obama
- Middle: Mcnair
- High: Mcnair
Source: GAMLS. This data may not be complete. We recommend contacting the local school district to confirm school assignments for this home.
Similar homes
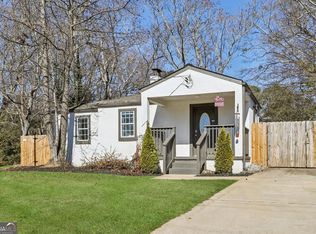
- $299,0002 bd1 ba929 sqft1858 Flat Shoals Rd SE, Atlanta, GA 30316Active
 MLS ID #10868702, Allison Haywood, Bolst. GAMLS
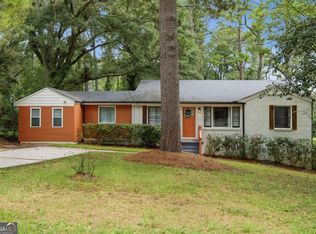
 - $350,0003 bd2 ba1.3k sqft1402 Midlawn Dr, Decatur, GA 30032Active
 MLS ID #10869319, Casey Gargiulo, Keller Williams Realty. GAMLS
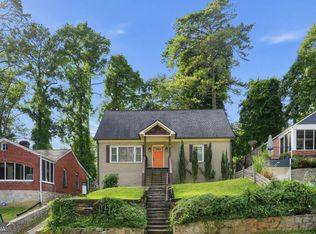
 - $319,5003 bd3 ba1.4k sqft969 Gaston St SW, Atlanta, GA 30310Active
 MLS ID #10854179, Simon Law, Keller Williams Realty Partners. GAMLS
 - $172,3004 bd2 ba1.1k sqft2886 Belleau Ln SE, Atlanta, GA 30316Active
 MLS ID #10773049, Chris Hurd, Blue Mountain Realty GA LLC. GAMLS
 - $330,0003 bd2 ba1.7k sqft3954 Artist Vw, Decatur, GA 30034ActiveMLS ID #10843259, Ashley Williams, Keller Williams West Atlanta. GAMLS
- $288,0004 bd3 ba1.5k sqft488 Pomona Cir SW, Atlanta, GA 30315ActiveMLS ID #10826898, Sheila Williams, Sanders Real Estate. GAMLS
- $334,9003 bd3 ba1.5k sqft1993 Penelope St NW, Atlanta, GA 30314ActiveMLS ID #10769226, Andy Morris, RE/MAX Metro Atlanta. GAMLS
- $185,0003 bd2 ba875 sqft1620 Eastland Rd SE, Atlanta, GA 30316ActiveMLS ID #10761189, Tanya Pickens, Opendoor Brokerage. GAMLS
- $275,0003 bd2 ba1.1k sqft977 Moreland Dr SE, Atlanta, GA 30315ActiveMLS ID #10806316, Kerry Kretchmer, Mainstay Brokerage. GAMLS
- $262,0004 bd2 ba1.3k sqft3454 Primrose Pl, Decatur, GA 30032ActiveMLS ID #10867120, Tanya Pickens, Opendoor Brokerage. GAMLS
- $289,9003 bd2 ba1.9k sqft2773 Fairlane Dr SE, Atlanta, GA 30354ActiveMLS ID #10825797, Angie D Carmichael, Maximum One Grt. Atl. REALTORS. GAMLS
- $250,0004 bd2 ba1.4k sqft1024 Regis Rd SE, Atlanta, GA 30315ActiveMLS ID #10844609, Jacques W Hall Jr, Watch Realty Co. GAMLS
- $239,9003 bd3 ba1.4k sqft1868 Longdale Dr, Decatur, GA 30032ActiveMLS ID #10782211, Deandra Bryant, Trelora Realty, Inc.. GAMLS
- $290,9005 bd3 ba1.6k sqft3558 Turner Heights Dr, Decatur, GA 30032ActiveMLS ID #10830200, Kerry Kretchmer, Mainstay Brokerage. GAMLS
- $339,9004 bd2 ba1.7k sqft1655 Lucelle Ave, Stone Mountain, GA 30087ActiveMLS ID #10835751, Manoj Dahal, Dalton Wade, Inc.. GAMLS
- $274,9003 bd2 ba1.3k sqft1053 Metropolitan Pkwy SW, Atlanta, GA 30310ActiveMLS ID #10802654, Cheryl L Taylor-Anderson, Cheryl Taylor Real Estate. GAMLS
- $375,0004 bd3 ba1.5k sqft2020 North Ave NW, Atlanta, GA 30318ActiveMLS ID #10826875, Ali Akherati, Chapman Hall Professionals Realty. GAMLS
- $289,0003 bd2 ba1.3k sqft5284 Campbellton Rd SW, Atlanta, GA 30331ActiveMLS ID #10787605, Steven T Koleno, Beycome Brokerage Realty LLC. GAMLS
- $239,9003 bd2 ba1.2k sqft3567 Forrest Park Rd SE, Atlanta, GA 30354ActiveMLS ID #10850835, Jose Manuel Moya Chavez, Virtual Properties Realty.com. GAMLS
- $299,9003 bd3 ba1.9k sqft5369 Kelleys Creek Dr, Stone Mountain, GA 30088ActiveMLS ID #10831035, Robert E Jones, Offerpad Brokerage. GAMLS
