Skip main navigation
Closed
  • $615,000

    568 Avondale Hills Dr, Decatur, GA 30032

    4beds
    3,358sqft
    Single Family Residence
    Built in 2019
    5,662 Square Feet Lot
    $620,600 Zestimate®
    $183/sqft
    $3,466 Estimated rent

    Home value

    $620,600

    $590,000 - $652,000

    $3,466/mo

    Zestimate® history
    Loading
    Loading...

    Owner options

    List your home for rent

    $3,466/mo

    Rent Zestimate®

    Find your next renter with Zillow Rental Manager. Plus, with online applications, you can quickly screen prospective tenants – for free.

    Learn more

    $3,466/mo

    Rent Zestimate®

    Refinance and save

    $4,865/mo

    Est. payment

    Refinancing to a lower rate could help reduce your monthly payments and save thousands over the life of the loan.

    See today's rates

    $4,865/mo

    Est. payment

    Explore your selling options

    Work with a Zillow partner agent

    Leverage their expertise and Zillow's premium Showcase listings to get your home seen by more buyers.

    Get started

    List with your own agent

    Get your home in front of millions of buyers by listing it on Zillow.

    Learn how to do it

    Sell it yourself

    Take full control of how buyers see your home on Zillow by listing For Sale by Owner (FSBO).

    List your home

    What's special

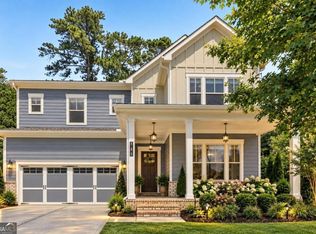
    Welcome to your dream home! This stunning 4-bedroom, 3.5-bathroom residence offers the perfect blend of luxury, comfort, and convenience. Nestled in a quiet, family-friendly neighborhood, this home is just steps away from MARTA public transportation, minutes from downtown Decatur, and conveniently close to the highway for an easy commute. As you enter, you'll be greeted by an expansive open-concept first floor with soaring 12-foot ceilings, making the spacious living room an ideal spot for both relaxation and entertaining. The bright and airy kitchen is a chef's delight, featuring modern appliances and ample counter space. Step outside to enjoy the large covered front porch, complete with a charming porch swing-perfect for sipping your morning coffee or winding down in the evening. This home also boasts a dedicated office/library, perfect for working from home or enjoying a good book, and a versatile loft area that can be tailored to your needs. The master suite is a true retreat, complete with a spa-like bathroom where you can unwind after a long day. Additional highlights include a fenced-in backyard, plenty of closet and storage space throughout the home, as well as energy-efficient Nest thermostats to keep you comfortable year-round. Education is a top priority in this area, with zoning for highly sought-after DeKalb charter schools, including the Museum School and the DeKalb School of the Arts.

    Zillow last checked:

    Listing updated:

    Listed by:

    Shahnaz Nazarali 678-207-8044,

    Virtual Properties Realty.Net

    Bought with:

    Darka Krsmanovic, 314732

    UC Premier Properties

    Source: GAMLS,MLS#: 10337917MLS Logo

    Facts & features

    Interior

    Bedrooms & bathrooms
    • Bedrooms: 4
    • Bathrooms: 4
    • Full bathrooms: 3
    • 1/2 bathrooms: 1
    Rooms
    • Room types: Family Room, Foyer, Great Room, Library, Loft
    Heating
    • Central, Natural Gas
    Cooling
    • Ceiling Fan(s), Central Air, Electric
    Appliances
    • Included: Cooktop, Dishwasher, Disposal, Double Oven, Electric Water Heater, Microwave, Oven, Refrigerator, Stainless Steel Appliance(s)
    • Laundry: Upper Level
    Features
    • Double Vanity, High Ceilings, Separate Shower, Soaking Tub, Tray Ceiling(s), Walk-In Closet(s)
    • Flooring: Carpet, Laminate
    • Basement: None
    • Attic: Pull Down Stairs
    • Number of fireplaces: 1
    Interior area
    • Total structure area: 3,358
    • Total interior livable area: 3,358 sqft
    • Finished area above ground: 3,358
    • Finished area below ground: 0

    Property

    Parking
    • Total spaces: 2
    • Parking features: Attached, Garage, Garage Door Opener, Kitchen Level
    • Has attached garage: Yes
    Features
    • Levels: Two
    • Stories: 2
    • Exterior features: Other, Veranda
    • Fencing: Back Yard,Fenced
    Lot
    • Size: 5,662 Square Feet
    • Features: Level
    • Residential vegetation: Grassed
    Details
    • Additional structures: Garage(s)
    • Parcel number: 15 250 01 116

    Construction

    Type & style
    • Home type: SingleFamily
    • Architectural style: Traditional
    • Property subtype: Single Family Residence
    Materials
    • Brick, Wood Siding
    • Roof: Other
    Condition
    • Resale
    • New construction: No
    • Year built: 2019

    Utilities & green energy

    • Electric: 220 Volts
    • Sewer: Public Sewer
    • Water: Public
    • Utilities for property: Cable Available, Electricity Available, High Speed Internet, Natural Gas Available

    Community & HOA

    Community
    • Features: Sidewalks, Street Lights, Near Public Transport
    • Security: Carbon Monoxide Detector(s), Security System
    • Subdivision: Avondale Hills
    HOA
    • Has HOA: Yes
    • Services included: Reserve Fund
    • HOA fee: $750 annually
    Location
    • Region: Decatur

    Financial & listing details

    • Price per square foot: $183/sqft
    • Tax assessed value: $606,700
    • Annual tax amount: $8,558
    • Date on market: 7/13/2024
    • Cumulative days on market: 131 days
    • Listing agreement: Exclusive Right To Sell
    • Electric utility on property: Yes

    Price history

    DateEventPrice
    11/20/2024Sold$615,000-0.6%$183/sqft
    Source: GAMLS #10337917 Report a problem
    11/3/2024Pending sale$619,000$184/sqft
    Source: FMLS GA #7420330 Report a problem
    9/19/2024Price change$619,000-3.1%$184/sqft
    Source: FMLS GA #7420330 Report a problem
    7/13/2024Listed for sale$639,000+51.2%$190/sqft
    Source: FMLS GA #7420330 Report a problem
    11/18/2019Sold$422,500$126/sqft
    Source: GAMLS #8625046 Report a problem

    Public tax history

    YearProperty taxesTax assessment
    2025$3,872 -41.5%$242,680 +12.5%
    2024$6,619 +18.6%$215,680 +10.4%
    2023$5,581 -10.2%$195,440 +0.2%
    2022$6,215 +6.2%$195,000 +8.7%
    2021$5,854 -21%$179,360 +10.2%
    2020$7,407 $162,720
    2019-- --
    Find assessor info on the county website

    Neighborhood: 30032

    Nearby schools

    GreatSchools rating
    Schools provided by the listing agent
    • Elementary: Avondale
    • Middle: Druid Hills
    • High: Druid Hills

    Source: GAMLS. This data may not be complete. We recommend contacting the local school district to confirm school assignments for this home.

    Get a cash offer in 3 minutes
    Find out how much your home could sell for in as little as 3 minutes with a no-obligation cash offer.
    Estimated market value
    $620,600
    Get a cash offer in 3 minutes
    Find out how much your home could sell for in as little as 3 minutes with a no-obligation cash offer.
    Estimated market value
    $620,600