LUXURIOUS BROOKHAVEN LIVING AT LENOX OVERLOOK! Boasting the LARGEST floorplan in the community, this pristine 4BR/3.5BA townhome combines incredibly spacious living with low-maintenance convenience. The dramatic open-concept main level features a fireside family room, hardwoods, dining area, and gourmet kitchen with stone countertops, oversized entertaining island, refreshed wood cabinetry, stainless-steel appliances, and NEW light fixtures. Seller-added shelving along the staircase provides clever additional storage-perfect for pantry overflow or displaying favorite books and decor. Freshly painted in a versatile neutral shade, the home feels bright, open, and inviting throughout. Upstairs, two spacious suites include a stunning primary retreat with tray ceilings, LARGE walk-in closet, and luxurious five-piece bath with whirlpool tub. Laundry rm also on this level. The fully finished terrace level offers two large bedrooms and a shared full bath, creating an ideal space for guests, home office, media room, or flex space. An oversized two-car garage provides ample parking and storage. Enjoy morning coffee on the back deck or take advantage of Lenox Overlook's resort-style amenities, including a GATED entrance, swimming pool, and pet-friendly spaces. PLUS HOA provides a "worry-free" lifestyle by covering lawn care, termite protection, and exterior home maintenance-incredible value at low monthly cost to you! Conveniently located near I-85 and GA-400, with easy access to Brookhaven Village, Buckhead, Midtown, Emory, and the "emerging"-Peachtree Creek Greenway. Steps away from Dresden Drives popular shops and dining- so what are you waiting for? These homes sell fast! Schedule your appointment today!
Active
Price cut: $21K (11/13)
$549,000
1599 Trailview Way NE, Brookhaven, GA 30329
4beds
2,868sqft
Townhouse
Built in 2013
1,742 Square Feet Lot
$542,300 Zestimate®
$191/sqft
$295/mo HOA
What's special
Swimming poolGated entranceOversized entertaining islandPet-friendly spacesDining areaRefreshed wood cabinetryLarge walk-in closet
- 39 days
- 421
- 23
Zillow last checked:
Listing updated:
Listed by:
Walter A Cronk Jr 404-863-9863,
Coldwell Banker Realty
Source: GAMLS,MLS#: 10851479
Facts & features
Interior
Bedrooms & bathrooms
- Bedrooms: 4
- Bathrooms: 4
- Full bathrooms: 3
- 1/2 bathrooms: 1
Rooms
- Room types: Family Room, Foyer, Laundry
Kitchen
- Features: Breakfast Area, Breakfast Bar, Pantry
Heating
- Central, Electric
Cooling
- Ceiling Fan(s), Central Air
Appliances
- Included: Dishwasher, Disposal, Microwave, Refrigerator
- Laundry: Upper Level
Features
- Double Vanity, Tray Ceiling(s), Walk-In Closet(s)
- Flooring: Carpet, Hardwood
- Basement: None
- Number of fireplaces: 1
- Fireplace features: Factory Built, Family Room
- Common walls with other units/homes: 2+ Common Walls,No One Above,No One Below
Interior area
- Total structure area: 2,868
- Total interior livable area: 2,868 sqft
- Finished area above ground: 2,868
- Finished area below ground: 0
Property
Parking
- Total spaces: 2
- Parking features: Attached, Garage, Garage Door Opener
- Has attached garage: Yes
Features
- Levels: Two
- Stories: 2
- Patio & porch: Deck
- Body of water: None
Lot
- Size: 1,742 Square Feet
- Features: Level
Details
- Parcel number: 18 202 03 088
Construction
Type & style
- Home type: Townhouse
- Architectural style: Brick Front,Traditional
- Property subtype: Townhouse
- Attached to another structure: Yes
Materials
- Brick, Other
- Foundation: Slab
- Roof: Composition
Condition
- Resale
- New construction: No
- Year built: 2013
Utilities & green energy
- Sewer: Public Sewer
- Water: Public
- Utilities for property: Cable Available, Electricity Available, High Speed Internet, Phone Available, Sewer Available, Water Available
Community & HOA
Community
- Features: Gated, Pool, Sidewalks, Street Lights, Walk To Schools, Near Shopping
- Security: Gated Community, Smoke Detector(s)
- Subdivision: Lenox Overlook
HOA
- Has HOA: Yes
- Services included: Maintenance Grounds
- HOA fee: $3,540 annually
Location
- Region: Brookhaven
Financial & listing details
- Price per square foot: $191/sqft
- Annual tax amount: $6,093
- Date on market: 10/12/2026
- Cumulative days on market: 40 days
- Listing agreement: Exclusive Right To Sell
- Listing terms: Cash,Conventional
- Electric utility on property: Yes
Estimated market value
$542,300
$515,000 - $569,000
$3,389/mo
Price history
| Date | Event | Price |
|---|---|---|
| 11/13/2026 | Price change | $549,000-3.7%$191/sqft |
Source:  GAMLS #10851479 Report a problem | ||
| 10/29/2026 | Price change | $570,000-4.2%$199/sqft |
Source: GAMLS #10851479 Report a problem | ||
| 10/12/2026 | Listed for sale | $595,000+30.8%$207/sqft |
Source: GAMLS #10851479 Report a problem | ||
| 3/6/2024 | Sold | $455,000-9%$159/sqft |
Source: GAMLS #10228619 Report a problem | ||
| 2/6/2024 | Pending sale | $500,000$174/sqft |
Source: GAMLS #10228619 Report a problem | ||
| 1/19/2024 | Price change | $500,000-4.8%$174/sqft |
Source: GAMLS #10228619 Report a problem | ||
| 11/28/2023 | Listed for sale | $525,000$183/sqft |
Source:  FMLS GA #7307906 Report a problem | ||
| 12/15/2017 | Listing removed | $2,600$1/sqft |
Source: COLDWELL BANKER RESIDENTIAL BROKERAGE #5910860 Report a problem | ||
| 11/27/2017 | Price change | $2,600-7.1%$1/sqft |
Source: Coldwell Banker Residential Brokerage - Perimeter #5910860 Report a problem | ||
| 9/22/2017 | Listed for rent | $2,800$1/sqft |
Source: COLDWELL BANKER RESIDENTIAL BROKERAGE #5910860 Report a problem | ||
Public tax history
Tax history is unavailable.
Monthly payment
Est. payment
Payment breakdown
Explore the cost of this home by adjusting the details. Changes won't be saved.Climate risks
Neighborhood: 30329
Nearby schools
Schools provided by the listing agent
- Elementary: Montclair
- Middle: Sequoyah
- High: Cross Keys
Source: GAMLS. This data may not be complete. We recommend contacting the local school district to confirm school assignments for this home.


Similar homes
- $599,0004 bd4 ba2.7k sqft2690 Derby Walk NE #53, Brookhaven, GA 30319Active
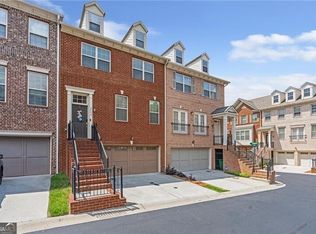
 MLS ID #10807091, Allyson C Keating, Ansley RE | Christie's Int'l RE. GAMLS
- $479,9003 bd4 ba2.2k sqft1972 Cobblestone Cir NE, Atlanta, GA 30319Active
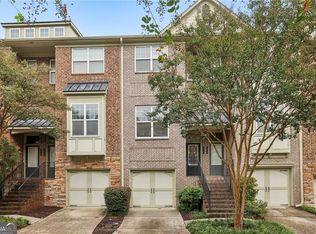 MLS ID #10868395, Etan Levine, Keller Williams Realty PeachtreeRoad. GAMLS
- $550,0003 bd4 ba2.5k sqft917 Dumaine Trce, Sandy Springs, GA 30328Active
 MLS ID #10856258, Karen C Cannon, Karen Cannon REALTORS Inc.. GAMLS
- $549,9003 bd3 ba2.2k sqft7540 Glisten Ave, Sandy Springs, GA 30328For Sale

 MLS ID #7862878, MANJUNATH BEGAMANGALA, Atlanta Properties Group. FMLS GA
- $600,0003 bd4 ba2.2k sqft11 High Gate Trl, Decatur, GA 30030ActiveMLS ID #10887440, Shane Thomas, Ansley RE | Christie's Int'l RE. GAMLS
- $569,0003 bd3 ba2.2k sqft7304 Lowery Oak Dr, Roswell, GA 30075ActiveMLS ID #10888333, Margarita Fila, Harry Norman Realtors. GAMLS
- $595,0004 bd4 ba2.9k sqft7255 Village Creek Trce, Sandy Springs, GA 30328ActiveMLS ID #10821467, Judy Jernigan, The Agency - Atlanta Metro. GAMLS
- $526,0003 bd4 ba1.6k sqft1780 Morningtide Ln NE, Atlanta, GA 30324For SaleMLS ID #7831213, Jeanne Tran, Great Brokers Realty, LLC.. FMLS GA
- $534,9004 bd4 ba2.5k sqft2780 Bell Dr SE, Smyrna, GA 30080For SaleMLS ID #7855391, GINKA BRIDGES, Keller Williams Realty Cityside. FMLS GA
- $625,3582 bd4 ba2.7k sqft3348 Turngate Ct, Chamblee, GA 30341ActiveMLS ID #10842796, Kerry Arias, BHHS Georgia Properties. GAMLS
- $600,0003 bd4 ba3.2k sqft5561 Julian Pl, Sandy Springs, GA 30342ActiveMLS ID #10853180, Lauren Blass, Harry Norman Realtors. GAMLS
- $575,0004 bd4 ba2.8k sqft5309 Davenport Pl, Roswell, GA 30075ActiveMLS ID #10882122, Rhonda Duffy, Duffy Realty. GAMLS
- $525,0003 bd4 ba3.6k sqft2951 Rivergreen Ln SE, Atlanta, GA 30339ActiveMLS ID #10889261, Brenda Greenwood, Keller Williams Realty Cityside. GAMLS
- $525,0004 bd4 ba2.4k sqft257 Cole St NE, Marietta, GA 30060ActiveMLS ID #10874845, Mark Spain, Mark Spain Real Estate. GAMLS
- $549,0003 bd3 ba2.4k sqft10550 Arlington Point, Johns Creek, GA 30022For SaleMLS ID #7802641, Fan Deng, Georgia Realty Brokers International Corporation. FMLS GA
- $559,0003 bd3 ba2.2k sqft300 Walker Ave, Roswell, GA 30076ActiveMLS ID #10829769, Shannon S Eschberger, Harry Norman Realtors. GAMLS
- $447,0004 bd3 ba2.8k sqft2436 Leaf Hollow Ct SE, Atlanta, GA 30339ActiveMLS ID #10818075, Gyneth Bayona, UC Premier Properties. GAMLS
- $599,9003 bd4 ba1.8k sqft6532 Beacon Dr, Sandy Springs, GA 30328For SaleMLS ID #7799442, Avi Shemesh, Chapman Hall Realty. FMLS GA
