1603 Trailview Way,
Atlanta, GA 30329
Bed:4
Bath: 3.5
Comfort Meets Convenience in This Spacious Townhome
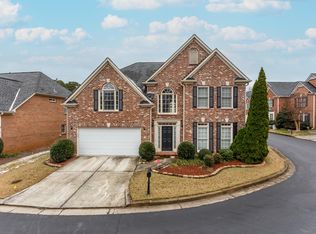
Welcome home to this beautifully appointed brick townhome nestled in a well-established community just off Buford Highway. Designed with both comfort and flexibility in mind, this home features an open-concept main level with rich hardwood floors, elegant crown molding, a cozy decorative fireplace, and a private deck overlooking mature trees.
The stylish kitchen is a standout, offering granite countertops, a large center island with breakfast bar seating, a newly installed stove, stainless steel appliances, and a tile backsplash that flows seamlessly into the bright living space. Upstairs, a versatile loft provides the perfect spot for a home office or additional living area, while the spacious bedrooms feature generous closets, including a walk-in closet, and ceiling fans for year-round comfort.
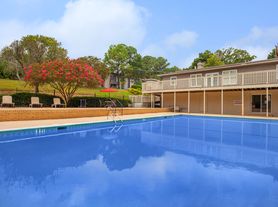
A convenient laundry room with a washer and dryer included completes the upper level. The terrace level expands your living space with a large flex or family room that opens to a covered patio and a fully fenced backyard backed by trees, creating a private retreat for relaxing or entertaining. A two-car garage provides ample parking and storage, and residents also enjoy access to a sparkling community pool and cabana.
Ideally located near I-85, Executive Park, Cross Keys, Emory, and the CDC, this home is just minutes from the renowned international dining and shopping along Buford Highway.
Don't miss your opportunity to make this wonderful home yours. Schedule your tour today!
This home comes with high-speed internet up to 1 Gig at an exclusive group rate of $65.00, and includes 24/7 premium support and setup to help get you connected at move-in.
Tour this home at your convenience with our secure self-showing option.
Our Showing Phone Line is open Mondays through Sundays from 9AM to 6PM.
Utilities:
Water: DeKalb Water
Gas:
If you decide to apply for one of our properties, a $75 per adult application fee is non-refundable. Anyone aged 18 or above residing at the property must apply. We will (1) check your credit report; (2) check for any past evictions; (3) verify your employment, if applicable; (4) personal income must be sufficient and verifiable; (5) verify your previous landlord references; and (6) perform a criminal background screening; (7) be aware that some associations also have application fees. For more information about our application and screening process, visit us online at:
Compass Property Management Application
Property Listing Advertisement Disclosure (Required RBP)
Rent $3,500
Required Fees $120.00
Total Monthly Price $3,620
Move-in Admin Fee: $300 (one-time payment)
At Compass Property Management, we strive to provide an experience that is cost-effective and convenient. That's why we provide a Resident Benefits Package (RBP) to address common headaches for our residents and provide must-have services for our renters. The Total Monthly Price of $3,620.00 includes rent, plus high-speed internet, insurance, pest control, air filter delivery, utility setup assistance, credit building, and more at a rate of $55.00, plus $65.00 for group rate internet/month, required with the rental. Residents have the option to personalize some components during onboarding, which may increase or decrease the monthly amount. More details upon application.
*If you provide your own insurance policy, the RBP cost will be reduced by the amount of the insurance premium billed by Second Nature Insurance Services (NPN No. 20224621).
ALL TENANTS MUST OBTAIN RENTERS INSURANCE WHILE OCCUPYING THE PROPERTY.
Compass Property Management Group is a company that cares about its tenants and treats them with the care they deserve!
COMPASS PROPERTY MANAGEMENT GROUP, LLC IS A LICENSED REAL ESTATE BROKER.
RED FLAGS Compass Property Management Group is a licensed real estate broker and does not advertise on Craigslist, Facebook Marketplace, LetGo, or other classified advertising websites. We never ask for funds through CashApp, Zelle, cash, Venmo, Apple Pay, Paypal, or other peer-to-peer networks. If you believe a scammer has listed one of our properties on these sites, please notify the office. Verify office number by Google.
By submitting your information on this page you consent to being contacted by the Property Manager and RentEngine via SMS, phone, or email.
House for rent
Single family residence
Available now
No pets
In unit laundry
2 Attached garage spaces parking
What's special
Cozy decorative fireplaceRich hardwood floorsVersatile loftBright living spaceStainless steel appliancesStylish kitchenBrick townhome
- 14 days |
- -- |
- -- |
Zillow last checked:
Listing updated:
Travel times

Let’s turn your rent into credit progress
Build credit history with every on-time payment and get credit for the payment you’re already making.
Facts & features
Interior
Bedrooms & bathrooms
- Bedrooms: 4
- Bathrooms: 4
- Full bathrooms: 3
- 1/2 bathrooms: 1
Appliances
- Included: Dryer, Washer
- Laundry: In Unit
Features
- Walk In Closet
Interior area
- Total interior livable area: 2,692 sqft
Property
Parking
- Total spaces: 2
- Parking features: Attached, Garage
- Has attached garage: Yes
- Details: Contact manager
Details
- Additional structures: Garage(s)
- Parcel number: 1603Trailview0WAYNE
Construction
Type & style
- Home type: SingleFamily
- Property subtype: Single Family Residence
Condition
- Year built: 2016
Community & HOA
Location
- Region: Atlanta
Financial & listing details
- Lease term: 1 Year
Nearby apartments for rent


Price history
| Date | Event | Price |
|---|---|---|
| 11/5/2026 | Listed for rent | $3,500$1/sqft |
Source: Zillow Rentals Report a problem | ||