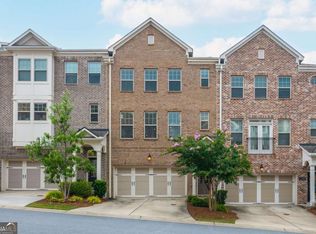
Welcome to this beautifully upgraded home in Evins Walk, featuring one of the community's more spacious floor plans, a larger chef's kitchen, thoughtfully selected finishes, and custom details throughout this beautifully maintained 2021-built home. The heart of the home is the expansive main level, anchored by a stunning chef's kitchen with an oversized 8FT island, stone countertops, white cabinetry, stainless steel appliances, and plenty of space for cooking, entertaining, and gathering. The open layout connects the kitchen effortlessly to the dining and living areas. Upstairs, the spacious primary suite features a tray ceiling, walk-in custom closet, and well-appointed bathroom with dual vanities and an oversized tiled shower. Additional secondary large bedroom offers flexibility for family or guests with an ensuite bathroom. The laundry room is conveniently located on the upper level. The terrace level expands the possibilities even further, complete with a full bathroom and direct outdoor access, this flexible space can easily serve as a guest retreat, media room, home gym, office, or additional living area. Thoughtful upgrades throughout the home include an enhanced powder room, custom fireplace built-ins, and carefully selected interior finishes. The property has been exceptionally cared for by its original owner, has never been rented, and remains in impressive condition. For buyers considering future rental flexibility, the community currently has no rental cap. The home's location within Evins Walk provides another advantage. Positioned away from the neighborhood's primary traffic pattern, the property feels tucked away while still offering convenient community access. Evins Walk places you in a desirable Atlanta-area location with convenient access to Buckhead, major roadways, shopping, dining, and everyday necessities. This home delivers the space and versatility of a larger residence with the convenience of townhome living.
Active
$624,500
1323 Rosen Rd, Atlanta, GA 30319
3beds
2,407sqft
Townhouse
Built in 2021
1,306 Square Feet Lot
$613,000 Zestimate®
$259/sqft
$-- HOA
What's special
Custom fireplace built-insSpacious primary suiteStainless steel appliancesStone countertopsWhite cabinetrySpacious floor plansEnhanced powder room
- 5 days
- 253
- 29
Zillow last checked:
Listing updated:
Listed by:
Amar Patel 404-840-3130,
Homesmart Realty Partners
Source: GAMLS,MLS#: 10856096
Facts & features
Interior
Bedrooms & bathrooms
- Bedrooms: 3
- Bathrooms: 4
- Full bathrooms: 3
- 1/2 bathrooms: 1
Rooms
- Room types: Laundry
Heating
- Central
Cooling
- Central Air
Appliances
- Included: Cooktop, Dishwasher, Disposal, Stainless Steel Appliance(s)
- Laundry: Upper Level
Features
- Double Vanity, High Ceilings, Tray Ceiling(s), Walk-In Closet(s)
- Flooring: Carpet, Laminate, Vinyl
- Basement: None
- Number of fireplaces: 1
Interior area
- Total structure area: 2,407
- Total interior livable area: 2,407 sqft
- Finished area above ground: 2,407
- Finished area below ground: 0
Property
Parking
- Parking features: Garage
- Has garage: Yes
Features
- Levels: Three Or More
- Stories: 3
Lot
- Size: 1,306 Square Feet
- Features: None
Details
- Parcel number: 18 201 02 264
Construction
Type & style
- Home type: Townhouse
- Architectural style: Other
- Property subtype: Townhouse
Materials
- Stone, Wood Siding
- Roof: Composition
Condition
- Resale
- New construction: No
- Year built: 2021
Utilities & green energy
- Sewer: Public Sewer
- Water: Public
- Utilities for property: Cable Available, Electricity Available, High Speed Internet, Natural Gas Available, Sewer Connected
Community & HOA
Community
- Features: Clubhouse, Gated, Park, Pool
- Subdivision: Evins Walk
HOA
- Has HOA: Yes
- Services included: Maintenance Structure, Maintenance Grounds, Trash
Location
- Region: Atlanta
Financial & listing details
- Price per square foot: $259/sqft
- Tax assessed value: $659,500
- Annual tax amount: $7,384
- Date on market: 10/1/2026
- Listing agreement: Exclusive Right To Sell
- Electric utility on property: Yes
Estimated market value
$613,000
$582,000 - $644,000
$3,993/mo
Price history
| Date | Event | Price |
|---|---|---|
| 10/1/2026 | Listed for sale | $624,500+12.4%$259/sqft |
Source:  GAMLS #10856096 Report a problem GAMLS #10856096 Report a problem | ||
| 7/29/2021 | Sold | $555,755$231/sqft |
Source: Public Record Report a problem | ||
Public tax history
| Year | Property taxes | Tax assessment |
|---|---|---|
| 2025 | $7,384 -0.7% | $263,800 +1.2% |
| 2024 | $7,433 +9.5% | $260,720 +1.3% |
| 2023 | $6,791 -25.7% | $257,440 +15.8% |
| 2022 | $9,142 +343.4% | $222,280 +344.6% |
| 2021 | $2,062 -0.4% | $50,000 |
| 2020 | $2,071 | $50,000 |
Find assessor info on the county website
Monthly payment
Est. payment
Payment breakdown
Explore the cost of this home by adjusting the details. Changes won't be saved.Climate risks
Neighborhood: 30319
Nearby schools
Schools provided by the listing agent
- Elementary: Woodward
- Middle: Sequoyah
- High: Cross Keys
Source: GAMLS. This data may not be complete. We recommend contacting the local school district to confirm school assignments for this home.

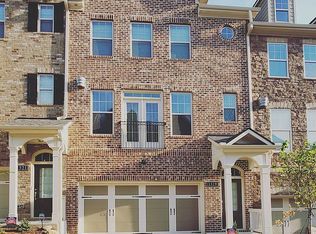
Similar homes
- $565,0003 bd4 ba2.2k sqft2142 Coventry Dr, Atlanta, GA 30319Active
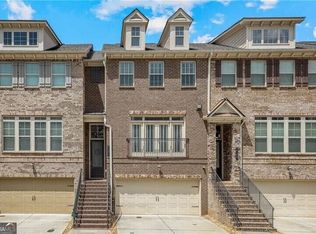
 MLS ID #10868098, Cia Cummings, Ansley RE | Christie's Int'l RE. GAMLS
 - $624,9004 bd4 ba2.1k sqft1328 Rosen Rd, Atlanta, GA 30319Active
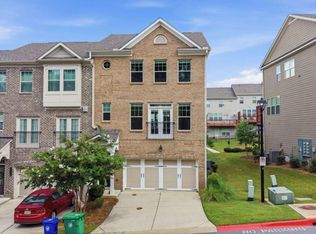 MLS ID #10853655, Terry Swanson, Century 21 Results. GAMLS
 - $625,0004 bd4 ba2.4k sqft1339 Rosen Rd, Atlanta, GA 30319For Sale
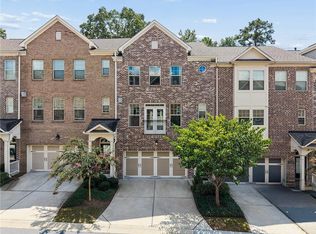
 MLS ID #7834672, Alex McLean, Atlanta Fine Homes Sotheby's International. FMLS GA
 - $595,0004 bd4 ba2.4k sqft1391 Live Oak Ln, Atlanta, GA 30319Active
 MLS ID #10847661, Jennifer Barnas, eXp Realty. GAMLS
 - $619,5004 bd4 ba2.2k sqft1306 Harris Way, Atlanta, GA 30319For SaleMLS ID #7810664, Jeannette Yusuf, Wynd Realty, LLC. FMLS GA
- $620,0004 bd4 ba2.4k sqft2056 Violet Ln, Atlanta, GA 30319For SaleMLS ID #7750904, Sylvia Gause, Compass. FMLS GA
- $500,0003 bd4 ba1.8k sqft2253 Limehurst Dr, Atlanta, GA 30319ActiveMLS ID #10857918, Azariah Baker, Century 21 Results. GAMLS
- $484,5003 bd4 ba1.8k sqft2274 Limehurst Dr NE, Atlanta, GA 30319ActiveMLS ID #10857251, Fidie Ramli, ERA Foster & Bond. GAMLS
- $535,0003 bd4 ba2.3k sqft2165 Yancey Ln NE, Atlanta, GA 30319ActiveMLS ID #10815204, Kenny Nam, HomeSmart. GAMLS
- $525,0003 bd4 ba2.3k sqft2155 Yancy Ln NE, Atlanta, GA 30319For SaleMLS ID #7832234, CHASE MIZELL, Atlanta Fine Homes Sotheby's International. FMLS GA
- $495,0003 bd4 ba1.8k sqft2318 Limehurst Dr NE #0, Brookhaven, GA 30319ActiveMLS ID #10855185, Daqian Xing, AMGA Realty LLC. GAMLS
- $495,0003 bd4 ba1.8k sqft2318 Limehurst Dr NE #101, Atlanta, GA 30319For SaleMLS ID #7846195, Daqian Xing, AMGA Realty, LLC. FMLS GA
- $652,5003 bd4 ba2.1k sqft1286 Fernwood Cir NE, Brookhaven, GA 30319ActiveMLS ID #10837919, Laura Ellis, Mountain Place Realty. GAMLS
- $699,0003 bd3 ba1.7k sqft1053 Standard Dr NE, Atlanta, GA 30319ActiveMLS ID #10856801, Jamie Simpson, Keller Williams Realty Consultants. GAMLS
- $649,0003 bd2 ba1.4k sqft2167 Fairway Cir NE, Atlanta, GA 30319ActiveMLS ID #10822786, Evelyn Ruth, Redfin Corporation. GAMLS
- $495,0003 bd4 ba1.8k sqft2294 Limehurst Dr NE #17, Atlanta, GA 30319ActiveMLS ID #10825390, Maria Licata, REMAX Around Atlanta. GAMLS
- $489,0003 bd4 ba1.8k sqft2299 Limehurst Dr NE Unit 23, Atlanta, GA 30319ActiveMLS ID #10825086, Cia Cummings, Ansley RE | Christie's Int'l RE. GAMLS
- $599,0003 bd2 ba1.4k sqft2685 Drew Valley Rd NE, Atlanta, GA 30319ActiveMLS ID #10851257, Johnnie Howard, eXp Realty. GAMLS
- $750,0003 bd4 ba2.2k sqft2357 Brissett Ln, Atlanta, GA 30319ActiveMLS ID #10821370, Laura Moye, Ansley RE | Christie's Int'l RE. GAMLS
- $495,0003 bd4 ba1.8k sqft2166 Weldonberry Dr, Atlanta, GA 30319For SaleMLS ID #7774526, John Chiao, Best Realty Specialists, Inc.. FMLS GA
