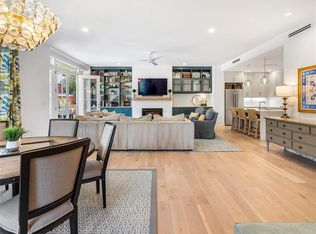
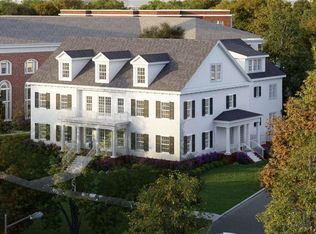
Bathed in natural light from its corner positioning, this thoughtfully designed residence welcomes you with a private entry foyer, complete with both elevator access and a wide, gently rising staircase that sets the tone for the comfort and sophistication found throughout. At the heart of the home, the gourmet kitchen blends style and function with Kohler Purist plumbing fixtures and a full suite of stainless steel Bosch appliances, including a 36" gas cooktop, dishwasher, and Bosch double wall oven with microwave combo. Shaker-style cabinetry offers abundant storage with under-cabinet lighting, soft-close drawers, and a dedicated trash and recycling pullout. Sleek quartz countertops and a generously sized island overlook the dining and living areas, where a cozy fireplace creates a warm and inviting focal point. A well-appointed laundry room with built-in lower cabinetry and sink adds everyday convenience. The primary suite serves as a true private retreat, featuring its own walk-out porch and a spa-inspired bath with dual vanities, Kohler Purist fixtures, a soaking tub, and a large tiled shower with frameless glass enclosure and built-in niche. A second private porch further extends the living space outdoors, offering ideal settings for morning coffee, evening relaxation, container gardening, or accommodating pets. Both keyed and electronic entry provide added security and peace of mind. Residents enjoy access to an exceptional collection of amenities, including a fitness center, yoga studio with classes, a conference room seating up to ten, and a generously scaled owners’ lounge featuring a large-screen television, billiards table, and community kitchen, perfect for entertaining, working remotely, or unwinding. Additional storage lockers are available for lease through the community association. Ideally positioned near the BeltLine and Ponce City Market, and within a short distance to Virginia-Highland and Inman Park, this location offers effortless access to dining, shopping, and vibrant neighborhood life. Highly regarded public and private schools, including Springdale Park Elementary and The Paideia School, are also nearby. Surrounded by parks and scenic paths just moments away, this home offers a rare blend of privacy, convenience, and relaxed city living in one of Atlanta’s most desirable settings.
Closed
$1,025,900
1200 Ponce De Leon Ave #B3, Atlanta, GA 30306
3beds
2,760sqft
Condominium, Residential
Built in 2026
-- sqft lot
$1,026,400 Zestimate®
$372/sqft
$6,870 Estimated rent
Home value
$1,026,400
$975,000 - $1.09M
$6,870/mo
Zestimate® history
Owner options
List your home for rent
$6,870/mo
Rent Zestimate®
Find your next renter with Zillow Rental Manager. Plus, with online applications, you can quickly screen prospective tenants – for free.
$6,870/mo
Rent Zestimate®
Refinance and save
$7,242/mo
Est. payment
Refinancing to a lower rate could help reduce your monthly payments and save thousands over the life of the loan.
$7,242/mo
Est. payment
Explore your selling options
Work with a Zillow partner agent
Leverage their expertise and Zillow's premium Showcase listings to get your home seen by more buyers.
Get startedList with your own agent
Get your home in front of millions of buyers by listing it on Zillow.
Learn how to do itSell it yourself
Take full control of how buyers see your home on Zillow by listing For Sale by Owner (FSBO).
List your homeWhat's special
Zillow last checked:
Listing updated:
Listed by:
Pam Ahern,
Keller Wms Re Atl Midtown 404-604-3100
Bought with:
Quillian Reeves, 147112
Home Register Atlanta
Source: FMLS GA,MLS#: 7719519
Facts & features
Interior
Bedrooms & bathrooms
- Bedrooms: 3
- Bathrooms: 3
- Full bathrooms: 2
- 1/2 bathrooms: 1
- Main level bathrooms: 2
- Main level bedrooms: 3
Rooms
- Room types: Family Room, Laundry
Primary bedroom
- Features: Master on Main, Roommate Floor Plan
- Level: Master on Main, Roommate Floor Plan
Bedroom
- Features: Master on Main, Roommate Floor Plan
Primary bathroom
- Features: Double Vanity, Separate Tub/Shower
Dining room
- Features: Great Room, Open Concept
Kitchen
- Features: Kitchen Island, Solid Surface Counters
Heating
- Central, Electric, Forced Air
Cooling
- Ceiling Fan(s), Central Air, Electric
Appliances
- Included: Dishwasher, Disposal, Double Oven, Electric Oven, Electric Water Heater, Microwave
- Laundry: In Hall, Laundry Room
Features
- Double Vanity, High Speed Internet, Walk-In Closet(s)
- Flooring: Hardwood
- Windows: Double Pane Windows, Insulated Windows
- Basement: None
- Number of fireplaces: 1
- Fireplace features: Electric, Living Room
- Common walls with other units/homes: 2+ Common Walls,End Unit,No One Above
Interior area
- Total structure area: 2,760
- Total interior livable area: 2,760 sqft
- Finished area above ground: 2,760
- Finished area below ground: 0
Property
Parking
- Total spaces: 2
- Parking features: Assigned, Detached, Parking Lot
- Has garage: Yes
Accessibility
- Accessibility features: Accessible Approach with Ramp, Accessible Doors, Accessible Elevator Installed, Accessible Entrance, Accessible Hallway(s)
Features
- Levels: One
- Stories: 1
- Patio & porch: Deck, Front Porch, Side Porch
- Exterior features: Balcony, Other, No Dock
- Pool features: None
- Spa features: None
- Fencing: None
- Has view: Yes
- View description: Park/Greenbelt
- Waterfront features: None
- Body of water: None
Lot
- Features: Other
Details
- Additional structures: None
- Parcel number: 15 241 01 018
- Other equipment: None
- Horse amenities: None
Construction
Type & style
- Home type: Condo
- Architectural style: Contemporary,Traditional
- Property subtype: Condominium, Residential
- Attached to another structure: Yes
Materials
- Cement Siding, Other
- Foundation: Slab
- Roof: Composition
Condition
- New Construction
- New construction: Yes
- Year built: 2026
Details
- Warranty included: Yes
Utilities & green energy
- Electric: 220 Volts
- Sewer: Public Sewer
- Water: Public
- Utilities for property: Cable Available, Electricity Available, Natural Gas Available, Phone Available, Water Available
Green energy
- Energy efficient items: Appliances, Thermostat, Windows
- Energy generation: None
- Water conservation: Low-Flow Fixtures
Community & HOA
Community
- Features: Fitness Center, Homeowners Assoc, Near Public Transport, Near Schools, Near Shopping, Sidewalks, Street Lights
- Security: Carbon Monoxide Detector(s), Fire Sprinkler System, Smoke Detector(s)
- Subdivision: 1200 Ponce
HOA
- Has HOA: Yes
- Services included: Maintenance Grounds, Maintenance Structure, Pest Control, Reserve Fund, Termite, Trash
- HOA fee: $872 monthly
Location
- Region: Atlanta
Financial & listing details
- Price per square foot: $372/sqft
- Date on market: 2/13/2026
- Cumulative days on market: 69 days
- Ownership: Condominium
- Electric utility on property: Yes
- Road surface type: Asphalt
Price history
| Date | Event | Price |
|---|---|---|
| 6/17/2026 | Sold | $1,025,900$372/sqft |
Source:  FMLS GA #7719519 Report a problem FMLS GA #7719519 Report a problem | ||
| 4/28/2026 | Pending sale | $1,025,900$372/sqft |
Source: FMLS GA #7719519 Report a problem | ||
| 2/14/2026 | Listed for sale | $1,025,900$372/sqft |
Source: FMLS GA #7719519 Report a problem | ||
Public tax history
Tax history is unavailable.
Neighborhood: Druid Hills
Nearby homes
- $820,0003 bd4 ba2.4k sqft1200 Ponce De Leon Ave UNIT A16, Atlanta, GA 30306Sold
- $775,0002 bd3 ba1.7k sqft1200 Ponce De Leon Ave #A8, Atlanta, GA 30306Sold

- $776,9002 bd3 ba1.8k sqft1200 Ponce De Leon Ave #B2, Atlanta, GA 30306Sold
- $880,9002 bd3 ba2.1k sqft1200 Ponce De Leon Ave #B4, Atlanta, GA 30306Pending

- $957,9003 bd3 ba2.3k sqft1200 Ponce De Leon Ave #B1, Atlanta, GA 30306New Construction
- $1,082,9003 bd4 ba3.5k sqft1200 Ponce De Leon Ave NE #A7, Atlanta, GA 30306Sold
- $739,0002 bd3 ba1.8k sqft1200 Ponce De Leon Ave #A-15, Atlanta, GA 30306Sold
- $850,0003 bd4 ba2.3k sqft1200 Ponce De Leon Ave NE #A19, Atlanta, GA 30306Sold
Nearby schools
GreatSchools rating
- 9/10Springdale Park Elementary SchoolGrades: PK-5Distance: 0.1 mi
- 9/10David T Howard Middle SchoolGrades: 6-8Distance: 1.6 mi
- 9/10Midtown High SchoolGrades: 9-12Distance: 1.4 mi
Schools provided by the listing agent
- Elementary: Springdale Park
- Middle: David T Howard
- High: Midtown
Source: FMLS GA. This data may not be complete. We recommend contacting the local school district to confirm school assignments for this home.
Get a cash offer in 3 minutes
Find out how much your home could sell for in as little as 3 minutes with a no-obligation cash offer.
Estimated market value
$1,026,400
Get a cash offer in 3 minutes
Find out how much your home could sell for in as little as 3 minutes with a no-obligation cash offer.
Estimated market value
$1,026,400
- Georgia
- Dekalb County
- Atlanta
- 30306
- Druid Hills
- 1200 Ponce De Leon Ave Unit B3
Nearby cities
Nearby neighborhoods
Nearby zip codes
Other Atlanta Topics
