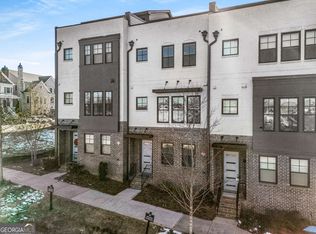
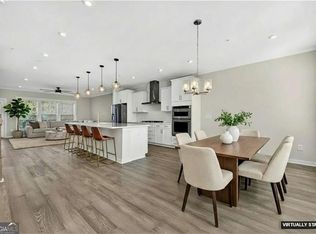
From rooftop to terrace, this one's got range. Built by Minerva Homes, this four-story West Midtown townhome delivers on every level - literally. Four bedrooms, four and a half baths, three outdoor living spaces, and direct access to the Atlanta BeltLine & minutes from Westside Provisions District. The main level sets the tone: 10-foot ceilings, a modern fireplace, and an open-concept layout that flows from a generous dining room through a chef's kitchen and into a covered balcony made for morning coffee or evening wine. The kitchen doesn't miss - quartz countertops, a large prep-and-serve island, custom Bell cabinetry, Bosch 36" gas cooktop with a sleek slide-out vent hood, plus a built-in European convection wall oven and stacked microwave. The owner's suite is the retreat you've been waiting for: private balcony, freestanding soaking tub, floor-to-ceiling tiled walk-in shower with glass enclosure, large walk-in closet, and a spa bath with Bluetooth-wired ceiling speakers - because your morning playlist deserves a proper stage. A second bedroom suite and laundry round out the floor. The terrace level handles the practical stuff with style - two-car garage, storage, a drop zone, and a private ensuite bedroom perfect for a home gym or guest suite. If that's not enough, a fully finished rooftop terrace with outdoor fireplace, full bathroom, and secondary living room gives you the perfect backdrop for entertaining. Cycle or run to Piedmont Park or Reservoir Park on the Beltline, walk to the best restaurants in the City, and be accessible to the best Intown living has to offer!
Active
Price cut: $25K (8/19)
$750,000
1344 Booth Ave NW, Atlanta, GA 30318
4beds
2,900sqft
Townhouse
Built in 2022
1,001 Square Feet Lot
$745,800 Zestimate®
$259/sqft
$-- HOA
What's special
Modern fireplaceTwo-car garagePrivate balconyLarge prep-and-serve islandOpen-concept layoutGenerous dining roomLarge walk-in closet
- 105 days
- 256
- 29
Zillow last checked:
Listing updated:
Listed by:
Sam Stowell 404-797-6680,
Ansley RE|Christie's Int'l RE
Source: GAMLS,MLS#: 10791962
Facts & features
Interior
Bedrooms & bathrooms
- Bedrooms: 4
- Bathrooms: 5
- Full bathrooms: 4
- 1/2 bathrooms: 1
Rooms
- Room types: Bonus Room
Kitchen
- Features: Breakfast Area, Breakfast Bar, Kitchen Island, Pantry
Heating
- Central, Forced Air
Cooling
- Central Air, Heat Pump
Appliances
- Included: Dishwasher, Dryer, Microwave, Refrigerator, Washer
- Laundry: Upper Level
Features
- Roommate Plan, Separate Shower, Soaking Tub
- Flooring: Hardwood
- Windows: Double Pane Windows
- Basement: Bath Finished,Daylight,Exterior Entry,Finished,Full,Interior Entry
- Number of fireplaces: 2
- Fireplace features: Living Room, Outside
- Common walls with other units/homes: 2+ Common Walls
Interior area
- Total structure area: 2,900
- Total interior livable area: 2,900 sqft
- Finished area above ground: 2,900
- Finished area below ground: 0
Property
Parking
- Parking features: Garage
- Has garage: Yes
Features
- Levels: Three Or More
- Stories: 3
- Patio & porch: Deck
- Exterior features: Balcony
- Has view: Yes
- View description: City
- Body of water: None
Lot
- Size: 1,001 Square Feet
- Features: Other
Details
- Parcel number: 17 018800042190
Construction
Type & style
- Home type: Townhouse
- Architectural style: Other
- Property subtype: Townhouse
- Attached to another structure: Yes
Materials
- Brick
- Roof: Composition
Condition
- Resale
- New construction: No
- Year built: 2022
Utilities & green energy
- Sewer: Public Sewer
- Water: Public
- Utilities for property: Cable Available, Electricity Available, Natural Gas Available, Phone Available, Sewer Available, Water Available
Community & HOA
Community
- Features: None
- Security: Carbon Monoxide Detector(s), Fire Sprinkler System, Smoke Detector(s)
- Subdivision: Hayden Westside
HOA
- Has HOA: Yes
- Services included: Other
Location
- Region: Atlanta
Financial & listing details
- Price per square foot: $259/sqft
- Tax assessed value: $776,700
- Annual tax amount: $9,100
- Date on market: 6/24/2026
- Cumulative days on market: 106 days
- Listing agreement: Exclusive Right To Sell
- Electric utility on property: Yes
Estimated market value
$745,800
$709,000 - $783,000
$5,320/mo
Price history
| Date | Event | Price |
|---|---|---|
| 8/19/2026 | Price change | $750,000-3.2%$259/sqft |
Source:  GAMLS #10791962 Report a problem GAMLS #10791962 Report a problem | ||
| 8/12/2026 | Price change | $775,000-3%$267/sqft |
Source: GAMLS #10791962 Report a problem | ||
| 6/24/2026 | Listed for sale | $799,000-5.8%$276/sqft |
Source:  FMLS GA #7793637 Report a problem FMLS GA #7793637 Report a problem | ||
| 7/31/2023 | Sold | $848,000-0.6%$292/sqft |
Source: Public Record Report a problem | ||
| 5/12/2022 | Listed for sale | $853,185$294/sqft |
Source: Minerva Homes Report a problem | ||
Public tax history
| Year | Property taxes | Tax assessment |
|---|---|---|
| 2025 | $12,710 -8.5% | $310,680 -8.4% |
| 2024 | $13,887 | $339,200 -0.9% |
| 2023 | -- | $342,200 |
Find assessor info on the county website
Monthly payment
Est. payment
Payment breakdown
Explore the cost of this home by adjusting the details. Changes won't be saved.Climate risks
Neighborhood: Blandtown
Nearby schools
Schools provided by the listing agent
- Elementary: Rivers
- Middle: Sutton
- High: North Atlanta
Source: GAMLS. This data may not be complete. We recommend contacting the local school district to confirm school assignments for this home.
Similar homes
- $725,0004 bd5 ba2.9k sqft1038 Culpepper St NW, Atlanta, GA 30318For Sale

 MLS ID #7825622, Robert Bairstow, Atlanta Fine Homes Sotheby's International. FMLS GA
 - $769,0004 bd4 ba2.8k sqft913 King St, Atlanta, GA 30318Active

 MLS ID #10781169, Jon Shapiro, REMAX Around Atlanta. GAMLS
 - $720,0003 bd5 ba2.8k sqft547 Ember Ln NW, Atlanta, GA 30318Active
 MLS ID #10816866, Jim McMahel, RE/MAX Metro Atlanta Cityside. GAMLS
 - $669,0004 bd5 ba2.7k sqft1134 Ansel Ln NW, Atlanta, GA 30318Active
 MLS ID #10775678, Twila Baker, BHHS Georgia Properties. GAMLS
 - $585,0004 bd4 ba2.2k sqft1251 Brickton Dr NW, Atlanta, GA 30318ActiveMLS ID #10847694, Team Stowe Group, Ansley RE | Christie's Int'l RE. GAMLS
- $665,0003 bd5 ba2.1k sqft2076 Holtz Ln, Atlanta, GA 30318For SaleMLS ID #7829838, TONY ZHEN LIN, True Legacy Realty, LLC.. FMLS GA
- $520,0002 bd3 ba1.8k sqft1278 Eames Grn NW, Atlanta, GA 30318ActiveMLS ID #10827537, Patty Medina, Century 21 Results. GAMLS
- $585,0003 bd4 ba2k sqft1677 Duncan Dr NW, Atlanta, GA 30318ActiveMLS ID #10843284, Lindsey Tilley, Ansley RE | Christie's Int'l RE. GAMLS
- $989,9004 bd3 ba2.5k sqft656 Channing Dr NW, Atlanta, GA 30318ActiveMLS ID #10848358, Shanna Bradley, Ansley RE | Christie's Int'l RE. GAMLS
- $599,9003 bd4 ba2.1k sqft2202 Carlton Ct, Atlanta, GA 30318ActiveMLS ID #10856445, Scott Johnson, Ansley RE | Christie's Int'l RE. GAMLS
- $645,0003 bd4 ba2.2k sqft264 Castleberry Station Dr, Atlanta, GA 30313ActiveMLS ID #10840512, Shaun Van Orsouw, Redfin Corporation. GAMLS
- $998,0004 bd4 ba3.6k sqft1227 Atlantic Dr NW, Atlanta, GA 30318ActiveMLS ID #10835139, Mariam Tai, Century 21 Results. GAMLS
- $770,0003 bd4 ba1.7k sqft1763 Beckham Pl NE, Atlanta, GA 30324For SaleMLS ID #7844882, Doug Choi, IBEX IL Inc.. FMLS GA
- $825,0004 bd4 ba3k sqft2145 Druid Fields Ln, Decatur, GA 30033ActiveMLS ID #10843406, David Pruett, Ansley RE|Christie's Int'l RE. GAMLS
- $614,9003 bd3 ba1.9k sqft456 Parkway Dr #14, Atlanta, GA 30308For SaleMLS ID #7829469, ALLEN SNOW, Atlanta Fine Homes Sotheby's International. FMLS GA
- $677,5004 bd4 ba2.5k sqft1312 Stanley Park Dr, Decatur, GA 30033ActiveMLS ID #10759032, Level Up Real Estate Team, BHHS Georgia Properties. GAMLS
- $625,0004 bd4 ba2.4k sqft1339 Rosen Rd, Atlanta, GA 30319For SaleMLS ID #7834672, Alex McLean, Atlanta Fine Homes Sotheby's International. FMLS GA
- $799,9904 bd3 ba2.8k sqft79 Mortimer St SE, Atlanta, GA 30317For SaleMLS ID #7817810, Paul Cobb, ACC Realty. FMLS GA
- $679,0003 bd3 ba1.9k sqft219 Howell Dr SE #A, Atlanta, GA 30316For SaleMLS ID #7835731, CHASE MIZELL, Atlanta Fine Homes Sotheby's International. FMLS GA
- $899,0003 bd4 ba2k sqft616 Angier Ave NE Unit 5, Atlanta, GA 30308For SaleMLS ID #7816317, Jennifer Waddy, Atlanta Fine Homes Sotheby's International. FMLS GA
