Welcome to 20048 Windalier Way, a beautifully upgraded end-unit townhome in Harlow, one of Roswell’s most desirable gated communities. Built in 2020, this light-filled residence offers approximately 2,555 square feet across three thoughtfully designed levels, with four bedrooms, three-and-a-half baths and a two-car garage with epoxy floors and EV charger. Freshly painted throughout in Sherwin Williams, Greek Villa with hardwood floors and custom plantation shutters extend throughout the home, creating a polished and cohesive feel, better than new. The open-concept main level is designed for both everyday living and effortless entertaining. The kitchen is enhanced by a tile backsplash extending to the ceiling, adding a custom finishing touch to the heart of the home. Upstairs, the second level features three bedrooms, including the spacious primary suite, with hardwood flooring continuing throughout this level. The third level offers an additional oversized bedroom with an ensuite bath—an incredibly versatile space that could also serve as a media room, recreation room, home office or private guest retreat. The end-unit setting provides added privacy and an abundance of natural light with additional windows on the side of the home. Inspired by the timeless architecture of historic Charleston, Harlow offers an exceptional community lifestyle with multiple swimming pools, tennis courts, a clubhouse, green spaces, a dog park and an active social calendar. Conveniently located near GA-400, Ameris Bank Amphitheatre, Avalon and the shopping, dining and entertainment of both downtown Alpharetta and historic Roswell, this home pairs low-maintenance living with an ideal North Fulton location.
Pending
$730,000
20048 Windalier Way, Roswell, GA 30076
4beds
2,555sqft
Townhouse, Residential
Built in 2020
4,399 Square Feet Lot
$720,500 Zestimate®
$286/sqft
$350/mo HOA
What's special
Spacious primary suiteHardwood floorsBeautifully upgraded end-unit townhomeDog parkCustom plantation shuttersGreen spacesTennis courts
- 29 days
- 743
- 55
Zillow last checked:
Listing updated:
Listed by:
KIM ABBATE,
Atlanta Fine Homes Sotheby's International 770-402-4269,
Pat Junod,
Atlanta Fine Homes Sotheby's International
Source: FMLS GA,MLS#: 7833471
Facts & features
Interior
Bedrooms & bathrooms
- Bedrooms: 4
- Bathrooms: 4
- Full bathrooms: 3
- 1/2 bathrooms: 1
Rooms
- Room types: Attic, Bathroom, Bedroom, Family Room, Kitchen, Laundry, Master Bathroom, Master Bedroom, Other
Primary bedroom
- Features: Other
- Level: Other
Bedroom
- Features: Other
Primary bathroom
- Features: Double Vanity, Shower Only
Dining room
- Features: Open Concept
Kitchen
- Features: Cabinets White, Eat-in Kitchen, Kitchen Island, Pantry, Stone Counters, View to Family Room
Heating
- Central, Forced Air, Natural Gas, Zoned
Cooling
- Ceiling Fan(s), Central Air, Electric, Zoned
Appliances
- Included: Dishwasher, Disposal, Electric Oven, Electric Water Heater, Gas Cooktop, Microwave, Range Hood, Refrigerator, Self Cleaning Oven
- Laundry: In Hall, Laundry Room, Upper Level
Features
- Double Vanity, Entrance Foyer, High Ceilings 9 ft Main, High Ceilings 9 ft Upper
- Flooring: Ceramic Tile, Hardwood, Wood
- Windows: Double Pane Windows
- Basement: None
- Has fireplace: No
- Fireplace features: None
Interior area
- Total structure area: 2,555
- Total interior livable area: 2,555 sqft
Video & virtual tour
Property
Parking
- Total spaces: 2
- Parking features: Attached, Covered, Driveway, Garage, Garage Faces Front, Kitchen Level, Level Driveway
- Attached garage spaces: 2
- Has uncovered spaces: Yes
Accessibility
- Accessibility features: None
Features
- Levels: Three Or More
- Patio & porch: None
- Exterior features: Private Yard, Rain Gutters, No Dock
- Pool features: None
- Spa features: None
- Fencing: Back Yard,Wrought Iron
- Has view: Yes
- View description: Neighborhood
- Waterfront features: None
- Body of water: None
Lot
- Size: 4,399 Square Feet
- Features: Back Yard, Landscaped, Level, Sprinklers In Front, Sprinklers In Rear
Details
- Additional structures: None
- Parcel number: 12 236005933077
- Other equipment: Irrigation Equipment
- Horse amenities: None
Construction
Type & style
- Home type: Townhouse
- Architectural style: Townhouse,Traditional
- Property subtype: Townhouse, Residential
- Attached to another structure: Yes
Materials
- Brick, Cement Siding
- Foundation: Concrete Perimeter
- Roof: Composition,Ridge Vents,Shingle
Condition
- Resale
- New construction: No
- Year built: 2020
Utilities & green energy
- Electric: 220 Volts
- Sewer: Public Sewer
- Water: Public
- Utilities for property: Cable Available, Electricity Available, Natural Gas Available, Sewer Available, Underground Utilities, Water Available
Green energy
- Energy efficient items: Appliances, Doors, HVAC, Insulation, Windows
- Energy generation: None
Community & HOA
Community
- Features: Clubhouse, Curbs, Dog Park, Gated, Homeowners Assoc, Near Public Transport, Near Schools, Near Shopping, Pool, Sidewalks, Street Lights, Tennis Court(s)
- Security: Security Gate, Security System Owned, Smoke Detector(s)
- Subdivision: Harlow
HOA
- Has HOA: Yes
- Services included: Maintenance Grounds, Pest Control, Reserve Fund, Swim, Termite, Tennis, Trash
- HOA fee: $350 monthly
- HOA phone: 678-297-9566
Location
- Region: Roswell
Financial & listing details
- Price per square foot: $286/sqft
- Tax assessed value: $642,700
- Annual tax amount: $5,210
- Date on market: 9/10/2026
- Cumulative days on market: 23 days
- Ownership: Fee Simple
- Electric utility on property: Yes
- Road surface type: Asphalt, Paved
Estimated market value
$720,500
$684,000 - $757,000
$3,608/mo
Price history
| Date | Event | Price |
|---|---|---|
| 10/4/2026 | Pending sale | $730,000$286/sqft |
Source:  FMLS GA #7833471 Report a problem FMLS GA #7833471 Report a problem | ||
| 9/10/2026 | Listed for sale | $730,000$286/sqft |
Source: FMLS GA #7833471 Report a problem | ||
Public tax history
| Year | Property taxes | Tax assessment |
|---|---|---|
| 2025 | $5,210 +3% | $257,080 -2.2% |
| 2024 | $5,057 -12.3% | $262,880 +19.4% |
| 2023 | $5,764 +13.3% | $220,080 +13.8% |
| 2022 | $5,089 | $193,440 +3.3% |
| 2021 | -- | $187,280 |
Find assessor info on the county website
Monthly payment
Est. payment
Payment breakdown
Explore the cost of this home by adjusting the details. Changes won't be saved.Climate risks
Neighborhood: 30076
Nearby schools
Schools provided by the listing agent
- Elementary: Hembree Springs
- Middle: Elkins Pointe
- High: Milton - Fulton
Source: FMLS GA. This data may not be complete. We recommend contacting the local school district to confirm school assignments for this home.

Similar homes
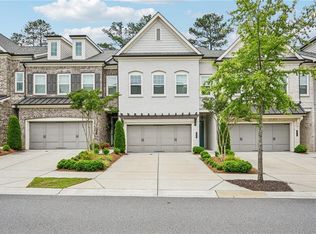
- $595,0004 bd4 ba2.2k sqft3005 Poppy Ln, Roswell, GA 30076Active
 MLS ID #10802770, Hung Yen Sung, Point Honors & Associates, Realtors. GAMLS

 - $699,0003 bd4 ba2.7k sqft730 Elmwood Way, Roswell, GA 30075For Sale

 MLS ID #7839325, Shawn Davis, Atlanta Fine Homes Sotheby's International. FMLS GA
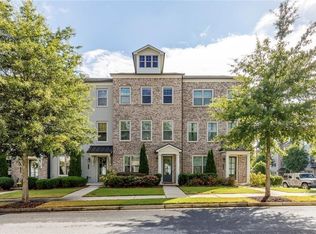
 - $679,0003 bd3 ba2.1k sqft431 Olmstead Way, Alpharetta, GA 30022For Sale
 MLS ID #7829225, CYNTHIA LIPPERT, Atlanta Fine Homes Sotheby's International. FMLS GA
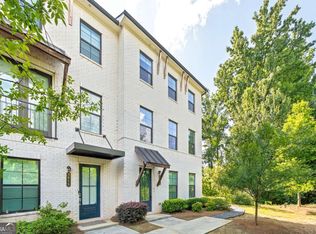
 - $875,0004 bd4 ba2.2k sqft896 Mayfield Rd, Alpharetta, GA 30009For Sale
 MLS ID #7829257, JENNY DOYLE, Atlanta Fine Homes Sotheby's International. FMLS GA
 - $674,9003 bd3 ba2.2k sqft425 Olmstead Way, Alpharetta, GA 30022ActiveMLS ID #10739584, Julie Mendenhall, Harry Norman Realtors. GAMLS
- $732,4503 bd3 ba2.2k sqft4701 Coleridge Ct #425, Peachtree Corners, GA 30092New ConstructionFMLS GA
- $745,0004 bd4 ba2k sqft200 Pinecone Pl, Alpharetta, GA 30022For SaleMLS ID #7835372, MARYBETH HENDERSON, Citihomes Realty Cor. FMLS GA
- $689,9003 bd3 ba2.2k sqft114 Iveybrooke Ln #62, Alpharetta, GA 30009New ConstructionFMLS GA
- $975,0004 bd4 ba3.3k sqft2000 Brookside Dr, Roswell, GA 30076For SaleMLS ID #7832966, Emily Tate, Atlanta Fine Homes Sotheby's International. FMLS GA
- $739,0004 bd4 ba2.6k sqft1452 Sylvan Cir NE, Atlanta, GA 30319For SaleMLS ID #7781594, Kristen Dicarlo, Keller Williams Realty Intown ATL. FMLS GA
- $749,0004 bd4 ba3.7k sqft3226 Artessa Ln NE, Marietta, GA 30075ActiveMLS ID #10621763, Michelle Meyers, BHHS Georgia Properties. GAMLS
- $749,9005 bd4 ba2.7k sqft300 Nottingham Dr, Woodstock, GA 30188ActiveMLS ID #10856520, Chastain Real Estate Group, Atlanta Communities. GAMLS
- $665,0003 bd3 ba2.2k sqft325 Oak Alley Ct, Johns Creek, GA 30022For SaleMLS ID #7831355, Kerri Gurley, Atlanta Fine Homes Sotheby's International. FMLS GA
- $640,0004 bd4 ba3k sqft1881 Manor Est, Brookhaven, GA 30341ActiveMLS ID #10834149, Mike Toltzis, Compass. GAMLS
- $625,0004 bd4 ba2.4k sqft1339 Rosen Rd, Atlanta, GA 30319For SaleMLS ID #7834672, Alex McLean, Atlanta Fine Homes Sotheby's International. FMLS GA
- $805,0004 bd5 ba3.4k sqft430 Central Park Ovlk, Alpharetta, GA 30004For SaleMLS ID #7838883, Gina Campbell, Peachtree Town & Country. FMLS GA
- $599,9903 bd4 ba1.9k sqft410 Wade Creek Rd, Alpharetta, GA 30009For SaleMLS ID #7763776, Jinhong Wang, AllTrust Realty, Inc.. FMLS GA
- $630,0004 bd3 ba2.4k sqft565 Windermere Park Ct, Johns Creek, GA 30022Active Under ContractMLS ID #10780034, Stella Di Loreto, BHHS Georgia Properties. GAMLS
- $799,9005 bd4 ba2.7k sqft715 Brafferton Way, Johns Creek, GA 30005For SaleMLS ID #7793871, Jonathan Gillespie, OneSource Real Estate, LLC. FMLS GA
- $600,0003 bd4 ba2.2k sqft4620 Waterside Pkwy, Peachtree Corners, GA 30092For SaleMLS ID #7779079, Rip Pruitt, Century 21 Connect Realty. FMLS GA
