Skip main navigation
Closed
  • $690,000

    20058 Windalier Way, Roswell, GA 30076

    3beds
    2,250sqft
    Townhouse, Residential
    Built in 2019
    3,005.64 Square Feet Lot
    $694,200 Zestimate®
    $307/sqft
    $3,650 Estimated rent

    Home value

    $694,200

    $639,000 - $757,000

    $3,650/mo

    Zestimate® history
    Loading
    Loading...

    Owner options

    List your home for rent

    $3,650/mo

    Rent Zestimate®

    Find your next renter with Zillow Rental Manager. Plus, with online applications, you can quickly screen prospective tenants – for free.

    Learn more

    $3,650/mo

    Rent Zestimate®

    Refinance and save

    $4,549/mo

    Est. payment

    Refinancing to a lower rate could help reduce your monthly payments and save thousands over the life of the loan.

    See today's rates

    $4,549/mo

    Est. payment

    Explore your selling options

    Work with a Zillow partner agent

    Leverage their expertise and Zillow's premium Showcase listings to get your home seen by more buyers.

    Get started

    List with your own agent

    Get your home in front of millions of buyers by listing it on Zillow.

    Learn how to do it

    Sell it yourself

    Take full control of how buyers see your home on Zillow by listing For Sale by Owner (FSBO).

    List your home

    What's special

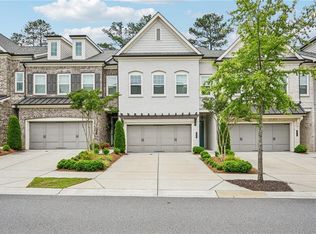
    This immaculate two-story townhome offers a refined contemporary lifestyle with timeless elegance, nestled within the prestigious gated community of Harlow West in historic downtown Roswell. Upon entry, you’re welcomed into a light-filled, open-concept main level designed to maximize space, comfort, and natural light. The main living area seamlessly connects the dining space and expansive family room, creating an ideal setting for both everyday living and effortless entertaining. Large, shuttered windows frame peaceful views of the private rear deck and professionally landscaped greenspace, offering a serene retreat in the heart of the city. At the center of the home is a stunning gourmet kitchen that will delight any chef, featuring abundant cabinetry, quartz countertops, a tiled backsplash, upgraded stainless steel appliances, a separate bar/coffee station with built-in wine cooler, a walk-in pantry, and a generous center island accented with custom pendant lighting—perfectly blending style and functionality. Notable upgrades include hardwood floors throughout, custom plantation shutters, gorgeous designer lighting, a built-in wall unit, and a custom floating mantle. Upstairs, the luxurious owner’s suite is a true sanctuary, showcasing vaulted ceilings, a spa-inspired bathroom with dual vanities, and a frameless glass shower. A custom walk-in closet provides exceptional storage. A spacious second bedroom with a private en-suite bath ensures comfort and privacy for guests in close proximity to the third bedroom. All bedrooms have ceiling fans. Residents of Harlow West enjoy an exceptional array of resort-style amenities, including a clubhouse, dog park, walking trails, two swimming pools, tennis and pickleball courts, and a community vegetable garden. Just steps away from the Ameris Bank Amphitheatre, this home offers walkable access to concerts, dining, and entertainment all summer long. Minutes to Avalon, Downtown Alpharetta, Downtown Roswell, GA-400, Hwy 9, dining, and retail. Experience the pinnacle of luxury townhome living, where modern design meets classic charm in one of Roswell’s most sought-after communities.

    Zillow last checked:

    Listing updated:

    Listing Provided by:

    Steven McKay,

    McKay & Associates Realty-Georgia, LLC 714-606-7770

    Bought with:

    Karen Neibert, 412270

    Berkshire Hathaway HomeServices Georgia Properties

    Source: FMLS GA,MLS#: 7703203MLS Logo

    Facts & features

    Interior

    Bedrooms & bathrooms
    • Bedrooms: 3
    • Bathrooms: 3
    • Full bathrooms: 2
    • 1/2 bathrooms: 1
    Primary bedroom
    • Features: Roommate Floor Plan
    • Level: Roommate Floor Plan
    Bedroom
    • Features: Roommate Floor Plan
    Primary bathroom
    • Features: Double Vanity
    Dining room
    • Features: Open Concept
    Kitchen
    • Features: Eat-in Kitchen, Kitchen Island
    Heating
    • Central, Electric, Forced Air
    Cooling
    • Central Air, Dual, Multi Units, Zoned
    Appliances
    • Included: Dishwasher, Disposal, Gas Cooktop, Gas Water Heater, Microwave, Range Hood, Self Cleaning Oven
    • Laundry: Main Level
    Features
    • Vaulted Ceiling(s)
    • Flooring: Hardwood, Tile
    • Windows: Double Pane Windows, Window Treatments
    • Basement: None
    • Number of fireplaces: 1
    • Fireplace features: Brick
    • Common walls with other units/homes: 2+ Common Walls,No One Above,No One Below
    Interior area
    • Total structure area: 2,250
    • Total interior livable area: 2,250 sqft

    Property

    Parking
    • Total spaces: 2
    • Parking features: Driveway, Garage, Garage Door Opener, Garage Faces Front, Kitchen Level, Level Driveway, On Street
    • Garage spaces: 2
    • Has uncovered spaces: Yes
    Features
    • Levels: Two
    • Stories: 2
    • Patio & porch: Patio
    • Exterior features: Private Yard, Rain Gutters, No Dock
    • Pool features: Fenced, Gas Heat, Gunite, In Ground
    • Spa features: Community, Community
    • Fencing: Back Yard,Brick,Wrought Iron
    • Has view: Yes
    • View description: Neighborhood, Park/Greenbelt, Trees/Woods
    • Waterfront features: None
    • Body of water: None
    Lot
    • Size: 3,005 sqft
    • Features: Back Yard, Level, Rectangular Lot, Sprinklers In Front
    Details
    • Additional structures: None
    • Parcel number: 12 236005932897
    • Other equipment: None
    • Horse amenities: None

    Construction

    Type & style
    • Home type: Townhouse
    • Architectural style: Traditional
    • Property subtype: Townhouse, Residential
    • Attached to another structure: Yes
    Materials
    • Brick 3 Sides
    • Foundation: Slab
    • Roof: Composition
    Condition
    • Resale
    • New construction: No
    • Year built: 2019
    Details
    • Warranty included: Yes

    Utilities & green energy

    • Electric: 110 Volts, 220 Volts in Laundry
    • Sewer: Public Sewer
    • Water: Public
    • Utilities for property: Natural Gas Available, Sewer Available, Underground Utilities, Water Available
    Green energy
    • Energy efficient items: None
    • Energy generation: None

    Community & neighborhood

    Security
    • Security features: Carbon Monoxide Detector(s), Smoke Detector(s)
    Community
    • Community features: Clubhouse, Gated, Homeowners Assoc, Near Shopping, Pickleball, Pool, Sidewalks, Street Lights, Tennis Court(s)
    Location
    • Region: Roswell
    • Subdivision: Harlow West

    HOA & financial

    HOA
    • Has HOA: Yes
    • HOA fee: $350 monthly

    Other

    Other facts
    • Ownership: Fee Simple
    • Road surface type: Asphalt

    Price history

    DateEventPrice
    5/6/2026Sold$690,000-1.3%$307/sqft
    Source: FMLS GA #7703203 Report a problem
    4/16/2026Pending sale$699,000$311/sqft
    Source: GAMLS #10673331 Report a problem
    3/20/2026Price change$699,000-1.4%$311/sqft
    Source: GAMLS #10673331 Report a problem
    2/20/2026Price change$709,000-1.5%$315/sqft
    Source: FMLS GA #7703203 Report a problem
    1/15/2026Listed for sale$719,900$320/sqft
    Source: FMLS GA #7703203 Report a problem

    Public tax history

    YearProperty taxesTax assessment
    2024$4,608 +10.3%$246,720 +14.6%
    2023$4,179 -7.6%$215,200 +13.8%
    2022$4,521 $189,120 +6.3%
    2021-- $177,880

    Find assessor info on the county website

    Neighborhood: 30076

    Nearby schools

    GreatSchools rating
    Schools provided by the listing agent
    • Elementary: Hembree Springs
    • Middle: Elkins Pointe
    • High: Milton - Fulton

    Source: FMLS GA. This data may not be complete. We recommend contacting the local school district to confirm school assignments for this home.

    Get a cash offer in 3 minutes
    Find out how much your home could sell for in as little as 3 minutes with a no-obligation cash offer.
    Estimated market value
    $694,200
    Get a cash offer in 3 minutes
    Find out how much your home could sell for in as little as 3 minutes with a no-obligation cash offer.
    Estimated market value
    $694,200