This Richmond plan is in a premier building with NO busy roads or power lines. FRESH interior paint & trim. FAB upgrades! This home offers the perfect blend of style, space, & modern luxury. The Chef’s kitchen is designed to impress. An oversized island seats 4, custom cabinetry, stainless appliances, built-in micro drawer, gas range/sleek vent hood, pull-out trash cabinet, upgraded hardware & new faucet. The open-concept main level offers a spacious family & formal dining area with a with a private sitting area. The primary bedroom is spacious and has a luxurious en-suite bath with dual vanities (new quartz c-tops) custom closet & a spacious laundry room. A second bed up with its own private bath. The entry level boasts a 3rd bedroom, office or exercise with a new custom closet & full bath. Smart lighting (including recessed lights, pendant fixtures, and chandelier) enhances the entire main floor. Additional highlights include a 2-car garage, 2 water heaters, dual-zoned HVAC systems & 3 NEST Thermostats. Custom blinds throughout, a motorized/blackout shade in the lower bed, new dining chandelier, new kitchen pendant lights, new fam ceiling fan, new sconces in stairwells, new primary closet lights, and a ring camera/doorbell on the front door. Harlow offers an exceptional lifestyle with access to two swimming pools, tennis and pickleball courts, a dog park, green spaces, and a full clubhouse equipped with a kitchen, meeting room, lounge, large screen TV, coffee bar, a community garden, and much more. From pool parties to wine tastings, golf outings, and music events, the vibrant social calendar adds an extra layer of enjoyment. Unbeatable Location: Just a 5-minute walk to Ameris Bank Amphitheatre and minutes from North Point Mall, GA-400, Avalon, top-rated schools, movie theaters, hospitals, Topgolf, and more. Whether you’re enjoying local entertainment or commuting, everything is at your fingertips. Experience the comfort of a single-family home with the ease of townhome living. Energy-efficient with surprisingly low utility costs—and an amazing community to match.
Closed
$630,000
20057 Windalier Way, Roswell, GA 30076
3beds
2,025sqft
Townhouse, Residential
Built in 2020
1,873 Square Feet Lot
$618,300 Zestimate®
$311/sqft
$3,088 Estimated rent
Home value
$618,300
$563,000 - $680,000
$3,088/mo
Zestimate® history
Owner options
List your home for rent
$3,088/mo
Rent Zestimate®
Find your next renter with Zillow Rental Manager. Plus, with online applications, you can quickly screen prospective tenants – for free.
$3,088/mo
Rent Zestimate®
Refinance and save
$4,463/mo
Est. payment
Refinancing to a lower rate could help reduce your monthly payments and save thousands over the life of the loan.
$4,463/mo
Est. payment
Explore your selling options
Work with a Zillow partner agent
Leverage their expertise and Zillow's premium Showcase listings to get your home seen by more buyers.
Get startedList with your own agent
Get your home in front of millions of buyers by listing it on Zillow.
Learn how to do itSell it yourself
Take full control of how buyers see your home on Zillow by listing For Sale by Owner (FSBO).
List your homeWhat's special
Oversized islandCustom blindsLuxurious en-suite bathStainless appliancesSmart lightingPrimary bedroomOpen-concept main level
Zillow last checked:
Listing updated:
Listed by:
Susi Salhaney,
Salhaney Real Estate Group, LLC 770-598-6057
Bought with:
Laura Dew, 267976
Atlanta Fine Homes Sotheby's International
Source: FMLS GA,MLS#: 7628028
Facts & features
Interior
Bedrooms & bathrooms
- Bedrooms: 3
- Bathrooms: 4
- Full bathrooms: 3
- 1/2 bathrooms: 1
Rooms
- Room types: Other
Primary bedroom
- Features: Oversized Master, Sitting Room
- Level: Oversized Master, Sitting Room
Bedroom
- Features: Oversized Master, Sitting Room
Primary bathroom
- Features: Double Vanity, Shower Only
Dining room
- Features: Open Concept, Seats 12+
Kitchen
- Features: Breakfast Bar, Cabinets Other, Kitchen Island, Other Surface Counters, Pantry, Solid Surface Counters, View to Family Room
Heating
- Electric, Forced Air, Heat Pump, Zoned
Cooling
- Ceiling Fan(s), Central Air, Heat Pump, Zoned
Appliances
- Included: Dishwasher, Disposal, Electric Water Heater, ENERGY STAR Qualified Appliances, Gas Cooktop, Gas Range, Microwave, Range Hood, Refrigerator, Self Cleaning Oven
- Laundry: Laundry Room, Upper Level
Features
- Crown Molding, High Ceilings 10 ft Main, High Speed Internet, Recessed Lighting, Walk-In Closet(s)
- Flooring: Ceramic Tile, Hardwood
- Windows: Double Pane Windows
- Basement: Daylight,Finished,Finished Bath,Full,Walk-Out Access
- Has fireplace: No
- Fireplace features: None
- Common walls with other units/homes: 2+ Common Walls
Interior area
- Total structure area: 2,025
- Total interior livable area: 2,025 sqft
Property
Parking
- Total spaces: 2
- Parking features: Attached, Garage, Garage Door Opener, Garage Faces Rear, Level Driveway
- Attached garage spaces: 2
- Has uncovered spaces: Yes
Accessibility
- Accessibility features: None
Features
- Levels: Three Or More
- Patio & porch: Deck, Front Porch
- Exterior features: Rain Gutters
- Pool features: None
- Spa features: None
- Fencing: None
- Has view: Yes
- View description: Other
- Waterfront features: None
- Body of water: None
Lot
- Size: 1,873 Square Feet
- Features: Front Yard, Landscaped, Level, Sprinklers In Front, Sprinklers In Rear
Details
- Additional structures: None
- Parcel number: 12 236005932954
- Other equipment: Irrigation Equipment
- Horse amenities: None
Construction
Type & style
- Home type: Townhouse
- Architectural style: Townhouse,Traditional
- Property subtype: Townhouse, Residential
- Attached to another structure: Yes
Materials
- Brick, Brick Front, HardiPlank Type
- Foundation: None
- Roof: Composition
Condition
- Resale
- New construction: No
- Year built: 2020
Utilities & green energy
- Electric: 220 Volts
- Sewer: Public Sewer
- Water: Public
- Utilities for property: Electricity Available, Natural Gas Available, Sewer Available, Underground Utilities, Water Available
Green energy
- Energy efficient items: Appliances
- Energy generation: None
Community & HOA
Community
- Features: Clubhouse, Dog Park, Gated, Homeowners Assoc, Lake, Near Shopping, Near Trails/Greenway, Pickleball, Pool, Sidewalks, Street Lights, Tennis Court(s)
- Security: Carbon Monoxide Detector(s), Smoke Detector(s)
- Subdivision: Harlow
HOA
- Has HOA: Yes
- Services included: Maintenance Grounds, Maintenance Structure, Swim, Termite, Tennis, Trash
- HOA fee: $350 monthly
- HOA phone: 678-248-8863
Location
- Region: Roswell
Financial & listing details
- Price per square foot: $311/sqft
- Tax assessed value: $618,500
- Annual tax amount: $4,181
- Date on market: 8/6/2025
- Cumulative days on market: 105 days
- Ownership: Fee Simple
- Electric utility on property: Yes
- Road surface type: Paved
Price history
| Date | Event | Price |
|---|---|---|
| 11/7/2025 | Sold | $630,000-1.6%$311/sqft |
Source:  FMLS GA #7628028 Report a problem FMLS GA #7628028 Report a problem | ||
| 10/16/2025 | Pending sale | $640,000$316/sqft |
Source: FMLS GA #7628028 Report a problem | ||
| 8/7/2025 | Listed for sale | $640,000-2.3%$316/sqft |
Source: FMLS GA #7628028 Report a problem | ||
| 8/6/2025 | Listing removed | $655,000$323/sqft |
Source: FMLS GA #7598334 Report a problem | ||
| 6/25/2025 | Listed for sale | $655,000$323/sqft |
Source: FMLS GA #7598334 Report a problem | ||
Public tax history
| Year | Property taxes | Tax assessment |
|---|---|---|
| 2025 | $4,308 +3% | $247,400 -2.2% |
| 2024 | $4,181 +12.3% | $253,040 +27.5% |
| 2023 | $3,724 -8.7% | $198,480 +13.4% |
| 2022 | $4,078 | $174,960 +5.2% |
| 2021 | -- | $166,360 |
Find assessor info on the county website
Neighborhood: 30076
Nearby homes
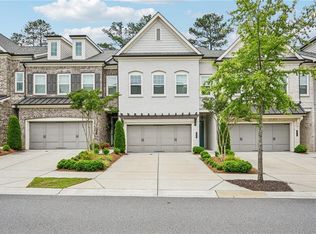
- $730,5004 bd4 ba2.7k sqft20056 Windalier Way, Roswell, GA 30076Sold

- $690,0003 bd3 ba2.2k sqft20058 Windalier Way, Roswell, GA 30076Sold
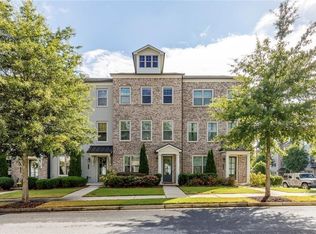
- $600,0003 bd4 ba1.9k sqft20063 Windalier Way, Roswell, GA 30076Sold
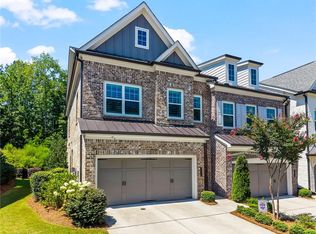
- $730,0004 bd4 ba2.5k sqft20048 Windalier Way, Roswell, GA 30076Pending
- $642,5003 bd3 ba2.2k sqft20050 Windalier Way, Roswell, GA 30076Off Market
- $629,4004 bd3 ba2.5k sqft20052 Windalier Way, Roswell, GA 30076Off Market
- $628,5004 bd3 ba2.2k sqft20054 Windalier Way, Roswell, GA 30076Off Market
- $631,4003 bd2 ba2.2k sqft20046 Windalier Way, Roswell, GA 30076Off Market
Nearby schools
GreatSchools rating
- 9/10Hembree Springs Elementary SchoolGrades: PK-5Distance: 1.1 mi
- 8/10Elkins Pointe Middle SchoolGrades: 6-8Distance: 1 mi
- 10/10Milton High SchoolGrades: 9-12Distance: 3.5 mi
Schools provided by the listing agent
- Elementary: Hembree Springs
- Middle: Elkins Pointe
- High: Milton - Fulton
Source: FMLS GA. This data may not be complete. We recommend contacting the local school district to confirm school assignments for this home.
Get a cash offer in 3 minutes
Find out how much your home could sell for in as little as 3 minutes with a no-obligation cash offer.
Estimated market value
$618,300
Get a cash offer in 3 minutes
Find out how much your home could sell for in as little as 3 minutes with a no-obligation cash offer.
Estimated market value
$618,300
- Georgia
- Fulton County
- Roswell
- 30076
- 20057 Windalier Way
