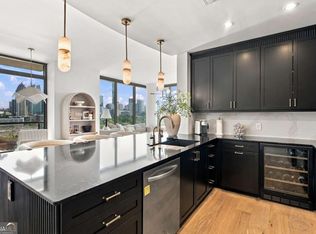
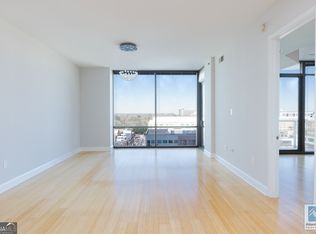
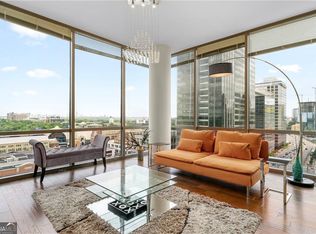
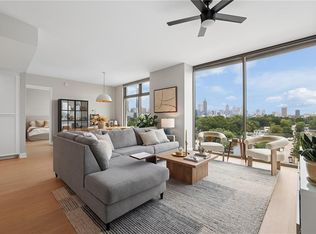
Welcome to The Atlantic, one of Midtown's premier luxury high-rise communities. From the moment you enter, floor-to-ceiling windows create a dramatic first impression, drawing your eye to expansive north-facing views that stretch across the city and beyond. Offering the square footage typically found in a 3-bedroom floor plan, this spacious 2-bedroom, 3-bath residence provides exceptional flexibility for everyday living, working from home, and entertaining. The sleek, modern kitchen serves as the heart of the home, featuring quartz countertops, stainless steel appliances, abundant storage, and generous prep space. The open living and dining areas are filled with natural light, while thoughtfully designed storage throughout the home offers a level of convenience rarely found in condominium living. The primary suite provides exceptional space and comfort, while the secondary bedroom opens to a private balcony with north-facing views - an inviting spot to enjoy your morning coffee or unwind at the end of the day. Residents enjoy The Atlantic's exceptional amenity package, including 24-hour concierge service, a resort-style pool, fitness center, clubroom, and secure parking.Complete with two dedicated parking spaces, abundant storage, and the square footage of many 3-bedroom homes, this residence offers a rare opportunity to enjoy luxury high-rise living without compromising on space.
Active
$775,000
270 17th St NW Unit 3604, Atlanta, GA 30363
2beds
2,152sqft
Condominium
Built in 2009
-- sqft lot
$748,800 Zestimate®
$360/sqft
$-- HOA
What's special
Private balconyExpansive north-facing viewsFloor-to-ceiling windowsStainless steel appliancesGenerous prep spaceQuartz countertopsSleek modern kitchen
- 145 days
- 151
- 12
Zillow last checked:
Listing updated:
Listed by:
Kelly Ruddell 404-480-4663,
Ansley RE | Christie's Int'l RE,
Katie McGuirk 404-808-0881,
Ansley RE | Christie's Int'l RE
Source: GAMLS,MLS#: 10775808
Facts & features
Interior
Bedrooms & bathrooms
- Bedrooms: 2
- Bathrooms: 3
- Full bathrooms: 3
- Main level bathrooms: 3
- Main level bedrooms: 2
Rooms
- Room types: Other
Kitchen
- Features: Breakfast Area, Pantry
Heating
- Central
Cooling
- Central Air
Appliances
- Included: Dishwasher, Disposal, Dryer, Refrigerator, Washer
- Laundry: Other
Features
- Master On Main Level, Separate Shower, Walk-In Closet(s)
- Flooring: Tile
- Basement: Concrete,None
- Has fireplace: No
- Common walls with other units/homes: 2+ Common Walls
Interior area
- Total structure area: 2,152
- Total interior livable area: 2,152 sqft
- Finished area above ground: 2,152
- Finished area below ground: 0
Property
Parking
- Total spaces: 2
- Parking features: Assigned
Features
- Levels: One
- Stories: 1
- Patio & porch: Patio
- Exterior features: Balcony, Gas Grill
- Has private pool: Yes
- Pool features: Heated, In Ground
- Has view: Yes
- View description: City
- Body of water: None
Lot
- Features: Other
Details
- Parcel number: 170108LL2267
Construction
Type & style
- Home type: Condo
- Architectural style: Contemporary
- Property subtype: Condominium
- Attached to another structure: Yes
Materials
- Other
- Roof: Other
Condition
- Resale
- New construction: No
- Year built: 2009
Utilities & green energy
- Sewer: Public Sewer
- Water: Public
- Utilities for property: Cable Available, Electricity Available, Natural Gas Available, Phone Available, Sewer Available, Water Available
Community & HOA
Community
- Features: Fitness Center, Gated, Pool, Street Lights, Near Public Transport, Walk To Schools, Near Shopping
- Security: Fire Sprinkler System, Gated Community
- Subdivision: The Atlantic
HOA
- Has HOA: Yes
- Services included: Other
Location
- Region: Atlanta
Financial & listing details
- Price per square foot: $360/sqft
- Annual tax amount: $10,137
- Date on market: 6/1/2026
- Cumulative days on market: 145 days
- Listing agreement: Exclusive Right To Sell
- Electric utility on property: Yes
Estimated market value
$748,800
$711,000 - $786,000
$4,621/mo
Price history
| Date | Event | Price |
|---|---|---|
| 6/1/2026 | Listed for sale | $775,000-6.1%$360/sqft |
Source:  FMLS GA #7779859 Report a problem FMLS GA #7779859 Report a problem | ||
| 9/30/2025 | Listing removed | $825,000$383/sqft |
Source: FMLS GA #7556294 Report a problem | ||
| 4/11/2025 | Listed for sale | $825,000+33.1%$383/sqft |
Source: FMLS GA #7556294 Report a problem | ||
| 4/22/2024 | Sold | $620,000-1.6%$288/sqft |
Source:  GAMLS #10236698 Report a problem GAMLS #10236698 Report a problem | ||
| 2/19/2024 | Pending sale | $629,900$293/sqft |
Source: GAMLS #10236698 Report a problem | ||
| 2/9/2024 | Price change | $629,900-10%$293/sqft |
Source: FMLS GA #7243434 Report a problem | ||
| 9/8/2023 | Price change | $699,900-12.5%$325/sqft |
Source: GAMLS #10190559 Report a problem | ||
| 7/8/2023 | Listed for sale | $799,900-5.9%$372/sqft |
Source: FMLS GA #7243434 Report a problem | ||
| 9/1/2022 | Listing removed | $849,900$395/sqft |
Source: GAMLS #10072062 Report a problem | ||
| 8/4/2022 | Price change | $849,900+5.6%$395/sqft |
Source: FMLS GA #7084905 Report a problem | ||
| 8/2/2022 | Listed for sale | $805,000$374/sqft |
Source: GAMLS #10072062 Report a problem | ||
| 7/23/2022 | Pending sale | $805,000$374/sqft |
Source: FMLS GA #7084905 Report a problem | ||
| 7/18/2022 | Contingent | $805,000$374/sqft |
Source: FMLS GA #7084905 Report a problem | ||
| 7/18/2022 | Pending sale | $805,000$374/sqft |
Source: GAMLS #10072062 Report a problem | ||
| 7/18/2022 | Listed for sale | $805,000$374/sqft |
Source: FMLS GA #7084905 Report a problem | ||
Public tax history
Tax history is unavailable.
Monthly payment
Est. payment
Payment breakdown
Explore the cost of this home by adjusting the details. Changes won't be saved.Climate risks
Neighborhood: Atlantic Station
Nearby schools

Similar homes
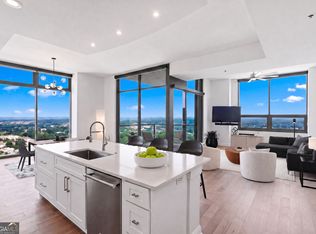
- $775,0002 bd3 ba1.8k sqft270 17th St NW Unit 4308, Atlanta, GA 30363Active
 MLS ID #10817806, Allison Levent, BHGRE Metro Brokers. GAMLS
 - $845,0003 bd3 ba2.1k sqft270 17th St NW Unit 2508, Atlanta, GA 30363For Sale

 MLS ID #7798668, DIANNE HARNELL COHEN, Atlanta Fine Homes Sotheby's International. FMLS GA
 - $685,0002 bd3 ba1.8k sqft270 17th St NW Unit 909, Atlanta, GA 30363For Sale
 MLS ID #7829092, Catherine Newsome, Atlanta Fine Homes Sotheby's International. FMLS GA
 - $700,0003 bd3 ba2k sqft270 17th St NW Unit 3801, Atlanta, GA 30363Active
 MLS ID #10825099, Marc Oppenheimer, Atlanta Communities. GAMLS
 - $875,0003 bd3 ba2k sqft270 17th St NW Unit 4104, Atlanta, GA 30363ActiveMLS ID #10729564, Regina Crothers, BHGRE Metro Brokers. GAMLS
- $675,0002 bd3 ba1.5k sqft1080 Peachtree St NE #703, Atlanta, GA 30309ActiveMLS ID #10878015, Pam Yarbrough, Harry Norman Realtors. GAMLS
- $799,0002 bd3 ba2k sqft845 Spring St NW #Penthouse 5, Atlanta, GA 30308For SaleMLS ID #7718910, Carson Cowan, Atlanta Fine Homes Sotheby's International. FMLS GA
- $554,9902 bd3 ba1.7k sqft270 17th St NW Unit 1804, Atlanta, GA 30363ActiveMLS ID #10838855, Juel McGhee, Closing Deals, LLC. GAMLS
- $795,0002 bd2 ba1.2k sqft905 Juniper St NE Unit 516, Atlanta, GA 30309For SaleMLS ID #7843917, Mandi Robertson, Compass. FMLS GA
- $849,9002 bd3 ba1.7k sqft222 12th St NE Unit 1503, Atlanta, GA 30309For SaleMLS ID #7841019, ADAM ELLIS, Atlanta Fine Homes Sotheby's International. FMLS GA
- $715,0003 bd3 ba1.7k sqft1820 Peachtree St NW Unit 1114, Atlanta, GA 30309ActiveMLS ID #10818149, Dane Moore, Keller Williams Realty Atlanta North. GAMLS
- $789,0002 bd3 ba1.9k sqft3325 Piedmont Rd NE Unit 2702, Atlanta, GA 30305For SaleMLS ID #7825160, Kathleen Messana, HomeSmart. FMLS GA
- $835,0002 bd2 ba1.3k sqft1080 Peachtree St NE Unit 1410, Atlanta, GA 30309For SaleMLS ID #7829901, Maried Rios Crespo, Compass. FMLS GA
- $749,9002 bd3 ba1.9k sqft700 Park Regency Pl NE APT 1207, Atlanta, GA 30326For SaleMLS ID #7842219, JESSICA LI, Atlanta Fine Homes Sotheby's International. FMLS GA
- $689,9002 bd3 ba1.7k sqft2795 Peachtree Rd NE Unit 602, Atlanta, GA 30305For SaleMLS ID #7844791, CC Smith, HomeSmart. FMLS GA
- $875,0002 bd3 ba1.7k sqft2795 Peachtree Rd NE Unit 1608, Atlanta, GA 30305For SaleMLS ID #7808501, Josephine Traina, Serhant Georgia, LLC. FMLS GA
- $725,0003 bd3 ba1.8k sqft700 Park Regency Pl NE APT 2404, Atlanta, GA 30326For SaleMLS ID #7849446, JoLynne Szymanski, Beacham and Company. FMLS GA
- $699,0003 bd3 ba2.1k sqft1572 Gilstrap Ln NW, Atlanta, GA 30318ActiveMLS ID #10875016, Sam Stowell, Ansley RE|Christie's Int'l RE. GAMLS
- $945,0002 bd2 ba2.4k sqft2660 Peachtree Rd NW APT 23A, Atlanta, GA 30305For SaleMLS ID #7855107, JoLynne Szymanski, Beacham and Company. FMLS GA
- $675,0002 bd2 ba1.4k sqft775 Juniper St NE #617, Atlanta, GA 30308ActiveMLS ID #10846682, Tristain O'Donnell, Engel & Völkers Atlanta. GAMLS
