LOFT - This is the REAL DEAL. Raw, iconic, artsy Atlanta energy sitting right on the BeltLine in the middle of Reynoldstown and Cabbagetown where everybody wants to be and nobody wants to leave. 2 BED | 2.5BATH | 2 GATED PARKING SPOTS Welcome to A&P Lofts, one of ATL's most legendary warehouse conversions from 1920. Remarkably historic, ridiculously cool, and packed with character you literally cannot recreate. Think soaring ceilings, original brick, oversized industrial windows pouring in natural light all day, and the kind of vibe that makes your friends say "wait...you LIVE here?" Inside, this 2-story corner loft hits different. The main level is open, airy, and built for hosting. Vinyl spinning, espresso martinis flowing, late-night takeout from Muchacho, quick BeltLine runs to Krog, rooftop hangs before hitting EAV or Inman Park. The kitchen keeps it clean with stainless appliances, killer pantry storage, and room to spread out without losing the loft feel. Downstairs, both BRs have their own private baths, giving roommate life or guest hosting a whole new level of comfort. The primary suite brings serious boutique hotel energy with a huge walk-in closet and dramatic subway-tiled shower. Second bedroom has a spa-style soaking tub made for post-BeltLine recovery days. Then there's the ART. A massive 20-foot tall Koi mural by renowned Atlanta artist Peter Ferrari explodes across the space in pure color and movement. Add in custom iron hanging doors by Atlanta artist Neil Carver plus original doors from the first Mayor of Atlanta's office, yes really, and this loft becomes a curated creative sanctuary. And the location? Unreal. Walk 6 steps out the front door onto the BeltLine. Grab drinks at Atlanta Dairies. Hit the patio at Breaker Breaker. Easy run to Madison Yards, Krog Street Market, Ponce City Market, Carroll Street cafes, Cabbagetown murals, Fetch dog park, and all the weird, artsy, beautiful ATL chaos that makes this side of the city so addictive. Two gated parking spaces, which honestly feels illegal for BeltLine living*Gym*Dog run*Bike storage*Resident lounge with billiards and ping pong* newly renovated rooftop deck with skyline views, firepit, grills, insane sunsets, and moonrises that feel cinematic. Historic tax incentives available for qualified owners through the Landmark Historic Tax Abatement program, meaning long-term savings while living inside one of Atlanta's most iconic buildings. Big windows. Big energy. Big Atlanta personality. HOA includes Gas, Water Management, Trash, Gated Parking, Recreation Room/Gym, Landscaping, Roof and Deck Maintenance, Master Structure Insurance, Security and Pest Control - with a very health HOA Board.
Active
Price cut: $30K (7/30)
$619,000
881 Memorial Dr SE Unit 100, Atlanta, GA 30316
2beds
1,884sqft
:
Get pre-qualified$4,838/mo
Condominium, Residential
Built in 1920
-- sqft lot
$612,500 Zestimate®
$329/sqft
$538/mo HOA
What's special
Soaring ceilingsOriginal brickStainless appliancesTwo gated parking spacesDramatic subway-tiled showerSpa-style soaking tubKiller pantry storage
- 55 days |
- 701 |
- 60 |
Zillow last checked:
Listing updated:
Listed by:
KATINA R ASBELL,
Atlanta Fine Homes Sotheby's International 404-932-0739
Source: FMLS GA,MLS#: 7786857
Facts & features
Interior
Bedrooms & bathrooms
- Bedrooms: 2
- Bathrooms: 3
- Full bathrooms: 2
- 1/2 bathrooms: 1
Rooms
- Room types: Bonus Room, Loft, Other
Primary bedroom
- Features: Oversized Master, Split Bedroom Plan
- Level: Oversized Master, Split Bedroom Plan
Bedroom
- Features: Oversized Master, Split Bedroom Plan
Primary bathroom
- Features: Shower Only
Dining room
- Features: Open Concept
Kitchen
- Features: Breakfast Bar, Cabinets Stain, Solid Surface Counters, View to Family Room
Heating
- Central, Electric
Cooling
- Central Air
Appliances
- Included: Disposal, Dryer, Electric Water Heater, Gas Oven, Gas Range, Microwave, Range Hood, Refrigerator, Self Cleaning Oven, Washer
- Laundry: In Kitchen, Main Level
Features
- High Ceilings 10 ft Main, High Ceilings, High Speed Internet, Walk-In Closet(s)
- Flooring: Concrete
- Windows: None
- Basement: None
- Has fireplace: No
- Fireplace features: None
Interior area
- Total structure area: 1,884
- Total interior livable area: 1,884 sqft
- Finished area above ground: 1,884
- Finished area below ground: 0
Video & virtual tour
Property
Parking
- Total spaces: 2
- Parking features: Assigned, Parking Lot
Accessibility
- Accessibility features: None
Features
- Levels: Two
- Stories: 2
- Patio & porch: Rear Porch, Rooftop
- Exterior features: None, No Dock
- Pool features: None
- Spa features: None
- Fencing: Fenced
- Has view: Yes
- View description: City
- Waterfront features: None
- Body of water: None
Lot
- Size: 1,873 Square Feet
- Features: Corner Lot
Details
- Additional structures: None
- Parcel number: 14 001200020096
- Other equipment: None
- Horse amenities: None
Construction
Type & style
- Home type: Condo
- Architectural style: Loft
- Property subtype: Condominium, Residential
- Attached to another structure: Yes
Materials
- Brick, Brick 4 Sides
- Foundation: Pillar/Post/Pier
- Roof: Other
Condition
- Resale
- New construction: No
- Year built: 1920
Utilities & green energy
- Electric: 220 Volts
- Sewer: Public Sewer
- Water: Public
- Utilities for property: Cable Available, Electricity Available, Natural Gas Available, Phone Available, Sewer Available, Water Available
Green energy
- Energy efficient items: None
- Energy generation: None
Community & HOA
Community
- Features: Business Center, Clubhouse, Dog Park, Fitness Center, Gated, Homeowners Assoc, Near Beltline, Near Public Transport, Near Shopping, Near Trails/Greenway, Restaurant, Sidewalks
- Security: Fire Alarm, Fire Sprinkler System, Intercom, Key Card Entry, Secured Garage/Parking, Security Gate, Security Lights
- Subdivision: A&P Lofts
HOA
- Has HOA: Yes
- Services included: Gas, Maintenance Grounds, Maintenance Structure, Pest Control, Reserve Fund, Security, Trash
- HOA fee: $538 monthly
Location
- Region: Atlanta
Financial & listing details
- Price per square foot: $329/sqft
- Tax assessed value: $702,600
- Annual tax amount: $5,794
- Date on market: 6/11/2026
- Cumulative days on market: 54 days
- Ownership: Condominium
- Electric utility on property: Yes
- Road surface type: Paved
Estimated market value
$612,500
$582,000 - $643,000
$3,598/mo
Price history
| Date | Event | Price |
|---|---|---|
| 7/30/2026 | Price change | $619,000-4.6%$329/sqft |
Source:  FMLS GA #7786857 Report a problem FMLS GA #7786857 Report a problem | ||
| 7/8/2026 | Price change | $649,000-5.8%$344/sqft |
Source: FMLS GA #7786857 Report a problem | ||
| 6/11/2026 | Listed for sale | $689,000$366/sqft |
Source: FMLS GA #7786857 Report a problem | ||
| 6/10/2026 | Listing removed | $689,000$366/sqft |
Source:  GAMLS #10737026 Report a problem GAMLS #10737026 Report a problem | ||
| 4/20/2026 | Listed for sale | $689,000+236.1%$366/sqft |
Source: GAMLS #10737026 Report a problem | ||
| 11/21/2013 | Sold | $205,000+91.6%$109/sqft |
Source: Public Record Report a problem | ||
| 3/8/2011 | Sold | $107,000-2.6%$57/sqft |
Source: Agent Provided Report a problem | ||
| 2/11/2011 | Pending sale | $109,900$58/sqft |
Source: RE/MAX Executives #4080511 Report a problem | ||
| 1/9/2011 | Price change | $109,900-8.3%$58/sqft |
Source: RE/MAX Executives #4080511 Report a problem | ||
| 9/24/2010 | Price change | $119,900-14.3%$64/sqft |
Source: RE/MAX Executives #4080511 Report a problem | ||
| 8/21/2010 | Listed for sale | $139,900-6.7%$74/sqft |
Source: foreclosure.com Report a problem | ||
| 7/16/2010 | Listing removed | $149,900$80/sqft |
Source: RE/MAX Executives #4080511 Report a problem | ||
| 7/14/2010 | Price change | $149,900-6.3%$80/sqft |
Source: RE/MAX Executives #4080511 Report a problem | ||
| 6/13/2010 | Price change | $159,900-24.2%$85/sqft |
Source: RE/MAX Executives #4080511 Report a problem | ||
| 5/15/2010 | Listed for sale | -- |
Source: foreclosure.com Report a problem | ||
| 4/10/2010 | Listing removed | -- |
Source: foreclosure.com Report a problem | ||
| 3/26/2010 | Listed for sale | -- |
Source: foreclosure.com Report a problem | ||
| 2/3/2010 | Sold | $210,814$112/sqft |
Source: Public Record Report a problem | ||
Public tax history
| Year | Property taxes | Tax assessment |
|---|---|---|
| 2025 | $5,794 -3.6% | $281,040 |
| 2024 | $6,010 +173.9% | $281,040 +25.8% |
| 2023 | $2,194 +52.4% | $223,360 +13.1% |
| 2022 | $1,440 +2.1% | $197,480 +8.4% |
| 2021 | $1,410 -81.1% | $182,200 +1.2% |
| 2020 | $7,455 +268.7% | $180,080 +28.6% |
| 2019 | $2,022 | $140,040 +13.6% |
| 2018 | $2,022 | $123,320 +115.9% |
| 2017 | $2,022 +60.2% | $57,120 -30.3% |
| 2016 | $1,262 -38.5% | $82,000 |
| 2015 | $2,052 -20.8% | $82,000 +43.6% |
| 2014 | $2,590 +51.4% | $57,120 +47.4% |
| 2013 | $1,710 -0.7% | $38,760 |
| 2012 | $1,722 -41.2% | $38,760 -33% |
| 2011 | $2,930 -25% | $57,840 -34.6% |
| 2010 | $3,908 +343.1% | $88,480 +56.3% |
| 2009 | $882 | $56,620 +530.5% |
| 2008 | -- | $8,980 |
| 2007 | -- | $8,980 |
Find assessor info on the county website
Monthly payment
Est. payment
Payment breakdown
Explore the cost of this home by adjusting the details. Changes won't be saved.Climate risks
Neighborhood: Reynoldstown
Nearby schools
GreatSchools rating
- 9/10Burgess-Peterson Elementary SchoolGrades: PK-5Distance: 1.6 mi
- 5/10King Middle SchoolGrades: 6-8Distance: 1.4 mi
- 6/10Maynard H. Jackson- Jr. High SchoolGrades: 9-12Distance: 0.5 mi
Schools provided by the listing agent
- Elementary: Burgess-Peterson
- Middle: Martin L. King Jr.
- High: Maynard Jackson
Source: FMLS GA. This data may not be complete. We recommend contacting the local school district to confirm school assignments for this home.
- $457,5001 bd1 ba985 sqft881 Memorial Dr SE UNIT 215, Atlanta, GA 30316Off Market

- $413,7002 bd1 ba1.3k sqft881 Memorial Dr SE UNIT 303, Atlanta, GA 30316Off Market
- $454,7001 bd1 ba970 sqft881 Memorial Dr SE UNIT 317, Atlanta, GA 30316Off Market
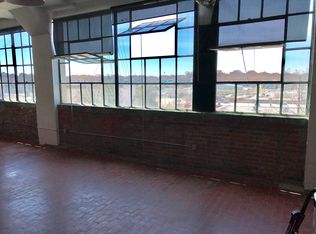
- $337,4001 bd1 ba837 sqft881 Memorial Dr SE UNIT 311, Atlanta, GA 30316Off Market
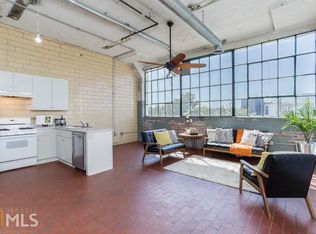
- $458,3002 bd1 ba1.8k sqft881 Memorial Dr SE UNIT 305, Atlanta, GA 30316Off Market
- $341,2002 bd1 ba914 sqft881 Memorial Dr SE UNIT 208, Atlanta, GA 30316Off Market
- $409,3001 bd1 ba1k sqft881 Memorial Dr SE, Atlanta, GA 30316Off Market
- $472,4001 bd1 ba1.5k sqft881 Memorial Dr SE UNIT 115, Atlanta, GA 30316Off Market
- $309,3001 bd1 ba985 sqft881 Memorial Dr SE UNIT 200, Atlanta, GA 30316Off Market
A local agent can set up tours, give advice and negotiate with sellers.
Similar homes
- $565,0002 bd4 ba2.2k sqft752 Moreland Ave #8, Atlanta, GA 30316Active

 MLS ID #10769559, Joel Perkins, Harry Norman Realtors. GAMLS
 - $549,9002 bd2 ba1.8k sqft920 Memorial Dr SE Unit 17, Atlanta, GA 30316For Sale

 MLS ID #7786399, Ward Bradshaw, Compass. FMLS GA
 - $635,0002 bd2 ba1.4k sqft170 Boulevard Se #E223, Atlanta, GA 30312Active
 MLS ID #10803212, Armando Morales, Engel & V?lkers Atlanta. GAMLS
 - $629,0002 bd2 ba2.2k sqft170 Boulevard SE APT E112, Atlanta, GA 30312Active
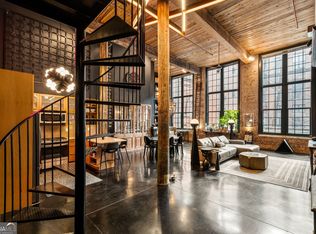 MLS ID #10677126, James H Robbins, Engel & V?lkers Atlanta. GAMLS
 - $500,0002 bd2 ba1.6k sqft170 Boulevard SE APT E007, Atlanta, GA 30312ActiveMLS ID #10738687, Anna Kilinski, Keller Williams Realty. GAMLS
- $520,0002 bd2 ba1.8k sqft170 Boulevard SE APT E111, Atlanta, GA 30312For SaleMLS ID #7794329, Dylan Corbett, Compass. FMLS GA
- $635,0002 bd2 ba1.4k sqft850 Ralph McGill Blvd NE APT 2, Atlanta, GA 30306ActiveMLS ID #10801814, Cory Co Real Estate Group, Keller Williams Realty. GAMLS
- $699,9002 bd2 ba1.8k sqft830 Dekalb Ave NE #11, Atlanta, GA 30307For SaleMLS ID #7741690, Matthew Biggers, Compass. FMLS GA
- $315,0001 bd1 ba1k sqft881 Memorial Dr SE Unit 116, Atlanta, GA 30316ActiveMLS ID #10813168, Meka Wilson, Keller Williams Atlanta Midtown. GAMLS
- $425,0002 bd2 ba1.1k sqft764 Memorial Dr SE #4, Atlanta, GA 30316ActiveMLS ID #10686283, Chuck D Smith, Keller Williams Realty. GAMLS
- $339,0001 bd1 ba1k sqft881 Memorial Dr SE Unit 119, Atlanta, GA 30316ActiveMLS ID #10803839, Mauricio Villa, Redfin Corporation. GAMLS
- $573,0002 bd2 ba2k sqft434 Marietta St Unit 301, Atlanta, GA 30313For SaleMLS ID #7766647, CASEY SEARS, Century 21 Connect Realty. FMLS GA
- $695,0002 bd2 ba2.3k sqft1933 McLendon Ave NE #B, Atlanta, GA 30307ActiveMLS ID #10807805, Alan Robbins, Keller Williams Realty. GAMLS
- $549,0003 bd4 ba2k sqft752 Moreland Ave SE Unit 4, Atlanta, GA 30316For SaleMLS ID #7760037, Emmy Rechsteiner, Atlanta Fine Homes Sotheby's International. FMLS GA
- $585,0002 bd2 ba1.4k sqft805 Peachtree St NE Unit 521, Atlanta, GA 30308ActiveMLS ID #10779425, Shaka Walker, Compass. GAMLS
- $550,0002 bd3 ba1.5k sqft720 Eloise Way SE, Atlanta, GA 30312ActiveMLS ID #10815542, Community & Council, Keller Williams Realty. GAMLS
- $724,9002 bd2 ba1.6k sqft424 Euclid Ter NE, Atlanta, GA 30307For SaleMLS ID #7813326, Nicole Griffin, Atlanta Fine Homes Sotheby's International. FMLS GA
- $525,0002 bd3 ba1.4k sqft145 15th St NE APT 208, Atlanta, GA 30309ActiveMLS ID #10808095, Mark Spain, Mark Spain Real Estate. GAMLS
- $499,0002 bd2 ba1.7k sqft572 Edgewood Ave NE Unit 308, Atlanta, GA 30312ActiveMLS ID #10727608, Patter Byrne, Keller Williams Realty. GAMLS
- $430,0002 bd1 ba1k sqft659 Auburn Ave NE APT 119, Atlanta, GA 30312For SaleMLS ID #7790237, VICKIE L SEVERCOOL, Keller Williams Realty Intown ATL. FMLS GA
