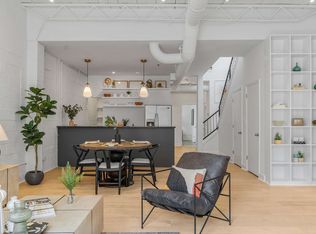
• Renovated eco-chic two-story loft with two large bedrooms, two full baths, soaring ceilings, and an open-concept layout on the main entertaining level • Boasting over 1,800 feet of bright, airy living space where no detail was spared in renovations. • Owner’s suite with dual closets, and bathroom featuring dual vanities, a large glass shower, soaking tub, and airy skylight. • Eco-Chic Upgrades: meticulous renovations included hardwoods reclaimed from Underground Atlanta, new skylights, and refinished hardwoods • Guest bedroom features a glass roll-up garage door blending industrial loft living with chic open-concept living • Glass atrium-styled halfway overlooking two-story living room and glass panels within floor, leading to the private office. • Gourmet kitchen & dining open to the two story open living room that perfect for entertaining with tons of natural light • Serene entry with a tranquil koi pond including active water feature for tranquil ambient noise • Coveted Inman Motor Works address in one of Atlanta’s most sought-after districts
Active
Price cut: $25.1K (6/19)
$699,900
830 Dekalb Ave NE #11, Atlanta, GA 30307
2beds
1,860sqft
:
Get pre-qualified$5,629/mo
Condominium, Residential
Built in 1997
-- sqft lot
$687,900 Zestimate®
$376/sqft
$568/mo HOA
What's special
Soaring ceilingsAiry skylightLarge glass showerBathroom featuring dual vanitiesRenovated eco-chic two-story loftSoaking tubRefinished hardwoods
- 126 days |
- 1,134 |
- 114 |
Zillow last checked:
Listing updated:
Listed by:
Matthew Biggers,
Compass 404-668-6621
Source: FMLS GA,MLS#: 7741690
Facts & features
Interior
Bedrooms & bathrooms
- Bedrooms: 2
- Bathrooms: 2
- Full bathrooms: 2
- Main level bathrooms: 1
Rooms
- Room types: Living Room
Primary bedroom
- Features: None
- Level: None
Bedroom
- Features: None
Primary bathroom
- Features: Skylights, Double Vanity, Soaking Tub, Separate Tub/Shower
Dining room
- Features: Open Concept, Separate Dining Room
Kitchen
- Features: Cabinets Stain, Pantry, Pantry Walk-In, Stone Counters, View to Family Room
Heating
- Central, Electric
Cooling
- Central Air
Appliances
- Included: Dishwasher, Disposal, Dryer, Gas Oven, Gas Range, Gas Water Heater, Refrigerator, Washer
- Laundry: Laundry Room, Main Level
Features
- Bookcases, Entrance Foyer
- Flooring: Concrete, Hardwood
- Windows: Skylight(s)
- Basement: None
- Has fireplace: No
- Fireplace features: None
- Common walls with other units/homes: End Unit,No One Above,No One Below
Interior area
- Total structure area: 1,860
- Total interior livable area: 1,860 sqft
Video & virtual tour
Property
Parking
- Total spaces: 2
- Parking features: Assigned
Accessibility
- Accessibility features: None
Features
- Levels: Two
- Stories: 2
- Patio & porch: None
- Exterior features: Courtyard
- Pool features: None
- Spa features: None
- Fencing: Fenced
- Has view: Yes
- View description: City
- Waterfront features: None
- Body of water: None
Lot
- Size: 1,450 Square Feet
- Features: Landscaped, Level
Details
- Additional structures: None
- Parcel number: 14 001900130567
- Other equipment: None
- Horse amenities: None
Construction
Type & style
- Home type: Condo
- Architectural style: Loft
- Property subtype: Condominium, Residential
- Attached to another structure: Yes
Materials
- Brick Front, Other
- Foundation: Block
- Roof: Metal,Tar/Gravel
Condition
- Resale
- New construction: No
- Year built: 1997
Utilities & green energy
- Electric: 110 Volts, 220 Volts in Laundry
- Sewer: Public Sewer
- Water: Public
- Utilities for property: Cable Available, Electricity Available, Natural Gas Available, Phone Available, Water Available
Green energy
- Energy efficient items: None
- Energy generation: None
Community & HOA
Community
- Features: Gated, Homeowners Assoc, Near Beltline, Near Public Transport, Near Schools, Near Shopping
- Security: Fire Alarm, Fire Sprinkler System, Security Gate, Security Lights, Security System Owned, Smoke Detector(s)
- Subdivision: Inman Motor Works
HOA
- Has HOA: Yes
- Services included: Insurance, Maintenance Grounds, Maintenance Structure, Reserve Fund, Sewer, Trash, Water
- HOA fee: $568 monthly
- HOA phone: 404-835-9100
Location
- Region: Atlanta
Financial & listing details
- Price per square foot: $376/sqft
- Tax assessed value: $425,400
- Annual tax amount: $7,908
- Date on market: 3/26/2026
- Cumulative days on market: 126 days
- Ownership: Condominium
- Electric utility on property: Yes
- Road surface type: Asphalt
Estimated market value
$687,900
$654,000 - $722,000
$4,390/mo
Price history
| Date | Event | Price |
|---|---|---|
| 6/19/2026 | Price change | $699,900-3.5%$376/sqft |
Source:  FMLS GA #7741690 Report a problem FMLS GA #7741690 Report a problem | ||
| 5/15/2026 | Price change | $725,000-1.9%$390/sqft |
Source: FMLS GA #7741690 Report a problem | ||
| 4/15/2026 | Price change | $739,000-1.3%$397/sqft |
Source: FMLS GA #7741690 Report a problem | ||
| 3/26/2026 | Listed for sale | $749,000$403/sqft |
Source: FMLS GA #7741690 Report a problem | ||
| 1/13/2026 | Listing removed | $749,000$403/sqft |
Source: FMLS GA #7659902 Report a problem | ||
| 11/17/2025 | Price change | $749,000-0.8%$403/sqft |
Source: FMLS GA #7659902 Report a problem | ||
| 10/3/2025 | Listed for sale | $755,000-1.9%$406/sqft |
Source: FMLS GA #7659902 Report a problem | ||
| 10/3/2025 | Listing removed | $769,900$414/sqft |
Source: FMLS GA #7608992 Report a problem | ||
| 9/4/2025 | Price change | $769,900-0.6%$414/sqft |
Source: FMLS GA #7608992 Report a problem | ||
| 7/3/2025 | Listed for sale | $774,900+76.1%$417/sqft |
Source: FMLS GA #7608992 Report a problem | ||
| 2/28/2020 | Sold | $440,000+18.9%$237/sqft |
Source: Public Record Report a problem | ||
| 10/28/2016 | Sold | $370,000$199/sqft |
Source: Public Record Report a problem | ||
Public tax history
| Year | Property taxes | Tax assessment |
|---|---|---|
| 2025 | $6,961 -12% | $170,160 -11.9% |
| 2024 | $7,908 +23.5% | $193,160 -3.7% |
| 2023 | $6,402 -21.2% | $200,680 |
| 2022 | $8,122 +23.8% | $200,680 +23.9% |
| 2021 | $6,561 +7.1% | $161,960 +9.5% |
| 2020 | $6,126 +3.3% | $147,960 +1.8% |
| 2019 | $5,930 | $145,360 +2.4% |
| 2018 | $5,930 | $141,920 +75.3% |
| 2017 | $5,930 +67% | $80,960 |
| 2016 | $3,551 +53.4% | $80,960 |
| 2015 | $2,315 +133.1% | $80,960 +59.4% |
| 2014 | $993 | $50,800 |
| 2013 | -- | $50,800 -20.6% |
| 2012 | $1,137 | $64,000 |
| 2011 | -- | $64,000 -26.2% |
| 2010 | $2,761 +290.7% | $86,680 |
| 2009 | $707 | $86,680 |
| 2008 | -- | $86,680 -0.2% |
| 2007 | $661 | $86,880 |
Find assessor info on the county website
Monthly payment
Est. payment
Payment breakdown
Explore the cost of this home by adjusting the details. Changes won't be saved.Climate risks
Neighborhood: Inman Park
Nearby schools
GreatSchools rating
- 9/10Springdale Park Elementary SchoolGrades: PK-5Distance: 1.7 mi
- 9/10David T Howard Middle SchoolGrades: 6-8Distance: 0.6 mi
- 9/10Midtown High SchoolGrades: 9-12Distance: 1.9 mi
Schools provided by the listing agent
- Elementary: Springdale Park
- Middle: David T Howard
- High: Midtown
Source: FMLS GA. This data may not be complete. We recommend contacting the local school district to confirm school assignments for this home.
- $474,4002 bd1 ba1.4k sqft820 Dekalb Ave NE APT 2, Atlanta, GA 30307Off Market
- $730,5002 bd1 ba1.4k sqft820 Dekalb Ave NE APT 3, Atlanta, GA 30307Sold
- $486,4002 bd1 ba1.4k sqft820 Dekalb Ave NE APT 4, Atlanta, GA 30307Off Market
- $511,6002 bd1 ba1.7k sqft820 Dekalb Ave NE APT 5, Atlanta, GA 30307Off Market
- $531,0002 bd1 ba1.7k sqft820 Dekalb Ave NE, Atlanta, GA 30307Off Market
- $447,1001 bd2 ba1.5k sqft820 Dekalb Ave NE APT 7, Atlanta, GA 30307Off Market
- $352,9001 bd1 ba1k sqft820 Dekalb Ave NE, Atlanta, GA 30307Off Market
- $524,9003 bd2 ba1.5k sqft820 Dekalb Ave NE APT 9, Atlanta, GA 30307Off Market
- $451,3001 bd1 ba1.5k sqft820 Dekalb Ave NE APT 10, Atlanta, GA 30307Off Market
A local agent can set up tours, give advice and negotiate with sellers.
Similar homes
- $695,0002 bd2 ba2.3k sqft1933 McLendon Ave NE #B, Atlanta, GA 30307Active

 MLS ID #10807805, Alan Robbins, Keller Williams Realty. GAMLS
 - $649,0002 bd3 ba1.8k sqft881 Memorial Dr SE Unit 100, Atlanta, GA 30316For Sale

 MLS ID #7786857, KATINA R ASBELL, Atlanta Fine Homes Sotheby's International. FMLS GA
 - $635,0002 bd2 ba1.4k sqft850 Ralph McGill Blvd NE APT 2, Atlanta, GA 30306Active
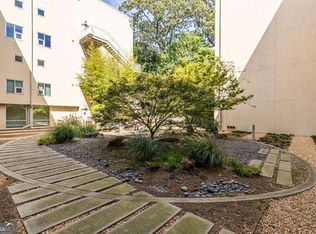 MLS ID #10801814, Cory Co Real Estate Group, Keller Williams Realty. GAMLS
 - $635,0002 bd2 ba1.4k sqft170 Boulevard Se #E223, Atlanta, GA 30312Active
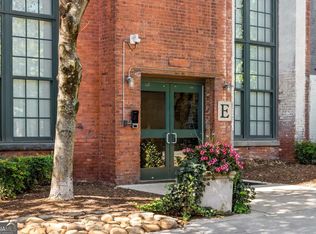 MLS ID #10803212, Armando Morales, Engel & V?lkers Atlanta. GAMLS
 - $475,0002 bd2 ba1.2k sqft972 Dekalb Ave NE #203, Atlanta, GA 30307ActiveMLS ID #10691006, Rob Taylor, Virtual Properties Realty.com. GAMLS
- $699,0002 bd2 ba1.4k sqft775 Juniper St NE #617, Atlanta, GA 30308ActiveMLS ID #10694710, Tristain O'Donnell, Engel & V?lkers Atlanta. GAMLS
- $500,0002 bd2 ba1.6k sqft170 Boulevard SE APT E007, Atlanta, GA 30312ActiveMLS ID #10738687, Anna Kilinski, Keller Williams Realty. GAMLS
- $385,0002 bd2 ba1.3k sqft195 Arizona Ave #121, Atlanta, GA 30307ActiveMLS ID #10810754, Curtis Kelliher, Ansley RE | Christie's Int'l RE. GAMLS
- $520,0002 bd2 ba1.8k sqft170 Boulevard SE APT E111, Atlanta, GA 30312For SaleMLS ID #7794329, Dylan Corbett, Compass. FMLS GA
- $699,0005 bd3 ba2.7k sqft2196 Fleetwood Ct SW, Atlanta, GA 30311ActiveMLS ID #10814063, Marcus Smith, eXp Realty. GAMLS
- $595,0002 bd2 ba1.4k sqft587 Virginia Ave NE APT 1009, Atlanta, GA 30306ActiveMLS ID #10734711, Richard C Reid, Direct Link Realty, Inc.. GAMLS
- $573,0002 bd2 ba2k sqft434 Marietta St Unit 301, Atlanta, GA 30313For SaleMLS ID #7766647, CASEY SEARS, Century 21 Connect Realty. FMLS GA
- $599,9002 bd2 ba2.1k sqft754 Juniper St NE APT 11, Atlanta, GA 30308ActiveMLS ID #10737189, Elizabeth Wilson, Keller Williams Realty. GAMLS
- $423,0002 bd2 ba1.3k sqft195 Arizona Ave NE Unit 107, Atlanta, GA 30307ActiveMLS ID #10787106, Ashley Wood, Virtual Properties Realty.com. GAMLS
- $850,0002 bd3 ba2k sqft845 Spring St NW #Penthouse 5, Atlanta, GA 30308For SaleMLS ID #7718910, Carson Cowan, Atlanta Fine Homes Sotheby's International. FMLS GA
- $549,9002 bd2 ba1.3k sqft775 Juniper St NE Unit 309, Atlanta, GA 30308ActiveMLS ID #10769123, Adam S Parker, Engel & V?lkers Atlanta. GAMLS
- $565,0002 bd4 ba2.2k sqft752 Moreland Ave #8, Atlanta, GA 30316ActiveMLS ID #10769559, Joel Perkins, Harry Norman Realtors. GAMLS
- $795,0001 bd2 ba2k sqft845 Spring St NW #B, Atlanta, GA 30308For SaleMLS ID #7744490, ADAM ELLIS, Atlanta Fine Homes Sotheby's International. FMLS GA
- $609,9993 bd4 ba1.9k sqft962 Moda Dr, Atlanta, GA 30316ActiveMLS ID #10774822, Aaron Moen, Keller Williams Realty. GAMLS
- $850,0003 bd3 ba1.9k sqft660 Glen Iris Dr NE #206 & 109, Atlanta, GA 30308ActiveMLS ID #10686065, Christine Boldt, Keller Williams Realty Atl. Partners. GAMLS
