Exceptional live/work opportunity in the heart of Midtown, offering a rare blend of street-level commercial presence and flexible residential or expansion space above. Located within MidCity Lofts, this unique two-level condo combines approximately 2,000 square feet across two connected units, creating endless possibilities for owner-users, investors, or creative entrepreneurs. The main level features a ground-floor commercial space with excellent visibility and direct street access—currently built out as a dental office, offering a turnkey option for medical or dental users, while remaining easily adaptable for a wide range of uses including wellness, professional office, creative studio, showroom, or boutique retail. The layout includes multiple treatment or office rooms, open work areas, and supporting infrastructure, all in well-maintained condition. Upstairs, the second-level unit provides additional flexibility—currently leased as a residential apartment, offering immediate income potential, or easily integrated into the commercial space for an expanded footprint. Connected via a private interior stairwell, this level can function as executive offices, client space, or a live/work residence. Character-rich details such as exposed stone, concrete elements, and large windows bring in natural light and create a modern, loft-style aesthetic. Two dedicated parking spaces add convenience in an otherwise highly walkable location. Positioned just steps from Midtown’s best dining, retail, and transit, this property offers a compelling combination of visibility, versatility, and long-term upside.
Pending
$795,000
845 Spring St NW #B, Atlanta, GA 30308
1beds
2,050sqft
Condominium, Residential
Built in 2002
-- sqft lot
$751,900 Zestimate®
$388/sqft
$1,150/mo HOA
What's special
- 185 days
- 111
- 6
Zillow last checked:
Listing updated:
Listed by:
ADAM ELLIS,
Atlanta Fine Homes Sotheby's International 770-355-0549
Source: FMLS GA,MLS#: 7744490
Facts & features
Interior
Bedrooms & bathrooms
- Bedrooms: 1
- Bathrooms: 2
- Full bathrooms: 1
- 1/2 bathrooms: 1
Rooms
- Room types: Loft, Office
Primary bedroom
- Features: Oversized Master, Sitting Room
- Level: Oversized Master, Sitting Room
Bedroom
- Features: Oversized Master, Sitting Room
Primary bathroom
- Features: Tub/Shower Combo
Dining room
- Features: Open Concept
Kitchen
- Features: Breakfast Bar, Cabinets Stain, Pantry, Stone Counters, View to Family Room
Heating
- Central
Cooling
- Central Air
Appliances
- Included: Dishwasher, Disposal, Dryer, Gas Range, Microwave, Refrigerator, Washer
- Laundry: Laundry Closet, Upper Level
Features
- Entrance Foyer, High Ceilings 10 ft Main, High Ceilings 10 ft Upper, High Speed Internet, Recessed Lighting, Walk-In Closet(s)
- Flooring: Concrete
- Windows: Double Pane Windows, Window Treatments
- Basement: None
- Has fireplace: No
- Fireplace features: None
Interior area
- Total structure area: 2,050
- Total interior livable area: 2,050 sqft
Video & virtual tour
Property
Parking
- Total spaces: 2
- Parking features: Assigned, Covered, Garage
- Garage spaces: 2
Accessibility
- Accessibility features: None
Features
- Levels: Two
- Stories: 2
- Patio & porch: None
- Exterior features: No Dock
- Pool features: In Ground
- Spa features: None
- Fencing: None
- Has view: Yes
- View description: City
- Waterfront features: None
- Body of water: None
Lot
- Size: 2,051 Square Feet
- Features: Other
Details
- Additional structures: None
- Parcel number: 14 008000030548
- Other equipment: None
- Horse amenities: None
Construction
Type & style
- Home type: Condo
- Architectural style: Contemporary,Modern
- Property subtype: Condominium, Residential
- Attached to another structure: Yes
Materials
- Concrete, Stone
- Foundation: Slab
- Roof: Other
Condition
- Resale
- New construction: No
- Year built: 2002
Utilities & green energy
- Electric: Other
- Sewer: Public Sewer
- Water: Public
- Utilities for property: Other
Green energy
- Energy efficient items: None
- Energy generation: None
Community & HOA
Community
- Features: Catering Kitchen, Clubhouse, Concierge, Fitness Center, Homeowners Assoc, Near Beltline, Near Public Transport, Near Shopping, Near Trails/Greenway, Pool, Sidewalks
- Security: Fire Alarm, Fire Sprinkler System, Key Card Entry, Secured Garage/Parking, Smoke Detector(s)
- Subdivision: Midcity Lofts
HOA
- Has HOA: Yes
- Services included: Maintenance Grounds, Maintenance Structure, Pest Control, Receptionist, Reserve Fund, Trash
- HOA fee: $1,150 monthly
Location
- Region: Atlanta
Financial & listing details
- Price per square foot: $388/sqft
- Annual tax amount: $14,691
- Date on market: 3/31/2026
- Cumulative days on market: 154 days
- Ownership: Condominium
- Road surface type: Asphalt
Estimated market value
$751,900
$714,000 - $789,000
$4,062/mo
Price history
| Date | Event | Price |
|---|---|---|
| 9/20/2026 | Pending sale | $795,000$388/sqft |
Source:  FMLS GA #7744490 Report a problem FMLS GA #7744490 Report a problem | ||
| 5/29/2026 | Price change | $795,000-11.2%$388/sqft |
Source: FMLS GA #7744490 Report a problem | ||
| 4/1/2026 | Listed for sale | $895,000$437/sqft |
Source: FMLS GA #7744490 Report a problem | ||
Public tax history
Tax history is unavailable.
Monthly payment
Est. payment
Payment breakdown
Explore the cost of this home by adjusting the details. Changes won't be saved.Climate risks
Neighborhood: Midtown
Nearby schools
Schools provided by the listing agent
- Elementary: Virginia-Highland
- Middle: David T Howard
- High: Midtown
Source: FMLS GA. This data may not be complete. We recommend contacting the local school district to confirm school assignments for this home.
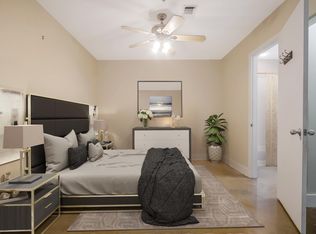
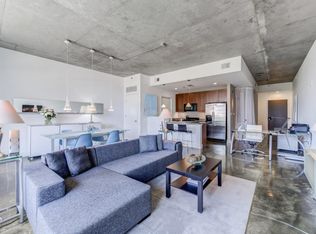
Similar homes
- $799,0002 bd3 ba2k sqft845 Spring St NW #Penthouse 5, Atlanta, GA 30308For Sale
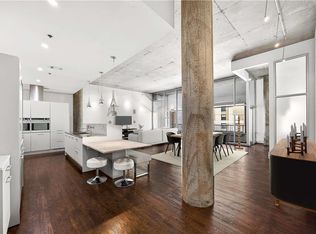
 MLS ID #7718910, Carson Cowan, Atlanta Fine Homes Sotheby's International. FMLS GA
 - $795,0002 bd2 ba1.2k sqft905 Juniper St NE Unit 516, Atlanta, GA 30309For Sale
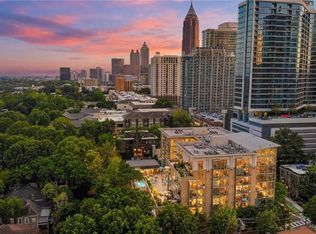 MLS ID #7843917, Mandi Robertson, Compass. FMLS GA
 - $975,0003 bd3 ba2k sqft855 Peachtree St NE Unit 2013, Atlanta, GA 30308For Sale
 MLS ID #7804222, ADAM MORRISON, Atlanta Fine Homes Sotheby's International. FMLS GA
 - $675,0002 bd2 ba1.4k sqft775 Juniper St NE #617, Atlanta, GA 30308Active
 MLS ID #10846682, Tristain O'Donnell, Engel & Völkers Atlanta. GAMLS
 - $849,9002 bd3 ba1.7k sqft222 12th St NE Unit 1503, Atlanta, GA 30309For SaleMLS ID #7841019, ADAM ELLIS, Atlanta Fine Homes Sotheby's International. FMLS GA
- $830,0002 bd2 ba1.3k sqft1080 Peachtree St NE Unit 802, Atlanta, GA 30309ActiveMLS ID #10835603, Kirsten Conover, BHHS Georgia Properties. GAMLS
- $835,0002 bd2 ba1.3k sqft1080 Peachtree St NE Unit 1410, Atlanta, GA 30309For SaleMLS ID #7829901, Maried Rios Crespo, Compass. FMLS GA
- $1,099,0002 bd2 ba1.8k sqft860 Peachtree St NE Unit 2801, Atlanta, GA 30308ActiveMLS ID #10821569, Chantelle Gilbeaux, BHHS Georgia Properties. GAMLS
- $485,0002 bd2 ba1.1k sqft860 Peachtree St NE Unit 1918, Atlanta, GA 30308ActiveMLS ID #10839548, Benjamin Gleeson, Coldwell Banker Realty. GAMLS
- $689,9002 bd3 ba1.7k sqft2795 Peachtree Rd NE Unit 602, Atlanta, GA 30305For SaleMLS ID #7844791, CC Smith, HomeSmart. FMLS GA
- $599,0002 bd2 ba1.2k sqft775 Juniper St NE #319, Atlanta, GA 30308For SaleMLS ID #7833160, Jenny Chase, Atlanta Fine Homes Sotheby's International. FMLS GA
- $775,0002 bd3 ba1.8k sqft270 17th St NW Unit 4308, Atlanta, GA 30363ActiveMLS ID #10817806, Allison Levent, BHGRE Metro Brokers. GAMLS
- $600,0002 bd2 ba1.7k sqft20 10th St NW Unit 604, Atlanta, GA 30309Active Under ContractMLS ID #10735180, Wes Kirkbride, Knapp Realty. GAMLS
- $599,9002 bd2 ba1.2k sqft950 W Peachtree St NW Unit 2003, Atlanta, GA 30309For SaleMLS ID #7784422, JONATHAN CHU, America Realty Center, Inc.. FMLS GA
- $695,0001 bd2 ba1.2k sqft1065 Peachtree St NE Unit 3301, Atlanta, GA 30309For SaleMLS ID #7787581, Keywa Walker, Berkshire Hathaway HomeServices Georgia Properties. FMLS GA
- $775,0002 bd3 ba2.1k sqft270 17th St NW Unit 3604, Atlanta, GA 30363ActiveMLS ID #10775808, Kelly Ruddell, Ansley RE | Christie's Int'l RE. GAMLS
- $410,0002 bd2 ba1.3k sqft800 Peachtree St NE APT 8615, Atlanta, GA 30308ActiveMLS ID #10824437, Shane Thomas, Ansley RE | Christie's Int'l RE. GAMLS
- $699,0002 bd3 ba1.8k sqft270 17th St NW Unit 909, Atlanta, GA 30363For SaleMLS ID #7829092, Catherine Newsome, Atlanta Fine Homes Sotheby's International. FMLS GA
- $845,0003 bd3 ba2.1k sqft270 17th St NW Unit 2508, Atlanta, GA 30363For SaleMLS ID #7798668, DIANNE HARNELL COHEN, Atlanta Fine Homes Sotheby's International. FMLS GA
