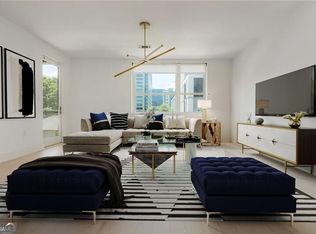
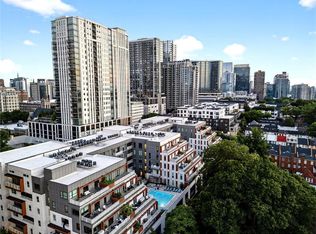
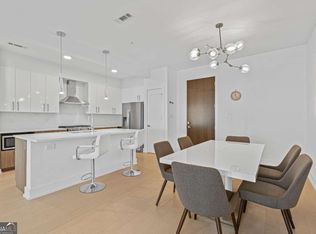
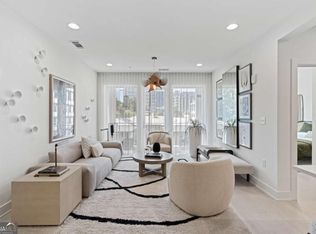
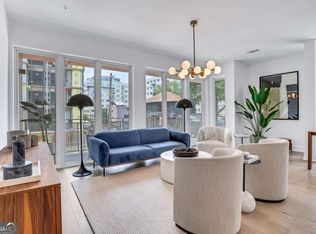
Located in the heart of Midtown, this 2-bedroom, 2-bathroom residence at J5 pairs modern finishes with skyline views, a private balcony, and an exceptional Intown location. The open-concept living and dining area is framed by floor-to-ceiling windows, filling the home with natural light. The modern kitchen features quartz countertops, KitchenAid stainless steel appliances, gas cooking, and sleek cabinetry, complemented by hardwood flooring throughout the home. The thoughtfully designed split-bedroom floor plan provides privacy, with each bedroom offering its own full bathroom and spacious walk-in closet. This unit also includes in-unit washer and dryer and two deeded parking spaces. J5 offers an impressive collection of amenities, including a saltwater pool, fitness center, meditation room, two clubrooms, garden deck, pet spa, rooftop lounge, Luxer package room, and 24-hour concierge. Just moments from Midtown's restaurants, coffee shops, shopping, entertainment, and neighborhood destinations, this residence offers the opportunity to own a modern home with easy accessibility to all Midtown has to offer.
Active
$599,000
775 Juniper St NE #319, Atlanta, GA 30308
2beds
1,282sqft
Condominium, Residential
Built in 2019
-- sqft lot
$587,300 Zestimate®
$467/sqft
$798/mo HOA
What's special
Modern finishesSkyline viewsGarden deckPrivate balconyFloor-to-ceiling windowsNatural lightModern kitchen
- 5 days
- 77
- 4
Likely to sell faster than
Zillow last checked:
Listing updated:
Listed by:
Jenny Chase,
Atlanta Fine Homes Sotheby's International 414-828-7097
Source: FMLS GA,MLS#: 7833160
Facts & features
Interior
Bedrooms & bathrooms
- Bedrooms: 2
- Bathrooms: 2
- Full bathrooms: 2
- Main level bathrooms: 2
- Main level bedrooms: 2
Rooms
- Room types: Other
Primary bedroom
- Features: Roommate Floor Plan
- Level: Roommate Floor Plan
Bedroom
- Features: Roommate Floor Plan
Primary bathroom
- Features: Double Vanity, Shower Only
Dining room
- Features: Open Concept
Kitchen
- Features: Cabinets Stain, Cabinets White, Kitchen Island, Pantry, Stone Counters
Heating
- Electric
Cooling
- Central Air
Appliances
- Included: Dishwasher, Disposal, Dryer, Gas Oven, Gas Range, Microwave, Range Hood, Refrigerator, Washer
- Laundry: In Hall, Main Level
Features
- Double Vanity, Walk-In Closet(s)
- Flooring: Hardwood
- Windows: Double Pane Windows, Insulated Windows
- Basement: None
- Has fireplace: No
- Fireplace features: None
- Common walls with other units/homes: 2+ Common Walls
Interior area
- Total structure area: 1,282
- Total interior livable area: 1,282 sqft
- Finished area above ground: 1,282
- Finished area below ground: 0
Property
Parking
- Total spaces: 2
- Parking features: Assigned, Covered, Garage
- Garage spaces: 2
Accessibility
- Accessibility features: None
Features
- Levels: One
- Stories: 1
- Patio & porch: None
- Exterior features: Balcony, No Dock
- Pool features: None
- Spa features: None
- Fencing: None
- Has view: Yes
- View description: City
- Waterfront features: None
- Body of water: None
Lot
- Size: 1,263 Square Feet
- Features: Other
Details
- Additional structures: None
- Parcel number: 14 004900051551
- Other equipment: None
- Horse amenities: None
Construction
Type & style
- Home type: Condo
- Architectural style: Other
- Property subtype: Condominium, Residential
- Attached to another structure: Yes
Materials
- Brick 4 Sides
- Foundation: None
- Roof: Composition
Condition
- Resale
- New construction: No
- Year built: 2019
Utilities & green energy
- Electric: Other
- Sewer: Public Sewer
- Water: Public
- Utilities for property: Cable Available, Electricity Available, Natural Gas Available, Phone Available, Sewer Available, Water Available
Green energy
- Energy efficient items: None
- Energy generation: None
Community & HOA
Community
- Features: Concierge, Fitness Center, Near Public Transport, Near Schools, Near Shopping, Pool, Restaurant, Street Lights, Other
- Security: Key Card Entry, Secured Garage/Parking
- Subdivision: J5
HOA
- Has HOA: Yes
- HOA fee: $798 monthly
Location
- Region: Atlanta
Financial & listing details
- Price per square foot: $467/sqft
- Annual tax amount: $8,506
- Date on market: 9/4/2026
- Cumulative days on market: 5 days
- Ownership: Condominium
- Electric utility on property: Yes
- Road surface type: Asphalt
Estimated market value
$587,300
$558,000 - $617,000
$3,177/mo
Price history
| Date | Event | Price |
|---|---|---|
| 9/4/2026 | Listed for sale | $599,000-1.8%$467/sqft |
Source:  FMLS GA #7833160 Report a problem FMLS GA #7833160 Report a problem | ||
| 5/23/2023 | Listing removed | -- |
Source:  Engel & Volkers Report a problem Engel & Volkers Report a problem | ||
| 5/22/2023 | Pending sale | $610,000$476/sqft |
Source: Engel & Volkers #10152714 Report a problem | ||
| 5/21/2023 | Listing removed | -- |
Source: Engel & Volkers Report a problem | ||
| 5/20/2023 | Pending sale | $610,000$476/sqft |
Source: Engel & Volkers #10152714 Report a problem | ||
| 5/19/2023 | Listing removed | -- |
Source: Engel & Volkers Report a problem | ||
| 5/15/2023 | Pending sale | $610,000$476/sqft |
Source: Engel & Volkers #10152714 Report a problem | ||
| 5/10/2023 | Listing removed | -- |
Source: Engel & Volkers Report a problem | ||
| 5/9/2023 | Pending sale | $610,000$476/sqft |
Source: Engel & Volkers #10152714 Report a problem | ||
| 5/9/2023 | Listing removed | -- |
Source: Engel & Volkers Report a problem | ||
| 5/6/2023 | Pending sale | $610,000$476/sqft |
Source: Engel & Volkers #10152714 Report a problem | ||
| 5/1/2023 | Listing removed | -- |
Source: Engel & Volkers Report a problem | ||
| 4/30/2023 | Pending sale | $610,000$476/sqft |
Source: Engel & Volkers #10152714 Report a problem | ||
| 4/29/2023 | Listing removed | -- |
Source: Engel & Volkers Report a problem | ||
| 4/26/2023 | Pending sale | $610,000$476/sqft |
Source: Engel & Volkers #10152714 Report a problem | ||
| 4/18/2023 | Sold | $610,000$476/sqft |
Source: HomeSmart Intl Solds #7205635_30308_319 Report a problem | ||
Public tax history
Tax history is unavailable.
Monthly payment
Est. payment
Payment breakdown
Explore the cost of this home by adjusting the details. Changes won't be saved.Climate risks
Neighborhood: Midtown
Nearby schools
Schools provided by the listing agent
- Elementary: Springdale Park
- Middle: David T Howard
- High: Midtown
Source: FMLS GA. This data may not be complete. We recommend contacting the local school district to confirm school assignments for this home.

Similar homes
- $599,0002 bd2 ba1.4k sqft775 Juniper St NE APT 409, Atlanta, GA 30308Active
 MLS ID #10842010, Adam S Parker, Engel & V?lkers Atlanta. GAMLS
 - $575,0002 bd2 ba1.3k sqft775 Juniper St NE Unit 323, Atlanta, GA 30308Active
 MLS ID #10842024, Tyler Russell, Engel & V?lkers Atlanta. GAMLS
 - $579,0002 bd2 ba1.3k sqft775 Juniper St NE Unit 227, Atlanta, GA 30308ActiveMLS ID #10835033, Adam S Parker, Engel & V?lkers Atlanta. GAMLS
- $469,0002 bd2 ba1.2k sqft775 Juniper St NE #101, Atlanta, GA 30308Active
 MLS ID #10842055, Adam S Parker, Engel & V?lkers Atlanta. GAMLS
 - $499,0002 bd2 ba1.3k sqft775 Juniper St NE Unit 107, Atlanta, GA 30308ActiveMLS ID #10839220, Tyler Russell, Engel & V?lkers Atlanta. GAMLS
- $479,0002 bd2 ba1.3k sqft775 Juniper St #111, Atlanta, GA 30308ActiveMLS ID #10839252, Tyler Russell, Engel & V?lkers Atlanta. GAMLS
- $595,0002 bd2 ba1.3k sqft77 Peachtree Pl NE Unit 201, Atlanta, GA 30309ActiveMLS ID #10841426, Susie Proffitt, Engel & V?lkers Atlanta. GAMLS
- $649,9002 bd2 ba1.3k sqft775 Juniper St NE #322, Atlanta, GA 30308ActiveMLS ID #10726175, Nat Milburn, Engel & V?lkers Atlanta. GAMLS
- $599,9992 bd2 ba1.5k sqft805 Peachtree St NE Unit 501, Atlanta, GA 30308ActiveMLS ID #10818550, Andre Liscinsky, Coldwell Banker Realty. GAMLS
- $565,8502 bd2 ba1.2k sqft855 Peachtree St NE Unit 1513, Atlanta, GA 30308ActiveMLS ID #10803254, Zac Pasmanick, RE/MAX Metro Atlanta Cityside. GAMLS
- $485,0002 bd2 ba1.1k sqft860 Peachtree St NE Unit 1918, Atlanta, GA 30308ActiveMLS ID #10839548, Benjamin Gleeson, Coldwell Banker Realty. GAMLS
- $585,0002 bd2 ba1.4k sqft805 Peachtree St NE Unit 521, Atlanta, GA 30308ActiveMLS ID #10779425, Shaka Walker, Compass. GAMLS
- $650,0002 bd2 ba1.4k sqft775 Juniper St NE Unit 207, Atlanta, GA 30308ActiveMLS ID #10774157, Adam S Parker, Engel & V?lkers Atlanta. GAMLS
- $575,0002 bd3 ba1.8k sqft845 Spring St NW Unit 130, Atlanta, GA 30308Active Under ContractMLS ID #10824551, EmpowerHome Team Atlanta, Keller Williams Realty First Atlanta. GAMLS
- $539,0002 bd2 ba1.1k sqft855 Peachtree St NE Unit 2513, Atlanta, GA 30308ActiveMLS ID #10792234, Cary Blumenfeld, Method Real Estate Advisors. GAMLS
- $564,0002 bd2 ba1.5k sqft850 Piedmont Ave NW #1607, Atlanta, GA 30308For Sale
 MLS ID #7763544, Chance Gaither, Atlanta Fine Homes Sotheby's International. FMLS GA
 - $625,0002 bd2 ba1.4k sqft905 Juniper St NE Unit 612, Atlanta, GA 30309Active Under ContractMLS ID #10830502, Sean Peterson, Keller Williams Realty. GAMLS
- $525,0002 bd2 ba1.3k sqft860 Peachtree St NE Unit 2202, Atlanta, GA 30308ActiveMLS ID #10820551, Noelle Banks, Atlanta Communities. GAMLS
- $489,9002 bd2 ba1.3k sqft850 Piedmont Ave NE Unit 1505, Atlanta, GA 30308ActiveMLS ID #10834649, David Vannort, Atlanta InTown Real Estate. GAMLS
- $329,0001 bd1 ba1k sqft775 Juniper St NE APT 315, Atlanta, GA 30308ActiveMLS ID #10842044, Adam S Parker, Engel & V?lkers Atlanta. GAMLS
