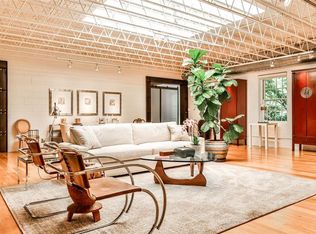
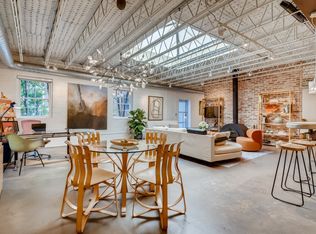
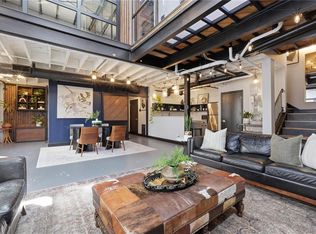
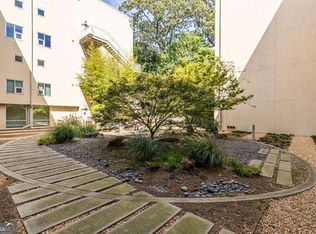
Tucked into the heart of Lake Claire, this unique condominium blends architectural character, generous space, and refined design. One of only three residences in a landscaped single-story brick building, it offers rare privacy just steps from parks, tennis courts, playgrounds, restaurants, Candler Park Market, and Candler Park with pool and golf access. Spanning 2,300 square feet on a single level, the home features expansive open living spaces, soaring 10-foot ceilings with exposed steel joists, a concrete roof, and a dramatic 10-foot skylight that fills the main living area with natural light. The industrial-modern aesthetic is balanced by warm, thoughtful finishes throughout. The bright chef’s kitchen showcases a vintage brick wall, stainless steel appliances, butcher block countertops, a restaurant-style double sink, and a stone-topped serving island with built-in storage. Wide plank white oak floors, custom translucent 8-foot sliding doors, and a two-sided vintage mill brick fireplace with gas insert add warmth and character. Both bedrooms feature wall-to-wall sliding closets and beautifully finished bathrooms clad in rare Vermont slate with glass-enclosed showers, designer fixtures, and custom vanities. The primary suite includes a spacious soaking tub for a spa-like retreat. Outside, a private granite-walled terrace offers the perfect setting for morning coffee or evening cocktails. A truly distinctive, design-forward home in one of Atlanta’s most beloved neighborhoods.
Active
$695,000
1933 McLendon Ave NE #B, Atlanta, GA 30307
2beds
2,304sqft
Condominium, Residential
Built in 1951
-- sqft lot
$685,900 Zestimate®
$302/sqft
$483/mo HOA
What's special
Landscaped single-story brick buildingExpansive open living spacesStainless steel appliancesPrivate granite-walled terraceButcher block countertopsRestaurant-style double sink
- 6 days |
- 422 |
- 20 |
Zillow last checked:
Listing updated:
Listed by:
Alan Robbins,
Keller Williams Realty Intown ATL 404-541-3500
Source: FMLS GA,MLS#: 7806768
Facts & features
Interior
Bedrooms & bathrooms
- Bedrooms: 2
- Bathrooms: 2
- Full bathrooms: 2
- Main level bathrooms: 2
- Main level bedrooms: 2
Rooms
- Room types: Living Room, Office
Primary bedroom
- Features: Master on Main
- Level: Master on Main
Bedroom
- Features: Master on Main
Primary bathroom
- Features: Separate Tub/Shower, Soaking Tub
Dining room
- Features: Open Concept
Kitchen
- Features: Cabinets Other, Kitchen Island, Other Surface Counters, Pantry Walk-In, View to Family Room
Heating
- Central, Natural Gas
Cooling
- Central Air
Appliances
- Included: Dishwasher, Disposal, Dryer, Gas Oven, Gas Range, Gas Water Heater, Range Hood, Refrigerator, Self Cleaning Oven, Washer
- Laundry: Laundry Room, Main Level
Features
- High Ceilings 10 ft Main
- Flooring: Concrete, Hardwood, Stone
- Windows: Skylight(s)
- Basement: None
- Number of fireplaces: 1
- Fireplace features: Double Sided, Gas Starter, Insert, Living Room, Masonry
- Common walls with other units/homes: 2+ Common Walls
Interior area
- Total structure area: 2,304
- Total interior livable area: 2,304 sqft
Video & virtual tour
Property
Parking
- Total spaces: 2
- Parking features: Assigned, Driveway, On Street, Parking Lot
- Has uncovered spaces: Yes
Accessibility
- Accessibility features: Accessible Bedroom, Accessible Entrance
Features
- Levels: One
- Stories: 1
- Patio & porch: Patio
- Exterior features: Courtyard, No Dock
- Pool features: None
- Spa features: None
- Fencing: Back Yard,Stone
- Has view: Yes
- View description: Trees/Woods
- Waterfront features: None
- Body of water: None
Lot
- Size: 2,178 Square Feet
- Features: Landscaped, Wooded
Details
- Additional structures: None
- Parcel number: 15 211 01 051
- Other equipment: Dehumidifier
- Horse amenities: None
Construction
Type & style
- Home type: Condo
- Architectural style: Contemporary,Modern
- Property subtype: Condominium, Residential
- Attached to another structure: Yes
Materials
- Brick 4 Sides, Concrete, HardiPlank Type
- Foundation: Concrete Perimeter, Slab
- Roof: Concrete
Condition
- Resale
- New construction: No
- Year built: 1951
Utilities & green energy
- Electric: 220 Volts in Laundry
- Sewer: Public Sewer
- Water: Public
- Utilities for property: Cable Available, Electricity Available, Natural Gas Available, Phone Available, Sewer Available, Water Available
Green energy
- Energy efficient items: None
- Energy generation: None
Community & HOA
Community
- Features: Golf, Homeowners Assoc, Near Public Transport, Near Schools, Near Shopping, Pool
- Security: Carbon Monoxide Detector(s)
- Subdivision: Lake Claire
HOA
- Has HOA: Yes
- Services included: Insurance, Maintenance Grounds, Maintenance Structure, Pest Control
- HOA fee: $483 monthly
Location
- Region: Atlanta
Financial & listing details
- Price per square foot: $302/sqft
- Annual tax amount: $5,635
- Date on market: 7/17/2026
- Cumulative days on market: 69 days
- Ownership: Condominium
- Electric utility on property: Yes
- Road surface type: Asphalt
Estimated market value
$685,900
$652,000 - $720,000
$3,170/mo
Price history
| Date | Event | Price |
|---|---|---|
| 7/17/2026 | Listed for sale | $695,000-7.3%$302/sqft |
Source:  FMLS GA #7806768 Report a problem FMLS GA #7806768 Report a problem | ||
| 7/16/2026 | Listing removed | $750,000$326/sqft |
Source: FMLS GA #7770636 Report a problem | ||
| 6/10/2026 | Price change | $750,000-6.2%$326/sqft |
Source:  GAMLS #10764373 Report a problem GAMLS #10764373 Report a problem | ||
| 5/14/2026 | Listed for sale | $799,500$347/sqft |
Source: FMLS GA #7770636 Report a problem | ||
| 12/9/2024 | Listing removed | $3,250$1/sqft |
Source: Zillow Rentals Report a problem | ||
| 10/29/2024 | Listed for rent | $3,250$1/sqft |
Source: Zillow Rentals Report a problem | ||
| 10/11/2024 | Listing removed | $3,250$1/sqft |
Source: Zillow Rentals Report a problem | ||
| 10/5/2024 | Listed for rent | $3,250-7.1%$1/sqft |
Source: Zillow Rentals Report a problem | ||
| 7/30/2024 | Listing removed | -- |
Source: Zillow Rentals Report a problem | ||
| 6/17/2024 | Price change | $3,500-7.9%$2/sqft |
Source: Zillow Rentals Report a problem | ||
| 6/13/2024 | Listed for rent | $3,800$2/sqft |
Source: Zillow Rentals Report a problem | ||
| 4/16/2024 | Listing removed | -- |
Source: Zillow Rentals Report a problem | ||
| 3/23/2024 | Listed for rent | $3,800$2/sqft |
Source: Zillow Rentals Report a problem | ||
Public tax history
Tax history is unavailable.
Monthly payment
Est. payment
Payment breakdown
Explore the cost of this home by adjusting the details. Changes won't be saved.Climate risks
Neighborhood: Lake Claire
Nearby schools
GreatSchools rating
- 9/10Lin Elementary SchoolGrades: PK-5Distance: 1 mi
- 9/10David T Howard Middle SchoolGrades: 6-8Distance: 2.6 mi
- 9/10Midtown High SchoolGrades: 9-12Distance: 2.9 mi
Schools provided by the listing agent
- Elementary: Mary Lin
- Middle: David T Howard
- High: Midtown
Source: FMLS GA. This data may not be complete. We recommend contacting the local school district to confirm school assignments for this home.
- $1,025,0002 bd2 ba2.8k sqft1933 McLendon Ave NE #A, Atlanta, GA 30307Sold
- $386,2001 bd1 ba1.3k sqft1933 McLendon Ave NE #C, Atlanta, GA 30307Off Market
- $1,025,0002 bd2 ba2.6k sqft1933 McLendon Ave #A, Atlanta, GA 30307Sold
- $---- bd-- ba2k sqft1933 McLendon Ave, Atlanta, GA 30307Off Market
- $511,0001 bd1 ba1.3k sqft1933 McLendon Ave UNIT C, Atlanta, GA 30307Off Market
- $728,7002 bd2 ba2.3k sqft1933 McLendon Ave UNIT B, Atlanta, GA 30307Off Market
- $1,997,2005 bd5 ba6.9k sqft1935 McLendon Ave, Atlanta, GA 30307Off Market
- $951,4002 bd2 ba3k sqft1933 McLendon Ave NE, Atlanta, GA 30307Off Market
A local agent can set up tours, give advice and negotiate with sellers.
Similar homes
- $385,0002 bd2 ba1.3k sqft195 Arizona Ave #121, Atlanta, GA 30307Active

 MLS ID #10810754, Curtis Kelliher, Ansley RE | Christie's Int'l RE. GAMLS
 - $699,9002 bd2 ba1.8k sqft830 Dekalb Ave NE #11, Atlanta, GA 30307For Sale
 MLS ID #7741690, Matthew Biggers, Compass. FMLS GA
 - $699,0002 bd2 ba1.8k sqft170 Boulevard Se #E309, Atlanta, GA 30312For Sale
 MLS ID #7781324, Keith Ingram, Keller Williams Realty Partners. FMLS GA
 - $635,0002 bd2 ba1.4k sqft850 Ralph McGill Blvd NE APT 2, Atlanta, GA 30306Active
 MLS ID #10801814, Cory Co Real Estate Group, Keller Williams Realty. GAMLS
 - $423,0002 bd2 ba1.3k sqft195 Arizona Ave NE Unit 107, Atlanta, GA 30307ActiveMLS ID #10787106, Ashley Wood, Virtual Properties Realty.com. GAMLS
- $649,0002 bd3 ba1.8k sqft881 Memorial Dr SE Unit 100, Atlanta, GA 30316For SaleMLS ID #7786857, KATINA R ASBELL, Atlanta Fine Homes Sotheby's International. FMLS GA
- $859,0004 bd4 ba2k sqft1891 Vigo St NE, Atlanta, GA 30307ActiveMLS ID #10776913, Tara Pesta, Keller Knapp, Inc. GAMLS
- $635,0002 bd2 ba1.4k sqft170 Boulevard Se #E223, Atlanta, GA 30312For SaleMLS ID #7802962, Armando Morales, Engel & Volkers Atlanta. FMLS GA
- $699,0002 bd2 ba1.4k sqft775 Juniper St NE #617, Atlanta, GA 30308For SaleMLS ID #7718140, Tristain Yankosky O'Donnell, Engel & Volkers Atlanta. FMLS GA
- $699,9002 bd2 ba1.4k sqft775 Juniper St NE #619, Atlanta, GA 30308For SaleMLS ID #7747495, David M McCulloch, List For 1%. FMLS GA
- $614,9002 bd2 ba1.3k sqft775 Juniper St NE Unit 227, Atlanta, GA 30308ActiveMLS ID #10769162, Adam S Parker, Engel & V?lkers Atlanta. GAMLS
- $699,0002 bd1 ba2.5k sqft1112 Delaware Ave SE, Atlanta, GA 30316ActiveMLS ID #10778591, Real Estate Group, Compass. GAMLS
- $585,0002 bd2 ba1.4k sqft805 Peachtree St NE Unit 521, Atlanta, GA 30308ActiveMLS ID #10779425, Shaka Walker, Compass. GAMLS
- $629,0002 bd2 ba2.2k sqft170 Boulevard SE APT E112, Atlanta, GA 30312ActiveMLS ID #10677126, James H Robbins, Engel & V?lkers Atlanta. GAMLS
- $573,0002 bd2 ba2k sqft434 Marietta St Unit 301, Atlanta, GA 30313For SaleMLS ID #7766647, CASEY SEARS, Century 21 Connect Realty. FMLS GA
- $588,0002 bd3 ba2.1k sqft490 Marietta St NW Ste 101, Atlanta, GA 30313ActiveMLS ID #10562784, Kase Ellers, Bolst, Inc.. GAMLS
- $770,0003 bd4 ba1.9k sqft102 City View Ct NE, Atlanta, GA 30308For SaleMLS ID #7803800, Shan Shan Xie, Gibson Realty Group, LLC.. FMLS GA
- $549,9002 bd2 ba1.3k sqft775 Juniper St NE Unit 309, Atlanta, GA 30308ActiveMLS ID #10769123, Adam S Parker, Engel & V?lkers Atlanta. GAMLS
- $500,0002 bd2 ba1.6k sqft170 Boulevard SE APT E007, Atlanta, GA 30312For SaleMLS ID #7757767, Anna K Intown, Keller Williams Realty Intown ATL. FMLS GA
- $520,0002 bd2 ba1.8k sqft170 Boulevard SE APT E111, Atlanta, GA 30312For SaleMLS ID #7794329, Dylan Corbett, Compass. FMLS GA
