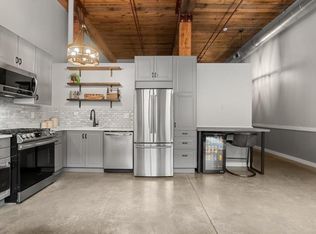
Welcome to this stunning 2-bedroom, 2-bath loft condo nestled in the heart of The Stacks, one of Atlanta’s most iconic communities. This home blends industrial charm with modern luxury, showcasing unique touches throughout and featuring 17’ ceilings and 14’ windows (remote-controlled blackout shades included). Upgrades include a 2024 water heater and thoughtfully designed custom built-ins in the guest room, a striking custom brick kitchen backsplash, and a sourced antique vanity in the guest bath for an added vintage flair. The newly renovated second-floor loft houses the primary suite, featuring luxury vinyl flooring and a spa-like bathroom with a bidet toilet, a Greek marble shower with three showerheads, Kohler hardware, and elegant walnut cabinetry. The scalloped marble backsplash and vintage Egyptian double doors make the main bath a true sanctuary, while the custom closet system and hidden bonus storage loft add practical luxury. Enjoy all the newly renovated commons areas in the community, including large pool and pool lounge, BBQ area, fire pit lounge, dog park, fully equipped gym with new equipment and rooftop area with views of the Atlanta skyline. This unit also includes two dedicated parking spaces—one covered, and one uncovered conveniently located near the building's entrance.
Active
$635,000
170 Boulevard Se #E223, Atlanta, GA 30312
2beds
1,437sqft
Condominium, Residential
Built in 2007
-- sqft lot
$625,200 Zestimate®
$442/sqft
$521/mo HOA
What's special
Dog parkElegant walnut cabinetryCustom closet systemScalloped marble backsplashKohler hardwareHidden bonus storage loftBbq area
- 3 days |
- 168 |
- 18 |
Likely to sell faster than
Zillow last checked:
Listing updated:
Listed by:
Armando Morales,
Engel & Volkers Atlanta 404-845-7724
Source: FMLS GA,MLS#: 7802962
Loading...
Facts & features
Interior
Bedrooms & bathrooms
- Bedrooms: 2
- Bathrooms: 2
- Full bathrooms: 2
- Main level bathrooms: 1
- Main level bedrooms: 1
Rooms
- Room types: Loft
Primary bedroom
- Features: Roommate Floor Plan
- Level: Roommate Floor Plan
Bedroom
- Features: Roommate Floor Plan
Primary bathroom
- Features: Double Vanity, Shower Only
Dining room
- Features: Open Concept
Kitchen
- Features: Cabinets Stain, Stone Counters, View to Family Room
Heating
- Central
Cooling
- Ceiling Fan(s), Central Air
Appliances
- Included: Dishwasher, Gas Oven, Gas Range, Microwave, Refrigerator
- Laundry: Laundry Room
Features
- Beamed Ceilings, High Ceilings 10 ft Main, Walk-In Closet(s)
- Flooring: Concrete
- Windows: None
- Basement: None
- Has fireplace: No
- Fireplace features: None
- Common walls with other units/homes: End Unit
Interior area
- Total structure area: 1,437
- Total interior livable area: 1,437 sqft
- Finished area above ground: 1,437
Property
Parking
- Total spaces: 2
- Parking features: Assigned, Deeded
Accessibility
- Accessibility features: None
Features
- Levels: Two
- Stories: 2
- Patio & porch: None
- Exterior features: Other, No Dock
- Pool features: In Ground
- Spa features: None
- Fencing: None
- Has view: Yes
- View description: City
- Waterfront features: None
- Body of water: None
Lot
- Size: 1,324 Square Feet
- Features: Other
Details
- Additional structures: None
- Parcel number: 14 0045 LL2476
- Other equipment: None
- Horse amenities: None
Construction
Type & style
- Home type: Condo
- Architectural style: Other
- Property subtype: Condominium, Residential
- Attached to another structure: Yes
Materials
- Brick 4 Sides
- Foundation: Slab
- Roof: Composition
Condition
- Resale
- New construction: No
- Year built: 2007
Utilities & green energy
- Electric: 110 Volts
- Sewer: Public Sewer
- Water: Public
- Utilities for property: Electricity Available, Natural Gas Available, Sewer Available, Water Available
Green energy
- Energy efficient items: None
- Energy generation: None
Community & HOA
Community
- Features: Gated, Homeowners Assoc, Near Beltline, Near Public Transport, Near Shopping, Pool
- Security: Secured Garage/Parking, Security Gate, Security Guard
- Subdivision: The Stacks
HOA
- Has HOA: Yes
- Services included: Maintenance Grounds, Maintenance Structure, Security, Swim, Tennis, Trash
- HOA fee: $521 monthly
Location
- Region: Atlanta
Financial & listing details
- Price per square foot: $442/sqft
- Annual tax amount: $5,681
- Date on market: 7/10/2026
- Cumulative days on market: 3 days
- Ownership: Condominium
- Electric utility on property: Yes
- Road surface type: Paved
Estimated market value
$625,200
$594,000 - $656,000
$3,320/mo
Price history
| Date | Event | Price |
|---|---|---|
| 7/10/2026 | Listed for sale | $635,000$442/sqft |
Source:  FMLS GA #7802962 Report a problem FMLS GA #7802962 Report a problem | ||
Public tax history
Tax history is unavailable.
Monthly payment
Est. payment$--/mo
Payment breakdown
Explore the cost of this home by adjusting the details. Changes won't be saved.All calculations are estimates and provided by Zillow, Inc. for informational purposes only. Actual amounts may vary.
HOA fees may include property taxes on listings classified as Co-Ops. Contact the listing agent and/or owner for fee details.
Mortgage interest rates are dependent on a number of factors, including credit score, down payment, and repayment length. Interest rate data provided by Zillow Group Marketplace, Inc. as of 1/1/1970 from various mortgage lenders with which we have lead or other similar arrangements; the Estimated Payment is an average of those rates.
See how much you could borrow to make a competitive offer.
Climate risks
Neighborhood: Cabbagetown
Nearby schools
GreatSchools rating
- 7/10Parkside Elementary SchoolGrades: PK-5Distance: 1.1 mi
- 5/10King Middle SchoolGrades: 6-8Distance: 1 mi
- 6/10Maynard H. Jackson- Jr. High SchoolGrades: 9-12Distance: 0.9 mi
Schools provided by the listing agent
- Elementary: Parkside
- Middle: Martin L. King Jr.
- High: Maynard Jackson
Source: FMLS GA. This data may not be complete. We recommend contacting the local school district to confirm school assignments for this home.
- $439,0001 bd2 ba1.2k sqft170 Boulevard Se UNIT 521H, Atlanta, GA 30312Sold

- $322,2501 bd1 ba1k sqft170 Boulevard Se #H314, Atlanta, GA 30312Sold
- $390,5001 bd1 ba1.2k sqft170 Boulevard Se #H308, Atlanta, GA 30312Off Market

- $537,0002 bd2 ba1.5k sqft170 Boulevard Se #H502, Atlanta, GA 30312Off Market
- $2,4001 bd1 ba737 sqft170 Boulevard Se UNIT 101F, Atlanta, GA 30312For Rent
- $699,0002 bd2 ba1.8k sqft170 Boulevard Se #E309, Atlanta, GA 30312For Sale
- $279,9001 bd1 ba806 sqft170 Boulevard Ave SE #H-403, Atlanta, GA 30312For Sale
- $370,0001 bd1 ba1.2k sqft170 Boulevard Se #114, Atlanta, GA 30312Off Market
- $4,0001 bd1 ba1.2k sqft170 Boulevard Se #E208, Atlanta, GA 30312For Rent
A local agent can set up tours, give advice and negotiate with sellers.
Similar homes
- $650,0002 bd2 ba1.3k sqft170 Boulevard Se Unit 322H, Atlanta, GA 30312For Sale

 MLS ID #7777160, Keith Ingram, Keller Williams Realty Partners. FMLS GA
 - $525,0002 bd2 ba1.6k sqft170 Boulevard SE APT E007, Atlanta, GA 30312For Sale
 MLS ID #7757767, Anna K Intown, Keller Williams Realty Intown ATL. FMLS GA
 - $699,0002 bd2 ba1.8k sqft170 Boulevard Se #E309, Atlanta, GA 30312For Sale
 MLS ID #7781324, Keith Ingram, Keller Williams Realty Partners. FMLS GA
 - $520,0002 bd2 ba1.8k sqft170 Boulevard SE APT E111, Atlanta, GA 30312For Sale
 MLS ID #7794329, Dylan Corbett, Compass. FMLS GA
 - $525,0002 bd2 ba1.8k sqft170 Boulevard Se #E120, Atlanta, GA 30312For SaleMLS ID #7790560, Anna K Intown, Keller Williams Realty Intown ATL. FMLS GA
- $635,0002 bd2 ba1.4k sqft850 Ralph McGill Blvd NE APT 2, Atlanta, GA 30306For SaleMLS ID #7788708, Cory Co Real Estate Group, Keller Williams Realty Metro Atlanta. FMLS GA
- $525,0002 bd2 ba1.8k sqft170 Blvd Se #E120, Atlanta, GA 30315Active
 MLS ID #10788369, Anna Kilinski, Keller Williams Realty. GAMLS
 - $520,0002 bd2 ba1.7k sqft572 Edgewood Ave NE Unit 308, Atlanta, GA 30312For SaleMLS ID #7741662, Patter Byrne, Keller Williams Realty Intown ATL. FMLS GA
- $649,0002 bd3 ba1.8k sqft881 Memorial Dr SE Unit 100, Atlanta, GA 30316For SaleMLS ID #7786857, KATINA R ASBELL, Atlanta Fine Homes Sotheby's International. FMLS GA
- $450,0002 bd2 ba1.4k sqft320 Martin Luther King Jr Dr SE APT 6, Atlanta, GA 30312For SaleMLS ID #7740745, TONY JOHNSON, Keller Wms Re Atl Midtown. FMLS GA
- $699,9002 bd2 ba1.8k sqft830 Dekalb Ave NE #11, Atlanta, GA 30307For SaleMLS ID #7741690, Matthew Biggers, Compass. FMLS GA
- $587,0002 bd2 ba1k sqft923 Peachtree St NE Unit 1328, Atlanta, GA 30309For SaleMLS ID #7798344, Amber Rogers, HomeSmart. FMLS GA
- $430,0002 bd1 ba1k sqft659 Auburn Ave NE APT 119, Atlanta, GA 30312For SaleMLS ID #7790237, VICKIE L SEVERCOOL, Keller Williams Realty Intown ATL. FMLS GA
- $449,9001 bd2 ba1.1k sqft400 Village Pkwy NE APT 143, Atlanta, GA 30306For SaleMLS ID #7802273, Ian Oliver, Engel & Volkers Atlanta. FMLS GA
- $600,0002 bd2 ba1.4k sqft805 Peachtree St NE Unit 521, Atlanta, GA 30308For SaleMLS ID #7782292, Shaka Walker, Compass. FMLS GA
- $589,9002 bd2 ba1.7k sqft400 Village Pkwy NE APT 123, Atlanta, GA 30306For SaleMLS ID #7759064, MONICA LEE, EXP Realty, LLC.. FMLS GA
- $474,9001 bd2 ba1.1k sqft400 Village Pkwy NE APT 128, Atlanta, GA 30306For SaleMLS ID #7802236, AMY FRENCH, Ansley Real Estate | Christie's International Real Estate. FMLS GA
- $365,0001 bd1 ba1k sqft170 Boulevard Ave SE #H-226, Atlanta, GA 30312For SaleMLS ID #7731921, Sandy Carter, Don Carter Realty Company, Inc.. FMLS GA
- $350,0001 bd1 ba818 sqft747 Ralph McGill Blvd NE Unit 102, Atlanta, GA 30312For SaleMLS ID #7801919, Fred McGill Jr, Simple Showing, Inc.. FMLS GA
- $549,0002 bd2 ba2k sqft505 Whitehall St SW APT 401, Atlanta, GA 30303For SaleMLS ID #7771507, DEBRA DENT, Ansley Real Estate | Christie's International Real Estate. FMLS GA
- Georgia
- Fulton County
- Atlanta
- 30312
- Cabbagetown
- 170 Boulevard Se Unit E223
Nearby cities
Nearby neighborhoods
Nearby zip codes
Other Atlanta Topics
