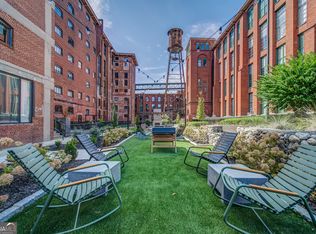
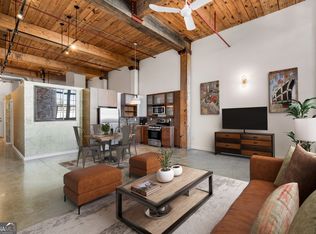
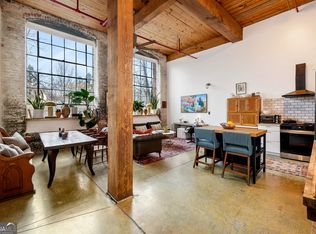
Life at The Stacks is about more than the loft itself. It's about morning walks on the BeltLine, afternoons by the pool, impromptu conversations with neighbors, and coming home to a community that feels connected, creative, and distinctly Atlanta. Located within one of the city's most iconic residential communities, this historic loft blends industrial character, modern comfort, and a lifestyle that is difficult to find anywhere else in Atlanta. Originally part of the Fulton Cotton Mill, The Stacks has evolved into a vibrant neighborhood destination where history, architecture, and community come together in a way that feels uniquely Atlanta. Inside, soaring ceilings, exposed brick walls, oversized factory windows, and abundant natural light create a space that feels both dramatic and inviting. The open layout was designed for the way people live today, with room to entertain friends, host dinner parties, work from home, or simply enjoy a quiet evening by the fireplace. Distinct living, dining, and lounge spaces flow effortlessly together, creating a home that feels both expansive and comfortable. The primary suite overlooks the living space below, offering the quintessential loft experience. Complete with a custom walk in closet and ensuite bath with dual vanities, it serves as a private retreat within the home. The spacious secondary bedroom offers incredible flexibility, making it equally suited for overnight guests, a dedicated home office, creative studio, or fitness space. Paired with a beautifully renovated secondary bath, it creates a comfortable and private space that easily adapts to your lifestyle. Life at The Stacks extends well beyond your front door. Spend summer afternoons at the resort style pool, gather with neighbors in the beautifully maintained courtyards, enjoy sunset views from the rooftop terraces, or take advantage of the fitness center, dog parks, grilling areas, and community gathering spaces. Two reserved parking spaces just steps from the entrance to the building, ample guest parking, and 24 hour security add a level of convenience rarely found in intown living. Outside the gates, Cabbagetown becomes an extension of home. Colorful murals, tree lined streets, neighborhood festivals, local restaurants, and direct BeltLine access create a lifestyle that draws people to this neighborhood year after year. Walk to Carroll Street Cafe for a leisurely breakfast, meet friends for dinner and drinks at Breaker Breaker, settle in for a game of Mahjong at JenChan's, or hop on the BeltLine for an afternoon bike ride through some of Atlanta's most beloved neighborhoods. Reynoldstown, Inman Park, Grant Park, and MARTA are all within easy reach, making it easy to stay connected to everything that makes intown Atlanta special. Rich in history, surrounded by community, and full of character, this is more than a loft. It's an opportunity to be part of one of Atlanta's most beloved neighborhoods and experience a lifestyle where architecture, connection, and convenience come together in a way that feels uniquely Atlanta.
Pending
$525,000
170 Blvd Se #E120, Atlanta, GA 30315
2beds
1,841sqft
Condominium
Built in 2007
-- sqft lot
$510,400 Zestimate®
$285/sqft
$874/mo HOA
What's special
Modern comfortSoaring ceilingsExposed brick wallsOpen layoutOversized factory windowsAbundant natural lightIndustrial character
- 111 days
- 17
- 0
Zillow last checked:
Listing updated:
Listed by:
Anna Kilinski 678-400-9151,
Keller Williams Realty,
Ryan Todd 929-928-5124,
Keller Williams Realty
Source: GAMLS,MLS#: 10788369
Facts & features
Interior
Bedrooms & bathrooms
- Bedrooms: 2
- Bathrooms: 2
- Full bathrooms: 2
- Main level bathrooms: 1
- Main level bedrooms: 1
Rooms
- Room types: Laundry
Dining room
- Features: Seats 12+
Kitchen
- Features: Breakfast Bar
Heating
- Forced Air
Cooling
- Central Air
Appliances
- Included: Dishwasher, Disposal, Microwave, Refrigerator, Electric Water Heater
- Laundry: Other
Features
- Double Vanity, Walk-In Closet(s), Beamed Ceilings
- Flooring: Tile
- Basement: None
- Number of fireplaces: 1
- Common walls with other units/homes: 2+ Common Walls
Interior area
- Total structure area: 1,841
- Total interior livable area: 1,841 sqft
- Finished area above ground: 1,841
- Finished area below ground: 0
Property
Parking
- Total spaces: 2
- Parking features: Assigned
Features
- Levels: One and One Half
- Stories: 1
- Has private pool: Yes
- Pool features: In Ground
- Has view: Yes
- View description: City
Lot
- Size: 304 Square Feet
- Features: Zero Lot Line
Details
- Parcel number: 14 0045 LL1395
Construction
Type & style
- Home type: Condo
- Architectural style: Contemporary
- Property subtype: Condominium
- Attached to another structure: Yes
Materials
- Concrete, Other
- Roof: Composition
Condition
- Resale
- New construction: No
- Year built: 2007
Utilities & green energy
- Sewer: Public Sewer
- Water: Public
- Utilities for property: Cable Available, Electricity Available, Natural Gas Available, Phone Available, Sewer Available, Water Available
Green energy
- Energy efficient items: Thermostat, Water Heater, Windows
Community & HOA
Community
- Features: Fitness Center, Gated, Park, Pool
- Security: Key Card Entry, Smoke Detector(s), Fire Sprinkler System
- Subdivision: The Stacks
HOA
- Has HOA: Yes
- Services included: Maintenance Grounds, Pest Control, Reserve Fund, Security, Trash
- HOA fee: $10,488 annually
Location
- Region: Atlanta
Financial & listing details
- Price per square foot: $285/sqft
- Annual tax amount: $8,470
- Date on market: 6/18/2026
- Cumulative days on market: 48 days
- Listing agreement: Exclusive Right To Sell
- Listing terms: 1031 Exchange,Cash,Conventional
- Electric utility on property: Yes
Estimated market value
$510,400
$485,000 - $536,000
$3,810/mo
Price history
| Date | Event | Price |
|---|---|---|
| 7/20/2026 | Pending sale | $525,000$285/sqft |
Source:  GAMLS #10788369 Report a problem GAMLS #10788369 Report a problem | ||
| 6/18/2026 | Listed for sale | $525,000$285/sqft |
Source: GAMLS #10788369 Report a problem | ||
Public tax history
Tax history is unavailable.
Monthly payment
Est. payment
Payment breakdown
Explore the cost of this home by adjusting the details. Changes won't be saved.Climate risks
Neighborhood: Cabbagetown
Nearby schools
Schools provided by the listing agent
- Elementary: Parkside
- Middle: King
- High: MH Jackson Jr
Source: GAMLS. This data may not be complete. We recommend contacting the local school district to confirm school assignments for this home.

Similar homes
- $495,0002 bd2 ba1.3k sqft890 Memorial Dr SE Unit 306, Atlanta, GA 30316Active

 MLS ID #10820130, Norman Domingo, XRealty.NET LLC. GAMLS
 - $545,0002 bd3 ba1.8k sqft881 Memorial Dr SE Unit 100, Atlanta, GA 30316For Sale

 MLS ID #7786857, KATINA R ASBELL, Atlanta Fine Homes Sotheby's International. FMLS GA
 - $549,0002 bd2 ba2k sqft505 Whitehall St SW APT 401, Atlanta, GA 30303Active
 MLS ID #10768156, Debra C Dent, Ansley RE | Christie's Int'l RE. GAMLS
 - $599,5002 bd2 ba1.4k sqft850 Ralph McGill Blvd NE APT 2, Atlanta, GA 30306Active
 MLS ID #10852299, Justin Landis, Bolst. GAMLS
 - $499,0002 bd2 ba1.3k sqft680 Greenwood Ave NE APT 404, Atlanta, GA 30306ActiveMLS ID #10848293, Molly Slesnick, eXp Realty. GAMLS
- $545,0002 bd2 ba1.2k sqft200 N Highland Ave #102, Atlanta, GA 30307ActiveMLS ID #10740202, Laura Mehl, BHHS Georgia Properties. GAMLS
- $475,0002 bd2 ba1.6k sqft145 15th St NE APT 435, Atlanta, GA 30309For SaleMLS ID #7847526, Quillian Reeves, Home Register Atlanta. FMLS GA
- $519,9002 bd2 ba1.4k sqft145 15th St NE APT 826, Atlanta, GA 30309ActiveMLS ID #10771378, Pauline Newman, Dwelli. GAMLS
- $475,0002 bd3 ba1.6k sqft1661 La France St NE Unit 319, Atlanta, GA 30307For SaleMLS ID #7831459, Chip Ivie, Compass. FMLS GA
- $539,0003 bd4 ba2k sqft752 Moreland Ave SE Unit 4, Atlanta, GA 30316For SaleMLS ID #7834710, Emmy Rechsteiner, Atlanta Fine Homes Sotheby's International. FMLS GA
- $560,0002 bd2 ba1.4k sqft805 Peachtree St NE Unit 521, Atlanta, GA 30308ActiveMLS ID #10779425, Shaka Walker, Compass. GAMLS
- $375,0002 bd1 ba2.5k sqft19 Hilliard St SE APT 4, Atlanta, GA 30312ActiveMLS ID #10847190, Sarah Figueroa, BHHS Georgia Properties. GAMLS
- $499,0002 bd3 ba1.8k sqft655 Mead St SE Unit 48, Atlanta, GA 30312ActiveMLS ID #10816074, Tristain O'Donnell, Engel & Völkers Atlanta. GAMLS
- $420,0002 bd2 ba1.1k sqft764 Memorial Dr SE #4, Atlanta, GA 30316ActiveMLS ID #10686283, Chuck D Smith, Keller Williams Realty. GAMLS
- $499,9002 bd2 ba1.5k sqft3324 Peachtree Rd NE Unit 1911, Atlanta, GA 30326ActiveMLS ID #10834993, John A Bailey, John Bailey Realty, Inc.. GAMLS
- $400,0001 bd1 ba1k sqft170 Boulevard Se #H120, Atlanta, GA 30312For SaleMLS ID #7827861, Wilmot Irvin, Atlanta Fine Homes Sotheby's International. FMLS GA
- $325,0001 bd1 ba1k sqft572 Edgewood Ave NE #301, Atlanta, GA 30312For SaleMLS ID #7847930, Margaret Emma Schietinger, Quicksilver Realty, Inc.. FMLS GA
- $574,9002 bd2 ba1.5k sqft3235 Roswell Rd NE Unit 602, Atlanta, GA 30305For SaleMLS ID #7825617, SANDRA PRESTON, Virtual Properties Realty.com. FMLS GA
- $599,9992 bd2 ba1.5k sqft805 Peachtree St NE Unit 501, Atlanta, GA 30308ActiveMLS ID #10818550, Andre Liscinsky, Coldwell Banker Realty. GAMLS
