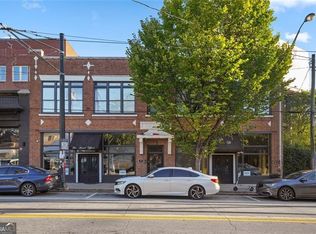
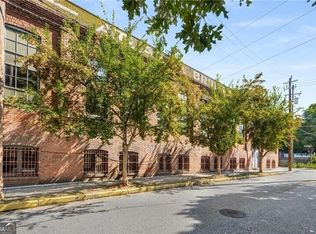
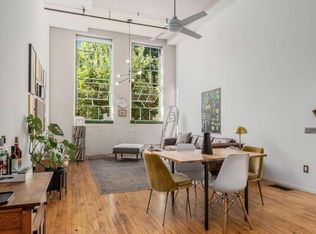
Public: Stylish 2 story 2-bedroom condo in the highly sought-after Brushworks community, offering stunning city views and modern urban charm. The open-concept living area features soaring 10-foot ceilings, exposed beams, and striking brick walls that create a warm, industrial feel. The beautifully designed eat-in kitchen is equipped with granite countertops, stainless steel appliances, and a seamless flow into the spacious family room-perfect for everyday living and entertaining. Hardwood floors extend throughout the second level, adding elegance and continuity. The oversized owner's suite offers generous closet space, while the renovated bathroom provides a fresh, contemporary touch. Enjoy outdoor living with a private patio and access to a rooftop terrace ideal for relaxing or hosting guests. Additional highlights include two assigned parking spaces, and the security of a gated community-all in a prime downtown location.
Active
$375,000
19 Hilliard St SE APT 4, Atlanta, GA 30312
2beds
2,504sqft
Condominium
Built in 1944
-- sqft lot
$365,700 Zestimate®
$150/sqft
$-- HOA
What's special
Exposed beamsPrivate patioStunning city viewsStriking brick wallsStainless steel appliancesBeautifully designed eat-in kitchenGenerous closet space
- 4 days
- 186
- 27
Zillow last checked:
Listing updated:
Listed by:
Sarah Figueroa 419-902-7175,
BHHS Georgia Properties
Source: GAMLS,MLS#: 10847190
Facts & features
Interior
Bedrooms & bathrooms
- Bedrooms: 2
- Bathrooms: 1
- Full bathrooms: 1
- Main level bathrooms: 1
- Main level bedrooms: 2
Rooms
- Room types: Other
Heating
- Natural Gas
Cooling
- Central Air
Appliances
- Included: Dishwasher, Disposal, Double Oven, Dryer, Microwave, Refrigerator, Washer
- Laundry: Common Area
Features
- High Ceilings
- Flooring: Hardwood
- Basement: None
- Has fireplace: No
- Common walls with other units/homes: No Common Walls
Interior area
- Total structure area: 2,504
- Total interior livable area: 2,504 sqft
- Finished area above ground: 2,504
- Finished area below ground: 0
Property
Parking
- Total spaces: 2
- Parking features: Assigned
Features
- Levels: Two
- Stories: 2
- Exterior features: Other
Lot
- Size: 1,263 Square Feet
- Features: Other
Details
- Parcel number: 14 004500010684
Construction
Type & style
- Home type: Condo
- Architectural style: Other
- Property subtype: Condominium
Materials
- Brick
- Roof: Composition
Condition
- Resale
- New construction: No
- Year built: 1944
Utilities & green energy
- Sewer: Public Sewer
- Water: Public
- Utilities for property: None
Community & HOA
Community
- Features: None
- Subdivision: Brushworks
HOA
- Has HOA: Yes
- Services included: Maintenance Grounds, Pest Control, Trash, Water
Location
- Region: Atlanta
Financial & listing details
- Price per square foot: $150/sqft
- Tax assessed value: $310,200
- Annual tax amount: $2,339
- Date on market: 9/16/2026
- Cumulative days on market: 4 days
- Listing agreement: Exclusive Right To Sell
Estimated market value
$365,700
$347,000 - $384,000
$2,244/mo
Price history
| Date | Event | Price |
|---|---|---|
| 9/16/2026 | Listed for sale | $375,000$150/sqft |
Source:  GAMLS #10847190 Report a problem GAMLS #10847190 Report a problem | ||
| 8/5/2026 | Listing removed | $375,000$150/sqft |
Source: GAMLS #10752974 Report a problem | ||
| 4/29/2026 | Listed for sale | $375,000+25%$150/sqft |
Source: GAMLS #10752974 Report a problem | ||
| 5/11/2018 | Sold | $300,000$120/sqft |
Source:  FMLS GA #5986114 Report a problem FMLS GA #5986114 Report a problem | ||
| 4/14/2018 | Pending sale | $300,000$120/sqft |
Source: REDFIN CORPORATION #5986114 Report a problem | ||
| 4/11/2018 | Price change | $300,000-3.2%$120/sqft |
Source: REDFIN CORPORATION #5986114 Report a problem | ||
| 3/28/2018 | Listed for sale | $310,000+8.4%$124/sqft |
Source: REDFIN CORPORATION #5986114 Report a problem | ||
| 4/20/2017 | Sold | $286,000+7.9%$114/sqft |
Source: FMLS GA #5818705 Report a problem | ||
| 3/17/2017 | Pending sale | $265,000$106/sqft |
Source: RE/MAX METRO ATLANTA CITYSIDE #8151689 Report a problem | ||
| 3/14/2017 | Listed for sale | $265,000+121.8%$106/sqft |
Source: RE/MAX METRO ATLANTA CITYSIDE #8151689 Report a problem | ||
| 11/1/2012 | Sold | $119,500-4.4%$48/sqft |
Source: FMLS GA #5031617 Report a problem | ||
| 1/26/2012 | Listing removed | $125,000$50/sqft |
Source: Harry Norman, Realtors #4286954 Report a problem | ||
| 11/22/2011 | Price change | $125,000-10.7%$50/sqft |
Source: Harry Norman, Realtors #4286954 Report a problem | ||
| 11/10/2011 | Price change | $139,900-17.7%$56/sqft |
Source: Harry Norman, Realtors #4286954 Report a problem | ||
| 10/22/2011 | Listed for sale | $169,900+7.5%$68/sqft |
Source: Harry Norman, Realtors #4286954 Report a problem | ||
| 3/11/2004 | Sold | $158,000$63/sqft |
Source: Public Record Report a problem | ||
Public tax history
| Year | Property taxes | Tax assessment |
|---|---|---|
| 2025 | $5,076 -0.1% | $124,080 |
| 2024 | $5,080 +28.3% | $124,080 |
| 2023 | $3,958 -21.2% | $124,080 |
| 2022 | $5,022 +0.6% | $124,080 +0.7% |
| 2021 | $4,989 -1% | $123,160 +1.2% |
| 2020 | $5,039 +92% | $121,720 -48.3% |
| 2019 | $2,625 | $235,280 +134.2% |
| 2018 | $2,625 | $100,480 +65.4% |
| 2017 | $2,625 -1.8% | $60,760 |
| 2016 | $2,673 -0.2% | $60,760 |
| 2015 | $2,679 -2.8% | $60,760 |
| 2014 | $2,755 | $60,760 +21.2% |
| 2013 | -- | $50,120 -22.6% |
| 2012 | $696 | $64,760 |
| 2011 | -- | $64,760 -4.7% |
| 2010 | $3,001 | $67,960 |
| 2009 | -- | $67,960 |
| 2008 | -- | $67,960 |
| 2007 | -- | $67,960 |
Find assessor info on the county website
Monthly payment
Est. payment
Payment breakdown
Explore the cost of this home by adjusting the details. Changes won't be saved.Climate risks
Neighborhood: Sweet Auburn
Nearby schools
Schools provided by the listing agent
- Elementary: Hope Hill
- Middle: David T Howard
- High: Grady
Source: GAMLS. This data may not be complete. We recommend contacting the local school district to confirm school assignments for this home.

Similar homes
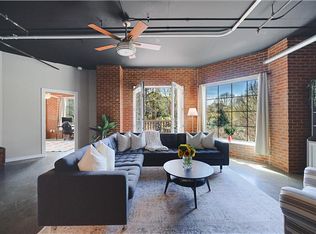
- $397,0002 bd2 ba1.3k sqft395 Central Park Pl NE Unit 210, Atlanta, GA 30312For Sale
 MLS ID #7823180, Cary Lyle, Dorsey Alston Realtors. FMLS GA
 - $403,0003 bd13 ba1.8k sqft375 Highland Ave NE Unit 602, Atlanta, GA 30312Active
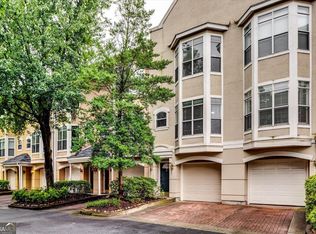
 MLS ID #10844930, Roland Kier, America's Best Smart Realty. GAMLS
 - $419,9002 bd2 ba1.7k sqft572 Edgewood Ave NE Unit 308, Atlanta, GA 30312Active
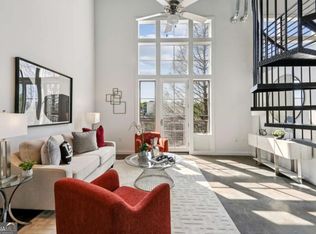 MLS ID #10727608, Patter Byrne, Keller Williams Realty. GAMLS
 - $365,0002 bd2 ba1.2k sqft33 Ponce De Leon Ave NE APT 203, Atlanta, GA 30308For Sale
 MLS ID #7832364, AMY HAAS, Dunwoody Brokers, LLC.. FMLS GA
 - $315,0002 bd2 ba1.8k sqft644 Wells St SW Unit 16, Atlanta, GA 30310ActiveMLS ID #10845524, David Garrison, Bolst. GAMLS
- $375,0002 bd2 ba1.3k sqft195 Arizona Ave #121, Atlanta, GA 30307ActiveMLS ID #10810754, Curt Kelliher, Ansley RE | Christie's Int'l RE. GAMLS
- $400,0002 bd3 ba1.2k sqft1791 Harper St NW Unit F, Atlanta, GA 30318ActiveMLS ID #10844535, Jennifer Kitchen, ERA Foster & Bond. GAMLS
- $365,0002 bd2 ba1.3k sqft260 18th St NW #10320, Atlanta, GA 30363ActiveMLS ID #10819362, Danielle Jeffrey-Elliott, Tran Home Realty LLC. GAMLS
- $410,0002 bd2 ba1.3k sqft800 Peachtree St NE APT 8615, Atlanta, GA 30308ActiveMLS ID #10824437, Shane Thomas, Ansley RE | Christie's Int'l RE. GAMLS
- $389,0002 bd2 ba1.3k sqft260 18th St NW Unit 10309, Atlanta, GA 30363ActiveMLS ID #10768969, Melissa Cohen, Ansley RE | Christie's Int'l RE. GAMLS
- $525,0002 bd2 ba1.3k sqft680 Greenwood Ave NE APT 404, Atlanta, GA 30306ActiveMLS ID #10848293, Molly Slesnick, eXp Realty. GAMLS
- $398,9992 bd2 ba1.2k sqft260 18th St NW #10302, Atlanta, GA 30363ActiveMLS ID #10710845, Ayesha Terry, Keller Williams Realty Atl. Partners. GAMLS
- $380,0004 bd3 ba1.9k sqft1377 Martin Luther King Jr Dr NW, Atlanta, GA 30314For SaleMLS ID #7794363, Lyra Morrison, Compass. FMLS GA
- $399,9004 bd3 ba1.8k sqft340 Eugenia St SW #203, Atlanta, GA 30312ActiveMLS ID #10825168, Jonathan Rich, Knapp Realty. GAMLS
- $375,0003 bd2 ba1.2k sqft1699 Olympian Way SW, Atlanta, GA 30310For SaleMLS ID #7815553, JEFF D RAW, Keller Williams Realty Metro Atlanta. FMLS GA
- $322,0002 bd2 ba1.4k sqft644 Wells St SW Unit 2, Atlanta, GA 30310ActiveMLS ID #10789041, Curtis C Lancaster, BHGRE Metro Brokers. GAMLS
- $450,0002 bd2 ba1.3k sqft805 Peachtree St NE Unit 411, Atlanta, GA 30308ActiveMLS ID #10825755, Shannon L Williams, Keller Williams Realty. GAMLS
- $325,0002 bd1 ba1.5k sqft505 Whitehall St SW Suite 102, Atlanta, GA 30303ActiveMLS ID #10646438, Debra C Dent, Ansley RE | Christie's Int'l RE. GAMLS
- $424,9002 bd3 ba1.6k sqft1112 Park Row S, Atlanta, GA 30312ActiveMLS ID #10780032, Franck Munana, Keller Williams Realty Consultants. GAMLS
- $475,0002 bd3 ba1.6k sqft1661 La France St NE Unit 319, Atlanta, GA 30307For SaleMLS ID #7831459, Chip Ivie, Compass. FMLS GA
