Skip main navigation
Closed
  • $338,000

    19 Hilliard St SE APT 6, Atlanta, GA 30312

    1beds
    1,386sqft
    Condominium, Residential
    Built in 1944
    -- sqft lot
    $323,500 Zestimate®
    $244/sqft
    $2,125 Estimated rent

    Home value

    $323,500

    $301,000 - $346,000

    $2,125/mo

    Zestimate® history
    Loading
    Loading...

    Owner options

    List your home for rent

    $2,125/mo

    Rent Zestimate®

    Find your next renter with Zillow Rental Manager. Plus, with online applications, you can quickly screen prospective tenants – for free.

    Learn more

    $2,125/mo

    Rent Zestimate®

    Refinance and save

    $2,400/mo

    Est. payment

    Refinancing to a lower rate could help reduce your monthly payments and save thousands over the life of the loan.

    See today's rates

    $2,400/mo

    Est. payment

    Explore your selling options

    Work with a Zillow partner agent

    Leverage their expertise and Zillow's premium Showcase listings to get your home seen by more buyers.

    Get started

    List with your own agent

    Get your home in front of millions of buyers by listing it on Zillow.

    Learn how to do it

    Sell it yourself

    Take full control of how buyers see your home on Zillow by listing For Sale by Owner (FSBO).

    List your home

    What's special

    Post and beam constructionBrick and plaster wallsHome officeRooftop deckStainless - steel islandPrivate doorLight filled corner home
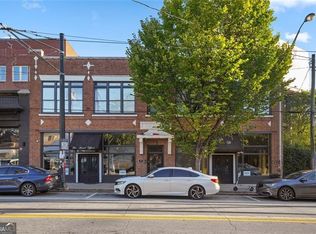
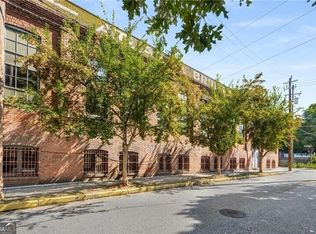
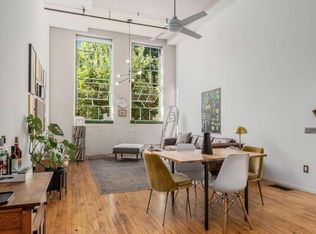
    Light filled corner home in historic Brushworks Lofts located just .7mi from the Eastside Beltline and .5mi from GSU. Large rooms with extra living space throughout, soaring ceiling heights and working factory windows make this loft a joy to live in. Post and beam construction with brick and plaster walls are visible throughout this home providing an authentic loft living experience. Modern kitchen features white European cabinets and stainless-steel island. Plenty of room for 6-, 8- or 10-person table in the eat-in dining area, and the only home with a private door onto Hilliard St. A spacious living room with media wall ready for your biggest TV screen. A true separate bedroom space with door for total privacy when needed. The bedroom features 2 WALK-IN closets and a large bonus area adding flex-space that would make an excellent in-home theater, home office or to store all your gear. The bathroom is updated with new cabinet, sink and faucet, and a custom oil-rubbed steel frame mirror to match the aesthetics of this loft. A 95 WALKING SCORE, Streetcar/MARTA outside your door and 85 BIKE SCORE make this loft an excellent life-style choice for the urban enthusiast. The Edgewood Avenue Strip is home to some of the city's most unique and fun establishments like Slutty Vegan, Mambo Zombi, Sister Louisa's Church/Ping-pong Emporium, Joystick classic video game bar, Thumbs Up diner, Staplehouse, and many more! Brushworks Lofts has gated parking and a rooftop deck with sun&shade areas plus a big screen TV with cable & streaming apps ready for your use.

    Zillow last checked:

    Listing updated:

    Listed by:

    JAMES MCMAHEL,

    RE/MAX Metro Atlanta Cityside,

    CHRIS JENKO,

    RE/MAX Metro Atlanta Cityside

    Bought with:

    David Watkins, 356787

    ERA Foster & Bond

    Source: FMLS GA,MLS#: 7383377MLS Logo

    Facts & features

    Interior

    Bedrooms & bathrooms
    • Bedrooms: 1
    • Bathrooms: 1
    • Full bathrooms: 1
    Rooms
    • Room types: Bonus Room
    Primary bedroom
    • Features: Oversized Master
    • Level: Oversized Master
    Bedroom
    • Features: Oversized Master
    Primary bathroom
    • Features: Tub/Shower Combo
    Dining room
    • Features: Open Concept
    Kitchen
    • Features: Cabinets White, Eat-in Kitchen, Kitchen Island, Solid Surface Counters
    Heating
    • Central
    Cooling
    • Ceiling Fan(s), Central Air
    Appliances
    • Included: Dishwasher, Disposal, Dryer, Gas Range, Microwave, Refrigerator, Washer
    • Laundry: Laundry Closet, Upper Level
    Features
    • Beamed Ceilings, Entrance Foyer, His and Hers Closets, Vaulted Ceiling(s)
    • Flooring: Concrete, Hardwood
    • Windows: Window Treatments
    • Basement: None
    • Has fireplace: No
    • Fireplace features: None
    • Common walls with other units/homes: 2+ Common Walls
    Interior area
    • Total structure area: 1,386
    • Total interior livable area: 1,386 sqft

    Property

    Parking
    • Total spaces: 1
    • Parking features: Assigned
    Accessibility
    • Accessibility features: None
    Features
    • Levels: Two
    • Stories: 2
    • Patio & porch: Covered, Deck, Rooftop
    • Exterior features: Other
    • Pool features: None
    • Spa features: None
    • Fencing: Fenced
    • Has view: Yes
    • View description: City
    • Waterfront features: None
    • Body of water: None
    Lot
    • Size: 1,385 Square Feet
    • Features: Other
    Details
    • Additional structures: None
    • Parcel number: 14 004500010700
    • Other equipment: None
    • Horse amenities: None

    Construction

    Type & style
    • Home type: Condo
    • Architectural style: Loft
    • Property subtype: Condominium, Residential
    • Attached to another structure: Yes
    Materials
    • Brick, Stone
    • Foundation: Brick/Mortar
    • Roof: Other
    Condition
    • Resale
    • New construction: No
    • Year built: 1944

    Utilities & green energy

    • Electric: None
    • Sewer: Public Sewer
    • Water: Public
    • Utilities for property: Cable Available, Electricity Available, Natural Gas Available, Phone Available, Sewer Available, Water Available
    Green energy
    • Energy efficient items: None
    • Energy generation: None

    Community & HOA

    Community
    • Features: Gated, Homeowners Assoc, Near Public Transport, Near Shopping, Near Trails/Greenway, Sidewalks, Street Lights
    • Security: Closed Circuit Camera(s), Fire Alarm, Fire Sprinkler System
    • Subdivision: Brushworks
    HOA
    • Has HOA: Yes
    • Services included: Maintenance Structure, Trash, Water
    • HOA fee: $320 monthly
    Location
    • Region: Atlanta

    Financial & listing details

    • Price per square foot: $244/sqft
    • Annual tax amount: $1,588
    • Date on market: 5/9/2024
    • Cumulative days on market: 1 day
    • Ownership: Condominium
    • Electric utility on property: Yes
    • Road surface type: Asphalt

    Price history

    DateEventPrice
    6/14/2024Sold$338,000$244/sqft
    Source: FMLS GA #7383377 Report a problem
    5/13/2024Pending sale$338,000$244/sqft
    Source: GAMLS #10296217 Report a problem
    5/9/2024Listed for sale$338,000+10.8%$244/sqft
    Source: FMLS GA #7383377 Report a problem
    2/25/2019Sold$305,000+1.7%$220/sqft
    Source: GAMLS #8508583 Report a problem
    1/16/2019Pending sale$300,000$216/sqft
    Source: Main Street Realtors #8508583 Report a problem
    1/14/2019Listed for sale$300,000$216/sqft
    Source: Main Street Realtors #8508583 Report a problem

    Public tax history

    Tax history is unavailable.

    Neighborhood: Sweet Auburn

    Nearby schools

    GreatSchools rating
    Schools provided by the listing agent
    • Elementary: Hope-Hill
    • Middle: David T Howard
    • High: Midtown

    Source: FMLS GA. This data may not be complete. We recommend contacting the local school district to confirm school assignments for this home.

    Get a cash offer in 3 minutes
    Find out how much your home could sell for in as little as 3 minutes with a no-obligation cash offer.
    Estimated market value
    $323,500
    Get a cash offer in 3 minutes
    Find out how much your home could sell for in as little as 3 minutes with a no-obligation cash offer.
    Estimated market value
    $323,500