Skip main navigation
Closed
  • $315,000

    19 Hilliard St SE APT 13, Atlanta, GA 30312

    2beds
    1,100sqft
    Condominium, Residential
    Built in 1944
    -- sqft lot
    $299,800 Zestimate®
    $286/sqft
    $1,880 Estimated rent

    Home value

    $299,800

    $282,000 - $318,000

    $1,880/mo

    Zestimate® history
    Loading
    Loading...

    Owner options

    List your home for rent

    $1,880/mo

    Rent Zestimate®

    Find your next renter with Zillow Rental Manager. Plus, with online applications, you can quickly screen prospective tenants – for free.

    Learn more

    $1,880/mo

    Rent Zestimate®

    Refinance and save

    $2,235/mo

    Est. payment

    Refinancing to a lower rate could help reduce your monthly payments and save thousands over the life of the loan.

    See today's rates

    $2,235/mo

    Est. payment

    Explore your selling options

    Work with a Zillow partner agent

    Leverage their expertise and Zillow's premium Showcase listings to get your home seen by more buyers.

    Get started

    List with your own agent

    Get your home in front of millions of buyers by listing it on Zillow.

    Learn how to do it

    Sell it yourself

    Take full control of how buyers see your home on Zillow by listing For Sale by Owner (FSBO).

    List your home

    What's special

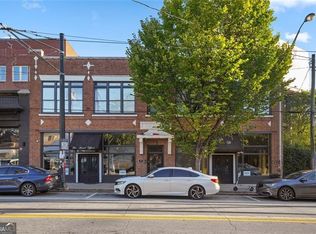
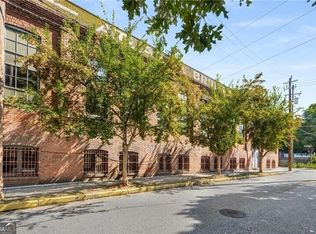
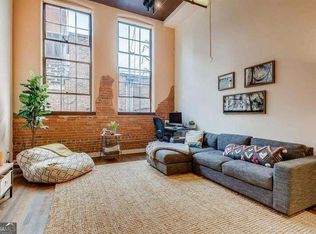
    Stylish authentic 2-story loft living experience overlooking a quiet tree-lined street in historic Brushworks building located just .7mi from the Eastside Beltline and .5mi from GSU. Large open floorplan living/dining/kitchen has 14’ ceilings, original oak floors, exposed steel & concrete post & beam construction, a mix of brick, granite and plaster walls are visible throughout and working factory windows make this loft a unique pleasure. Modern kitchen features espresso-stained European cabinets paired with open shelving above, creamy solid surface counter tops and stainless-steel appliances - Samsung gas range, Bosch dishwasher, Amana refrigerator, a modern rectangular deep sink & single handle modern faucet, and bar height seating. Walk-in pantry/laundry closet for extra kitchen storage. The dining area has plenty of room for 6-, 8- or 10-person table. The spacious living room features straightforward furniture arrangement and media wall options big enough for your biggest TV screen or artwork. Downstairs features 2 bedrooms and the bathroom. The primary bedroom is spacious and has new insulated windows. The 2nd bedroom has a traditional closet plus a large storage closet beneath the stairs. The bathroom has a new toilet and features a deco style sink & lighted medicine cabinet to match the aesthetic of this loft. HVAC with Aprilaire whole house air purifier installed 2021. 2 assigned tandem parking spaces included. A 95 WALKING SCORE, Streetcar/MARTA outside your door and 85 BIKE SCORE make this loft an excellent life-style choice for the urban enthusiast. The Edgewood Avenue Strip is home to some of the city's most unique and fun establishments like Slutty Vegan, Mambo Zombi, Sister Louisa's Church/Ping-pong Emporium, Joystick classic video game bar, Thumbs Up diner, Staplehouse, and many more! Brushworks Lofts has gated parking and a rooftop deck with sun&shade areas plus a big screen TV with cable & streaming apps ready for your use.

    Zillow last checked:

    Listing updated:

    Listing Provided by:

    JAMES MCMAHEL,

    RE/MAX Metro Atlanta Cityside

    Bought with:

    Austin R Landers, 352657

    Dorsey Alston Realtors

    Source: FMLS GA,MLS#: 7442628MLS Logo

    Facts & features

    Interior

    Bedrooms & bathrooms
    • Bedrooms: 2
    • Bathrooms: 1
    • Full bathrooms: 1
    Primary bedroom
    • Features: Master on Main
    • Level: Master on Main
    Bedroom
    • Features: Master on Main
    Primary bathroom
    • Features: Tub/Shower Combo
    Dining room
    • Features: Great Room, Seats 12+
    Kitchen
    • Features: Breakfast Bar, Cabinets Stain, Pantry Walk-In, Solid Surface Counters, View to Family Room
    Heating
    • Central, Natural Gas
    Cooling
    • Central Air
    Appliances
    • Included: Dishwasher, Disposal, Dryer, Gas Range, Gas Water Heater, Refrigerator, Washer
    • Laundry: Laundry Closet, Upper Level
    Features
    • Beamed Ceilings, Entrance Foyer, Entrance Foyer 2 Story, High Speed Internet, Vaulted Ceiling(s)
    • Flooring: Concrete, Hardwood
    • Windows: Window Treatments
    • Basement: None
    • Has fireplace: No
    • Fireplace features: None
    • Common walls with other units/homes: 2+ Common Walls
    Interior area
    • Total structure area: 1,100
    • Total interior livable area: 1,100 sqft

    Property

    Parking
    • Total spaces: 2
    • Parking features: Assigned, Level Driveway, Parking Lot
    • Has uncovered spaces: Yes
    Accessibility
    • Accessibility features: None
    Features
    • Levels: Two
    • Stories: 2
    • Patio & porch: None
    • Exterior features: Other
    • Pool features: None
    • Spa features: None
    • Fencing: Wrought Iron
    • Has view: Yes
    • View description: City, Trees/Woods
    • Waterfront features: None
    • Body of water: None
    Lot
    • Size: 1,102 sqft
    • Features: Level
    Details
    • Additional structures: None
    • Parcel number: 14 004500010775
    • Other equipment: Air Purifier
    • Horse amenities: None

    Construction

    Type & style
    • Home type: Condo
    • Architectural style: Loft,Mid-Century Modern
    • Property subtype: Condominium, Residential
    • Attached to another structure: Yes
    Materials
    • Brick 4 Sides, Concrete, Stone
    • Foundation: Slab
    • Roof: Composition
    Condition
    • Resale
    • New construction: No
    • Year built: 1944

    Utilities & green energy

    • Electric: None
    • Sewer: Public Sewer
    • Water: Public
    • Utilities for property: Cable Available, Electricity Available, Natural Gas Available, Phone Available, Sewer Available, Water Available
    Green energy
    • Energy efficient items: None
    • Energy generation: None

    Community & neighborhood

    Security
    • Security features: Closed Circuit Camera(s), Fire Alarm, Fire Sprinkler System, Key Card Entry, Security Gate
    Community
    • Community features: Gated, Homeowners Assoc, Near Public Transport
    Location
    • Region: Atlanta
    • Subdivision: Brushworks

    HOA & financial

    HOA
    • Has HOA: Yes
    • HOA fee: $320 monthly
    • Services included: Insurance, Maintenance Structure, Pest Control, Reserve Fund, Termite, Trash, Water
    • Association phone: 404-835-9277

    Other

    Other facts
    • Ownership: Condominium
    • Road surface type: Asphalt

    Price history

    DateEventPrice
    11/30/2025Listing removed$315,000$286/sqft
    Source: FMLS GA #7586209 Report a problem
    11/19/2025Price change$315,000-3.1%$286/sqft
    Source: FMLS GA #7586209 Report a problem
    7/9/2025Price change$325,000-1.5%$295/sqft
    Source: FMLS GA #7586209 Report a problem
    5/29/2025Listed for sale$330,000+4.8%$300/sqft
    Source: FMLS GA #7586209 Report a problem
    9/27/2024Sold$315,000-1.5%$286/sqft
    Source: FMLS GA #7442628 Report a problem
    9/13/2024Pending sale$319,900$291/sqft
    Source: GAMLS #10364194 Report a problem
    8/21/2024Listed for sale$319,900+10.3%$291/sqft
    Source: FMLS GA #7442628 Report a problem
    7/2/2019Sold$289,900$264/sqft
    Source: FMLS GA #6554538 Report a problem
    5/28/2019Pending sale$289,900$264/sqft
    Source: Keller Williams Realty Atlanta Midtown #6554538 Report a problem
    5/19/2019Listed for sale$289,900$264/sqft
    Source: KELLER WMS RE ATL MIDTOWN #6554538 Report a problem

    Public tax history

    YearProperty taxesTax assessment
    2024$1,564 +33.1%$114,800
    2023$1,175 -25%$114,800
    2022$1,567 +0.4%$114,800 +0.9%
    2021$1,561 -66.5%$113,800 +1.2%
    2020$4,655 +129.2%$112,440 +5.3%
    2019$2,031 $106,760 +16.7%
    2018$2,031 $91,480 +66.7%
    2017$2,031 +121.4%$54,880
    2016$917 +0.1%$54,880
    2015$916 +3.5%$54,880
    2014$885 +34.6%$54,880 +14.6%
    2013$658 -0.9%$47,880
    2012$663 $47,880 -21.2%
    2011-- $60,760 -4.7%
    2010$1,350 +8646.4%$63,760
    2009$15 $63,760
    2008-- $63,760
    2007$432 $63,760

    Find assessor info on the county website

    Neighborhood: Sweet Auburn

    Nearby schools

    GreatSchools rating
    Schools provided by the listing agent
    • Elementary: Hope-Hill
    • Middle: David T Howard
    • High: Midtown

    Source: FMLS GA. This data may not be complete. We recommend contacting the local school district to confirm school assignments for this home.

    Get a cash offer in 3 minutes
    Find out how much your home could sell for in as little as 3 minutes with a no-obligation cash offer.
    Estimated market value
    $299,800
    Get a cash offer in 3 minutes
    Find out how much your home could sell for in as little as 3 minutes with a no-obligation cash offer.
    Estimated market value
    $299,800