Welcome to your own slice of New York in the heart of South Downtown Atlanta! This stunning loft, completely remodeled in 2023, exudes contemporary elegance with a touch of urban charm. Step into luxury with 13 ft ceilings, accentuated by custom lighting that illuminates the space in a warm glow, and all original hardwood floors. Entertain guests in style with a brand-new custom kitchen, perfect for culinary creations and gatherings. Unwind by the custom fireplace on chilly evenings or indulge in relaxation in the oversized walk-in shower with a luxurious soaking tub. Natural light floods the space through 10 ft windows, offering breathtaking views of the bustling cityscape below. Located in the historic South Downtown neighborhood, you'll be immersed in Atlanta's rich heritage, with easy access to MB Stadium and State Farm Arena for sporting events and concerts. Experience the vibrant energy of revitalization, as tech investors breathe new life into the neighborhood's commercial spaces. Parking is not included however the seller is willing to pay for 1 year - a garage space for 1 car. Don't miss the opportunity to live in this unique loft that combines the best of New York style with Atlanta's Southern charm. Book your showing today and make this urban oasis your own!
Active
$339,500
87 Peachtree St SW APT 504, Atlanta, GA 30303
2beds
1,500sqft
Condominium, Residential
Built in 1900
-- sqft lot
$334,000 Zestimate®
$226/sqft
$630/mo HOA
What's special
Custom fireplaceAll original hardwood floorsOversized walk-in showerBrand-new custom kitchenLuxurious soaking tub
- 17 days
- 1,575
- 309
Likely to sell faster than
Zillow last checked:
Listing updated:
Listed by:
Mackenzie Crabtree,
Mackenzie Crabtree Real Estate, LLC 404-458-7401
Source: FMLS GA,MLS#: 7861616
Facts & features
Interior
Bedrooms & bathrooms
- Bedrooms: 2
- Bathrooms: 2
- Full bathrooms: 1
- 1/2 bathrooms: 1
- Main level bathrooms: 1
- Main level bedrooms: 2
Rooms
- Room types: Other
Primary bedroom
- Features: Sitting Room
- Level: Sitting Room
Bedroom
- Features: Sitting Room
Primary bathroom
- Features: Double Vanity, Separate Tub/Shower, Soaking Tub
Dining room
- Features: Open Concept
Kitchen
- Features: Kitchen Island, Pantry, Stone Counters, View to Family Room
Heating
- Central, Electric
Cooling
- Ceiling Fan(s), Central Air
Appliances
- Included: Dishwasher, Disposal, Dryer, Electric Cooktop, Electric Oven, Microwave, Range Hood, Refrigerator, Self Cleaning Oven, Washer
- Laundry: Main Level
Features
- Double Vanity, High Ceilings 10 ft Main, High Speed Internet, Wet Bar
- Flooring: Hardwood
- Windows: None
- Basement: None
- Number of fireplaces: 1
- Fireplace features: Electric, Living Room
- Common walls with other units/homes: 2+ Common Walls
Interior area
- Total structure area: 1,500
- Total interior livable area: 1,500 sqft
- Finished area above ground: 1,500
Video & virtual tour
Property
Parking
- Parking features: None
Accessibility
- Accessibility features: Accessible Elevator Installed
Features
- Levels: One
- Stories: 1
- Patio & porch: Deck
- Exterior features: Garden, Gas Grill, No Dock
- Pool features: None
- Spa features: None
- Fencing: None
- Has view: Yes
- View description: City
- Waterfront features: None
- Body of water: None
Lot
- Size: 1,498 Square Feet
- Features: Other
Details
- Additional structures: None
- Parcel number: 14 007700032218
- Other equipment: None
- Horse amenities: None
Construction
Type & style
- Home type: Condo
- Architectural style: Loft
- Property subtype: Condominium, Residential
- Attached to another structure: Yes
Materials
- Brick 4 Sides
- Foundation: Brick/Mortar
- Roof: Other
Condition
- Resale
- New construction: No
- Year built: 1900
Details
- Warranty included: Yes
Utilities & green energy
- Electric: 110 Volts, 220 Volts
- Sewer: Public Sewer
- Water: Public
- Utilities for property: Cable Available, Electricity Available, Natural Gas Available, Phone Available, Sewer Available
Green energy
- Energy efficient items: None
- Energy generation: None
Community & HOA
Community
- Features: Fitness Center, Homeowners Assoc, Near Public Transport, Near Shopping, Restaurant, Street Lights
- Security: Carbon Monoxide Detector(s), Fire Alarm
- Subdivision: Kessler City Lofts
HOA
- Has HOA: Yes
- Services included: Insurance, Maintenance Grounds, Maintenance Structure, Reserve Fund, Trash
- HOA fee: $630 monthly
Location
- Region: Atlanta
Financial & listing details
- Price per square foot: $226/sqft
- Tax assessed value: $322,200
- Annual tax amount: $4,963
- Date on market: 10/30/2026
- Cumulative days on market: 17 days
- Listing terms: Cash,Conventional,FHA
- Ownership: Condominium
- Electric utility on property: Yes
- Road surface type: Asphalt
Estimated market value
$334,000
$317,000 - $351,000
$3,591/mo
Price history
| Date | Event | Price |
|---|---|---|
| 10/30/2026 | Listed for sale | $339,500-24.6%$226/sqft |
Source:  FMLS GA #7861616 Report a problem | ||
| 7/4/2024 | Listing removed | -- |
Source: FMLS GA #7368457 Report a problem | ||
| 5/27/2024 | Listing removed | $450,000$300/sqft |
Source: FMLS GA #7348293 Report a problem | ||
| 5/24/2024 | Listed for sale | $450,000$300/sqft |
Source: FMLS GA #7348293 Report a problem | ||
| 5/16/2024 | Listing removed | $450,000$300/sqft |
Source: FMLS GA #7348293 Report a problem | ||
| 4/13/2024 | Listed for rent | $2,700$2/sqft |
Source: FMLS GA #7368457 Report a problem | ||
| 3/28/2024 | Price change | $450,000-6.2%$300/sqft |
Source: FMLS GA #7348293 Report a problem | ||
| 3/18/2024 | Price change | $479,900-4%$320/sqft |
Source: FMLS GA #7348293 Report a problem | ||
| 3/6/2024 | Listed for sale | $499,900+81.8%$333/sqft |
Source: FMLS GA #7348293 Report a problem | ||
| 3/6/2024 | Listing removed | $275,000+2.6%$183/sqft |
Source:  GAMLS #8966407 Report a problem | ||
| 7/16/2021 | Sold | $268,000-2.5%$179/sqft |
Source: Public Record Report a problem | ||
| 7/2/2021 | Contingent | $275,000$183/sqft |
Source: GAMLS #8966407 Report a problem | ||
| 6/5/2021 | Pending sale | $275,000$183/sqft |
Source: FMLS GA #6865665 Report a problem | ||
| 6/2/2021 | Contingent | $275,000$183/sqft |
Source: FMLS GA #6865665 Report a problem | ||
| 4/7/2021 | Listed for sale | $275,000+180.6%$183/sqft |
Source: FMLS GA #6865665 Report a problem | ||
| 9/6/2013 | Sold | $98,000+9%$65/sqft |
Source:  FMLS GA #5158923 Report a problem | ||
| 7/2/2013 | Pending sale | $89,900$60/sqft |
Source: Prudential Georgia Realty-Midtown #5158923 Report a problem | ||
| 6/28/2013 | Listed for sale | $89,900$60/sqft |
Source: Prudential Georgia Realty-Midtown #5158923 Report a problem | ||
| 6/22/2013 | Pending sale | $89,900$60/sqft |
Source: Prudential Georgia Realty-Midtown #5158923 Report a problem | ||
| 6/13/2013 | Listed for sale | $89,900-40.1%$60/sqft |
Source: Prudential Georgia Realty-Midtown #5158923 Report a problem | ||
| 9/21/2011 | Listing removed | $150,000$100/sqft |
Source: Remax Metro Atlanta, INC. #4134228 Report a problem | ||
| 5/15/2010 | Price change | $150,000-11.2%$100/sqft |
Source: PRUDENTIAL GEORGIA REALTY #3909515 Report a problem | ||
| 4/14/2010 | Listed for sale | $169,000-35%$113/sqft |
Source: PRUDENTIAL GEORGIA REALTY #3909515 Report a problem | ||
| 5/14/2008 | Listing removed | $260,000$173/sqft |
Source: eWebEngine #3699780 Report a problem | ||
| 4/27/2008 | Listed for sale | $260,000$173/sqft |
Source: eWebEngine #3699780 Report a problem | ||
Public tax history
| Year | Property taxes | Tax assessment |
|---|---|---|
| 2025 | $5,272 +6.3% | $128,880 +6.3% |
| 2024 | $4,962 +28.3% | $121,200 |
| 2023 | $3,866 -2.8% | $121,200 +23.4% |
| 2022 | $3,976 +260.6% | $98,240 +4.8% |
| 2021 | $1,103 -69.4% | $93,720 +7.5% |
| 2020 | $3,608 +250.1% | $87,160 +1.8% |
| 2019 | $1,031 | $85,640 +43.3% |
| 2018 | $1,031 | $59,760 +183.5% |
| 2017 | $1,031 +1265.9% | $21,080 |
| 2016 | $75 +90.9% | $21,080 |
| 2015 | $40 +12.9% | $21,080 |
| 2014 | $35 | $21,080 |
| 2013 | -- | $21,080 -37.8% |
| 2012 | $55 | $33,880 |
| 2011 | -- | $33,880 -57% |
| 2010 | $2,415 | $78,840 |
| 2009 | -- | $78,840 |
| 2008 | -- | $78,840 |
| 2007 | -- | $78,840 |
Find assessor info on the county website
Monthly payment
Est. payment
Payment breakdown
Explore the cost of this home by adjusting the details. Changes won't be saved.Climate risks
Neighborhood: Downtown
Nearby schools
Schools provided by the listing agent
- Elementary: Centennial Place
- Middle: David T Howard
- High: Midtown
Source: FMLS GA. This data may not be complete. We recommend contacting the local school district to confirm school assignments for this home.
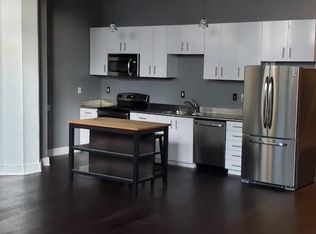
- $195,4001 bd1 ba1.1k sqft87 Peachtree St SW APT 202, Atlanta, GA 30303Off Market
- $185,7001 bd1 ba1.2k sqft87 Peachtree St SW APT 206, Atlanta, GA 30303Off Market
- $198,3001 bd1 ba1.5k sqft87 Peachtree St SW APT 301, Atlanta, GA 30303Off Market

- $395,3002 bd2 ba2k sqft87 Peachtree St SW APT 305, Atlanta, GA 30303Off Market
Similar homes
- $325,0002 bd1 ba1.3k sqft505 Whitehall St SW APT 301, Atlanta, GA 30303Active
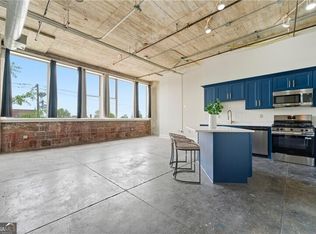
 MLS ID #10768161, Debra C Dent, Ansley RE | Christie's Int'l RE. GAMLS
- $325,0002 bd1 ba1.5k sqft505 Whitehall St SW Suite 102, Atlanta, GA 30303Active
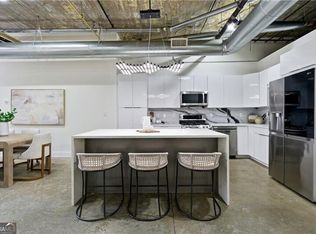 MLS ID #10646438, Debra C Dent, Ansley RE | Christie's Int'l RE. GAMLS
- $329,0002 bd1 ba1.1k sqft161 Mangum Street SW #304, Atlanta, GA 30312For Sale
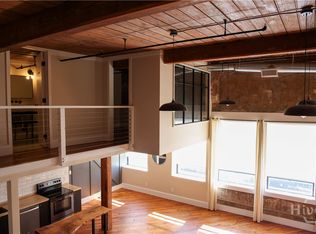
 MLS ID #SA366885, Sean McPartlan, Salt Marsh Realty LLC. Hive MLS
- $389,9002 bd2 ba1.3k sqft123 Luckie St NW APT 2209, Atlanta, GA 30303Active
 MLS ID #10818025, Pamela Kimbrough, Keller Williams Realty Buckhead. GAMLS
- $370,0002 bd2 ba1.4k sqft172 Haynes St SW Unit 108, Atlanta, GA 30313ActiveMLS ID #10869804, Babusak Realty Group, BHHS Georgia Properties. GAMLS
- $385,0002 bd1 ba1k sqft908 Juniper St NE APT 4, Atlanta, GA 30309ActiveMLS ID #10889179, Zac Pasmanick, RE/MAX Metro Atlanta Cityside. GAMLS
- $350,0002 bd2 ba1.3k sqft260 18th St NW #10320, Atlanta, GA 30363ActiveMLS ID #10886346, Danielle Jeffrey-Elliott, Tran Home Realty LLC. GAMLS
- $295,0002 bd1 ba1.3k sqft505 Whitehall St SW APT 201, Atlanta, GA 30303For Sale
 MLS ID #7808352, Eva Cross, Cross Realty. FMLS GA
- $319,9002 bd2 ba1k sqft260 18th St NW Unit 10314, Atlanta, GA 30363ActiveMLS ID #10878593, Sarah Strohschein, Engel & Völkers Atlanta. GAMLS
- $169,9002 bd2 ba954 sqft32 Peachtree St NW APT 307, Atlanta, GA 30303ActiveMLS ID #10824281, Mark Spain, Mark Spain Real Estate. GAMLS
- $169,9002 bd2 ba954 sqft32 Peachtree St NW APT 1306, Atlanta, GA 30303For SaleMLS ID #7814849, JARED SAPP, Atlanta Fine Homes Sotheby's International. FMLS GA
- $370,0002 bd2 ba1.1k sqft800 Peachtree St NE APT 8227, Atlanta, GA 30308ActiveMLS ID #10866596, Neil Hediger, Compass. GAMLS
- $339,0001 bd1 ba1k sqft170 Boulevard Se #H316, Atlanta, GA 30312For SaleMLS ID #7862585, Kelly Hawk, Hawk & Key. FMLS GA
- $360,0002 bd2 ba1k sqft260 18th St NW #10304, Atlanta, GA 30363ActiveMLS ID #10843827, Crystal Simmons, Coldwell Banker Realty. GAMLS
- $284,0002 bd1 ba1.3k sqft505 Whitehall St SW Suite 101, Atlanta, GA 30303ActiveMLS ID #10646430, Debra C Dent, Ansley RE | Christie's Int'l RE. GAMLS
- $359,0001 bd1 ba1.1k sqft490 Marietta St NW Suite 310, Atlanta, GA 30313ActiveMLS ID #10871219, Robyn Anshell, Integrity One Realty, LLC. GAMLS
- $345,0002 bd2 ba1.2k sqft3235 Roswell Rd NE Unit 609, Atlanta, GA 30305ActiveMLS ID #10782899, McCarley Prichard, Knapp Realty. GAMLS
- $233,9001 bd2 ba868 sqft57 Forsyth St NW APT 6D, Atlanta, GA 30303ActiveMLS ID #10813730, Troy Wells, HomeSmart. GAMLS
- $350,0002 bd2 ba1k sqft361 17th St #1022, Atlanta, GA 30363For SaleMLS ID #7836274, Paul Bae, OneDoor Inc.. FMLS GA
- $349,5002 bd1 ba1k sqft480 John Wesley Dobbs Ave NE Unit 422, Atlanta, GA 30312ActiveMLS ID #10769179, Michael A McLeod, Engel & Völkers Atlanta. GAMLS
