Skip main navigation
Closed
  • $450,000

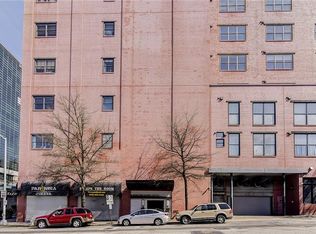
    87 Peachtree St SW APT 305, Atlanta, GA 30303

    2beds
    2,040sqft
    Condominium, Residential
    Built in 1900
    -- sqft lot
    $426,500 Zestimate®
    $221/sqft
    $3,473 Estimated rent

    Home value

    $426,500

    $392,000 - $461,000

    $3,473/mo

    Zestimate® history
    Loading
    Loading...

    Owner options

    List your home for rent

    $3,473/mo

    Rent Zestimate®

    Find your next renter with Zillow Rental Manager. Plus, with online applications, you can quickly screen prospective tenants – for free.

    Learn more

    $3,473/mo

    Rent Zestimate®

    Refinance and save

    $3,576/mo

    Est. payment

    Refinancing to a lower rate could help reduce your monthly payments and save thousands over the life of the loan.

    See today's rates

    $3,576/mo

    Est. payment

    Explore your selling options

    Work with a Zillow partner agent

    Leverage their expertise and Zillow's premium Showcase listings to get your home seen by more buyers.

    Get started

    List with your own agent

    Get your home in front of millions of buyers by listing it on Zillow.

    Learn how to do it

    Sell it yourself

    Take full control of how buyers see your home on Zillow by listing For Sale by Owner (FSBO).

    List your home

    What's special

    Modern amenitiesMagazine-worthy loftLarge walk-in closetRooftop patioCustom walk-in closetSpacious loftIndustrial charm
    This magazine-worthy loft in downtown Atlanta is a true gem in Kessler City Lofts. Boasting an impressive 2-bedroom, 2-bathroom layout, this spacious loft offers a blend of modern amenities and industrial charm that will leave you in awe. As you step inside, you'll be greeted by the gorgeous exposed brick accent walls, high ceilings, and an abundance of natural light that floods the entire space, creating a warm and inviting atmosphere.The heart of this loft is undoubtedly the gourmet chef's kitchen, designed to impress even the most discerning culinary enthusiasts. It features a large leathered granite waterfall island KitchenAid appliance package which includes a double oven, a convenient Delta touch faucet, and pop-up outlets. This kitchen is both stylish and functional.The expansive primary suite is a tranquil retreat in itself. A custom walk-in closet ensures you have ample storage space, keeping your personal belongings organized and easily accessible. The primary bathroom with marble floors and counters, double vanity, and dual shower heads. The secondary bedroom is equally delightful, boasting a large walk-in closet and direct access to the bathroom, providing utmost convenience and privacy. Adding to the charm, a skylight graces this space, infusing it with natural light and an airy ambiance. In a city where parking can be a challenge, this unit comes with a coveted dedicated parking space within the building. Be sure enjoy the community rooftop! This communal space is a true haven, offering views of downtown Atlanta and the state capital with beautiful sunsets. Additionally, the rooftop patio boasts a unique feature – a community vegetable garden with CSA share. Additional building wide amenities include CompostNow composting, high speed AT&T fiber Internet and basic TV are all included in monthly HOA fee. The combination of location, design, and amenities make this loft a rare find in the downtown Atlanta. Don't miss the opportunity to call Kessler City Lofts your new home. Experience the height of sophistication and urban living in this exceptional loft – your dream home awaits!

    Zillow last checked:

    Listing updated:

    Listing Provided by:

    The Level Up Team,

    Berkshire Hathaway HomeServices Georgia Properties,

    ALEXANDRA FRENCH,

    Berkshire Hathaway HomeServices Georgia Properties

    Bought with:

    Larrean Walker, 403980

    Norluxe Realty Atlanta

    Source: FMLS GA,MLS#: 7252689MLS Logo

    Facts & features

    Interior

    Bedrooms & bathrooms
    • Bedrooms: 2
    • Bathrooms: 2
    • Full bathrooms: 2
    • Main level bathrooms: 2
    • Main level bedrooms: 2
    Primary bedroom
    • Features: Master on Main, Oversized Master, Roommate Floor Plan
    • Level: Master on Main, Oversized Master, Roommate Floor Plan
    Bedroom
    • Features: Master on Main, Oversized Master, Roommate Floor Plan
    Primary bathroom
    • Features: Double Vanity, Shower Only
    Dining room
    • Features: Open Concept, Seats 12+
    Kitchen
    • Features: Breakfast Bar, Eat-in Kitchen, Kitchen Island, Other Surface Counters, Stone Counters, View to Family Room
    Heating
    • Central
    Cooling
    • Ceiling Fan(s), Central Air
    Appliances
    • Included: Dishwasher, Disposal, Double Oven, Dryer, Electric Cooktop, Refrigerator, Washer
    • Laundry: In Hall, Laundry Room
    Features
    • Bookcases, Elevator, Entrance Foyer, High Ceilings 10 ft Main, Walk-In Closet(s)
    • Flooring: Hardwood
    • Windows: Double Pane Windows, Skylight(s), Window Treatments
    • Basement: None
    • Has fireplace: No
    • Fireplace features: None
    • Common walls with other units/homes: End Unit,No One Above
    Interior area
    • Total structure area: 2,040
    • Total interior livable area: 2,040 sqft

    Property

    Parking
    • Total spaces: 2
    • Parking features: Assigned, Carport, Garage
    • Garage spaces: 1
    • Carport spaces: 1
    • Covered spaces: 2
    Accessibility
    • Accessibility features: None
    Features
    • Levels: One
    • Stories: 1
    • Patio & porch: None
    • Exterior features: Other
    • Pool features: None
    • Spa features: None
    • Fencing: None
    • Has view: Yes
    • View description: City
    • Waterfront features: None
    • Body of water: None
    Lot
    • Size: 2,038 sqft
    • Features: Other
    Details
    • Additional structures: None
    • Parcel number: 14 007700032044
    • Other equipment: None
    • Horse amenities: None

    Construction

    Type & style
    • Home type: Condo
    • Property subtype: Condominium, Residential
    • Attached to another structure: Yes
    Materials
    • Brick 4 Sides
    • Foundation: Block, Pillar/Post/Pier
    • Roof: Other
    Condition
    • Resale
    • New construction: No
    • Year built: 1900

    Utilities & green energy

    • Electric: 110 Volts
    • Sewer: Public Sewer
    • Water: Public
    • Utilities for property: Cable Available, Electricity Available
    Green energy
    • Energy efficient items: None
    • Energy generation: None

    Community & neighborhood

    Security
    • Security features: Fire Alarm, Fire Sprinkler System, Key Card Entry, Secured Garage/Parking
    Community
    • Community features: Fitness Center, Homeowners Assoc
    Location
    • Region: Atlanta
    • Subdivision: Kessler City Lofts

    HOA & financial

    HOA
    • Has HOA: Yes
    • HOA fee: $803 monthly
    • Services included: Cable TV, Insurance, Maintenance Structure, Reserve Fund, Security, Trash

    Other

    Other facts
    • Ownership: Condominium
    • Road surface type: Paved

    Price history

    DateEventPrice
    9/8/2023Sold$450,000$221/sqft
    Source: FMLS GA #7252689 Report a problem
    8/14/2023Pending sale$450,000$221/sqft
    Source: FMLS GA #7252689 Report a problem
    8/10/2023Contingent$450,000$221/sqft
    Source: GAMLS #10185618 Report a problem
    7/27/2023Listed for sale$450,000+193.2%$221/sqft
    Source: FMLS GA #7252689 Report a problem
    8/28/2015Sold$153,500+0.3%$75/sqft
    Source: GAMLS #7492480 Report a problem
    8/14/2015Pending sale$153,000$75/sqft
    Source: REAL ESTATE INVESTMENTS #07492480 Report a problem
    8/14/2015Listed for sale$153,000+140%$75/sqft
    Source: REAL ESTATE INVESTMENTS #07492480 Report a problem
    8/7/2012Sold$63,750$31/sqft
    Source: Public Record Report a problem

    Public tax history

    YearProperty taxesTax assessment
    2024$5,218 +105.6%$165,960
    2023$2,538 -6.1%$165,960 +23.4%
    2022$2,703 +4.2%$134,520 +3%
    2021$2,594 -48.4%$130,600 +7.6%
    2020$5,023 +139.4%$121,320 +1.8%
    2019$2,098 $119,160 +43.1%
    2018$2,098 $83,280 +35.6%
    2017$2,098 +45%$61,400
    2016$1,447 +11.1%$61,400 +109.7%
    2015$1,302 -1.9%$29,280
    2014$1,328 +2.8%$29,280
    2013$1,292 +58.8%$29,280 -37.9%
    2012$813 $47,120
    2011-- $47,120 -53.9%
    2010$3,448 +296.1%$102,240
    2009$871 $102,240
    2008-- $102,240
    2007$446 $102,240

    Find assessor info on the county website

    Neighborhood: Downtown

    Nearby schools

    GreatSchools rating
    Schools provided by the listing agent
    • Elementary: Centennial Place
    • Middle: David T Howard
    • High: Midtown

    Source: FMLS GA. This data may not be complete. We recommend contacting the local school district to confirm school assignments for this home.

    Get a cash offer in 3 minutes
    Find out how much your home could sell for in as little as 3 minutes with a no-obligation cash offer.
    Estimated market value
    $426,500
    Get a cash offer in 3 minutes
    Find out how much your home could sell for in as little as 3 minutes with a no-obligation cash offer.
    Estimated market value
    $426,500