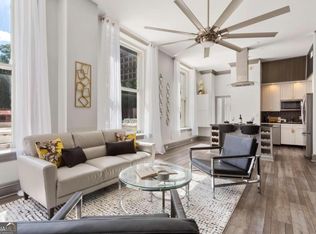
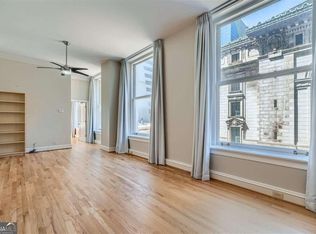
Turn Key 1 Bed/ 1.5 Bath , Gorgeous 6th floor Condo unit in the Historic Healey Building! Built in 1913 and on the National Historic Register, located in the Heart of Downtown. FHA APPROVED BUILDING. This condo offers Historic Oversized Windows, Open Concept, NEW HVAC, Soaring 11 ft Ceilings, Durable Bamboo Flooring in main living space, Washer/Dryer, Stained Kitchen Cabinets with stone countertops, Stainless Refrigerator, Dishwasher & Microwave. Renovated Full Bath off the Primary Bedroom with Designer Custom Vanity, Single Sink, Large Shower and toilet. Walk in closet with custom High End Shelving & Cabinets. Renovated foyer bath. All Windows have Custom Blinds. The HOA includes Building Surveillance Cameras ( indoor and outside), Free WiFi/ high speed Internet, Cable, 24 hour Concierge, a Business Center, a newly renovated 24/7 private access Fitness Center, Mail/ Package Lockers, Trash & Recycling, Controlled Elevator Access, plus a Guest Suite that can be a short term rental for visitors. Walk to Georgia State University next door and Ga Tech just a couple miles away. Close to Centennial Olympic Park, Woodruff Park, Museums, Shopping, Entertainment, Restaurants, Mercedes-Benz Stadium, State Farm Arena, Georgia World Congress Center, CNN Center, World of Coke, Georgia Aquarium and More. (2) Marta Rail Stations nearby. NO DEDICATED PARKING. Metered Parking on street, Garage parking at 55 Marietta st or 100 Luckie St.
Active
$233,900
57 Forsyth St NW APT 6D, Atlanta, GA 30303
1beds
--sqft
Condominium, High Rise
Built in 1913
-- sqft lot
$225,100 Zestimate®
$--/sqft
$-- HOA
What's special
Open conceptRenovated foyer bathHistoric oversized windowsNew hvac
- 76 days
- 115
- 27
Zillow last checked:
Listing updated:
Listed by:
Troy Wells 404-388-6521,
HomeSmart
Source: GAMLS,MLS#: 10813730
Facts & features
Interior
Bedrooms & bathrooms
- Bedrooms: 1
- Bathrooms: 2
- Full bathrooms: 1
- 1/2 bathrooms: 1
- Main level bathrooms: 1
- Main level bedrooms: 1
Rooms
- Room types: Foyer, Other
Kitchen
- Features: Kitchen Island, Pantry
Heating
- Central
Cooling
- Ceiling Fan(s), Central Air
Appliances
- Included: Dishwasher, Disposal, Dryer, Electric Water Heater, Microwave, Refrigerator, Washer
- Laundry: Laundry Closet
Features
- Master On Main Level
- Flooring: Carpet
- Windows: Window Treatments
- Basement: None
- Has fireplace: No
- Common walls with other units/homes: 2+ Common Walls
Interior area
- Total structure area: 0
- Finished area above ground: 0
- Finished area below ground: 0
Property
Parking
- Parking features: None
Features
- Levels: One
- Stories: 1
- Exterior features: Other
- Has view: Yes
- View description: City
- Body of water: None
Lot
- Size: 871 Square Feet
- Features: Level
Details
- Additional structures: Other
- Parcel number: 14 007800121325
- Special conditions: Historic
Construction
Type & style
- Home type: Condo
- Architectural style: Other
- Property subtype: Condominium, High Rise
- Attached to another structure: Yes
Materials
- Other
- Roof: Composition
Condition
- Resale
- New construction: No
- Year built: 1913
Utilities & green energy
- Sewer: Public Sewer
- Water: Public
- Utilities for property: Cable Available, Electricity Available, Phone Available, Sewer Available, Water Available
Community & HOA
Community
- Features: Fitness Center, Sidewalks, Street Lights, Near Public Transport, Walk To Schools, Near Shopping
- Security: Fire Sprinkler System, Key Card Entry, Smoke Detector(s)
- Subdivision: Healey Building
HOA
- Has HOA: Yes
- Services included: Maintenance Structure, Trash
Location
- Region: Atlanta
Financial & listing details
- Tax assessed value: $164,200
- Annual tax amount: $1,145
- Date on market: 7/27/2026
- Cumulative days on market: 76 days
- Listing agreement: Exclusive Right To Sell
- Listing terms: Cash,Conventional,FHA
- Electric utility on property: Yes
Estimated market value
$225,100
$214,000 - $236,000
$2,178/mo
Price history
| Date | Event | Price |
|---|---|---|
| 7/27/2026 | Listed for sale | $233,900+259.8% |
Source:  FMLS GA #7811062 Report a problem FMLS GA #7811062 Report a problem | ||
| 6/18/2012 | Sold | $65,000-59.3% |
Source: Public Record Report a problem | ||
| 6/18/2010 | Listing removed | $159,900 |
Source: NRT Atlanta #2802533 Report a problem | ||
| 1/18/2010 | Listed for sale | $159,900 |
Source: NRT Atlanta #2802533 Report a problem | ||
Public tax history
| Year | Property taxes | Tax assessment |
|---|---|---|
| 2025 | $1,080 -18.7% | $65,680 -8.4% |
| 2024 | $1,328 -40.6% | $71,680 +2.3% |
| 2023 | $2,236 -21.2% | $70,080 |
| 2022 | $2,836 +2.9% | $70,080 +3% |
| 2021 | $2,756 -1% | $68,040 +1.2% |
| 2020 | $2,784 +29.6% | $67,240 +1.8% |
| 2019 | $2,149 | $66,040 +29.6% |
| 2018 | $2,149 | $50,960 +64.8% |
| 2017 | $2,149 +56.3% | $30,920 |
| 2016 | $1,374 +23.2% | $30,920 |
| 2015 | $1,115 | $30,920 +25.7% |
| 2014 | $1,115 +2.8% | $24,600 |
| 2013 | $1,085 +2415.9% | $24,600 |
| 2012 | $43 | $24,600 -14.9% |
| 2011 | -- | $28,920 -54.7% |
| 2010 | $1,754 | $63,880 -10.3% |
| 2009 | -- | $71,200 -0.1% |
| 2008 | -- | $71,240 |
| 2007 | $511 | $71,240 |
Find assessor info on the county website
Monthly payment
Est. payment
Payment breakdown
Explore the cost of this home by adjusting the details. Changes won't be saved.Climate risks
Neighborhood: Downtown
Nearby schools
Schools provided by the listing agent
- Elementary: Centennial Place
- Middle: David T Howard
- High: Grady
Source: GAMLS. This data may not be complete. We recommend contacting the local school district to confirm school assignments for this home.
Similar homes
- $240,0002 bd2 ba932 sqft171 Auburn Ave NE Unit 210, Atlanta, GA 30303Active

 MLS ID #10812644, Samuel DeStefano, BHGRE Metro Brokers. GAMLS
 - $224,9001 bd2 ba868 sqft57 Forsyth St NW APT 3D, Atlanta, GA 30303For Sale

 MLS ID #7795225, NATE WYSONG, Virtual Properties Realty. Biz. FMLS GA
 - $165,0002 bd2 ba1k sqft32 Peachtree St NW APT 508, Atlanta, GA 30303Active
 MLS ID #10857662, Raphael Kirby, Keller Williams West Atlanta. GAMLS
 - $179,0002 bd2 ba954 sqft32 Peachtree St NW APT 1506, Atlanta, GA 30303Active
 MLS ID #10809970, Denise Winston, Orchard Brokerage, LLC. GAMLS
 - $275,0002 bd2 ba1k sqft171 Auburn Ave NE Unit 329, Atlanta, GA 30303ActiveMLS ID #10768745, Mimi Kanyinda, HomeSmart. GAMLS
- $224,9001 bd1 ba786 sqft620 Peachtree St NE APT 1909, Atlanta, GA 30308ActiveMLS ID #10847428, Jeff W Justice, Jeff Justice & Co. Realtors. GAMLS
- $239,9001 bd1 ba743 sqft400 W Peachtree St NW Unit 1812, Atlanta, GA 30308ActiveMLS ID #10825386, Justin Landis, Bolst. GAMLS
- $240,0001 bd1 ba-- sqft300 Peachtree St NE APT 9D, Atlanta, GA 30308ActiveMLS ID #10848826, Timothy Onyango, Maximum One Realty Partners. GAMLS
- $239,9902 bd1 ba992 sqft620 Peachtree St NE APT 1211, Atlanta, GA 30308ActiveMLS ID #10797552, LaTanya McGriggs, Vin & Rosh Realtors. GAMLS
- $239,9001 bd1 ba-- sqft800 Peachtree St NE APT 2104, Atlanta, GA 30308ActiveMLS ID #10828545, Zac Pasmanick, RE/MAX Metro Atlanta Cityside. GAMLS
- $226,9002 bd1 ba992 sqft620 Peachtree St NE APT 2011, Atlanta, GA 30308For SaleMLS ID #7798355, William L Bedgood, Peachtree Town & Country. FMLS GA
- $230,0001 bd2 ba1.1k sqft265 18th St NW Unit 2341, Atlanta, GA 30363ActiveMLS ID #10835740, Ted Castellanos, SRA Signature Realty. GAMLS
- $250,0001 bd1 ba707 sqft860 Peachtree St NE Unit 803, Atlanta, GA 30308ActiveMLS ID #10856305, Nadine Lutz, Compass. GAMLS
- $240,0001 bd1 ba729 sqft400 W Peachtree St NW Unit 1702, Atlanta, GA 30308ActiveMLS ID #10715472, Elizabeth Avello, Azure Realty. GAMLS
- $235,0001 bd1 ba652 sqft860 Peachtree St NE Unit 105, Atlanta, GA 30308ActiveMLS ID #10825900, Marianna Reynolds, Compass. GAMLS
- $129,0001 bd1 ba586 sqft32 Peachtree St NW APT 1405, Atlanta, GA 30303ActiveMLS ID #10824321, Mark Spain, Mark Spain Real Estate. GAMLS
- $249,9001 bd2 ba992 sqft1221 Caroline St NE APT 208, Atlanta, GA 30307ActiveMLS ID #10844923, Jonathan Rich, Knapp Realty. GAMLS
- $120,0001 bd1 ba586 sqft32 Peachtree St NW APT 1605, Atlanta, GA 30303ActiveMLS ID #10793511, Tony Toich, Keller Williams Atlanta Perimeter. GAMLS
- $240,0001 bd1 ba775 sqft800 Peachtree St NE APT 1314, Atlanta, GA 30308ActiveMLS ID #10770402, Shaka Walker, Compass. GAMLS
- $229,9001 bd1 ba657 sqft525 Parkway Dr NE #313, Atlanta, GA 30308ActiveMLS ID #10827540, Lan Luo, Omnisky Realty. GAMLS
