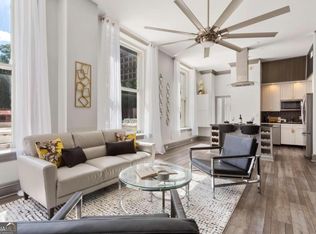
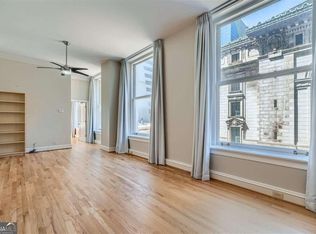
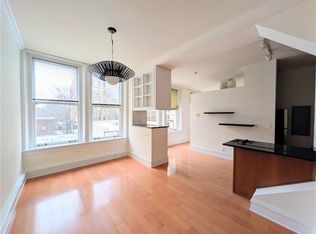
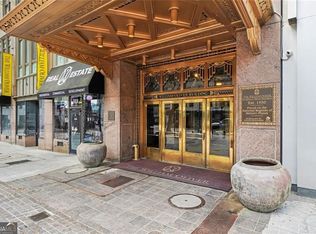
Located in the iconic Healey Building, one of Downtown Atlanta's most celebrated historic landmarks, this beautifully renovated 3rd-floor residence offers 868 square feet of thoughtfully designed living space featuring 1 bedroom, 1 full bath, and an additional half bath. Soaring 11'6" ceilings, dramatic 3' x 8'6" historic windows, and wide-plank European White Oak flooring create a light-filled interior overlooking Forsyth Street and the architectural character of the Fairlie-Poplar Historic District. Featuring custom millwork, a hidden door, a walk-in pantry, integrated laundry. Kitchen pairs granite countertops, stainless steel appliances and fully renovated primary bath offers marble floors, marble countertops, a marble and tile shower, inset soft-close cabinetry, and polished nickel fixtures. New HVAC, 24/7 concierge, new fitness center, steps from MARTA, art & entertainment, GSU, sporting events, restaurants, 97 walk score, downtown living at its finest.
Active
$224,900
57 Forsyth St NW APT 3D, Atlanta, GA 30303
1beds
868sqft
Condominium, Residential
Built in 1913
-- sqft lot
$218,400 Zestimate®
$259/sqft
$700/mo HOA
What's special
- 107 days
- 133
- 4
Zillow last checked:
Listing updated:
Listed by:
NATE WYSONG,
Virtual Properties Realty. Biz 317-446-3641
Source: FMLS GA,MLS#: 7795225
Facts & features
Interior
Bedrooms & bathrooms
- Bedrooms: 1
- Bathrooms: 2
- Full bathrooms: 1
- 1/2 bathrooms: 1
- Main level bathrooms: 1
- Main level bedrooms: 1
Rooms
- Room types: Living Room
Primary bedroom
- Features: Master on Main
- Level: Master on Main
Bedroom
- Features: Master on Main
Primary bathroom
- Features: Shower Only
Dining room
- Features: Great Room, Open Concept
Kitchen
- Features: Cabinets Other, Kitchen Island, Pantry Walk-In, Stone Counters, View to Family Room
Heating
- Central
Cooling
- Central Air
Appliances
- Included: Dishwasher, Disposal, Dryer, Electric Cooktop, Electric Oven, Electric Water Heater, Microwave, Refrigerator, Washer
- Laundry: Laundry Closet, Main Level
Features
- Entrance Foyer, High Ceilings 10 ft Main, High Speed Internet, Walk-In Closet(s)
- Flooring: Ceramic Tile, Hardwood, Vinyl
- Windows: None
- Basement: None
- Has fireplace: No
- Fireplace features: None
- Common walls with other units/homes: 2+ Common Walls
Interior area
- Total structure area: 868
- Total interior livable area: 868 sqft
- Finished area above ground: 868
Property
Parking
- Parking features: None
Accessibility
- Accessibility features: Accessible Elevator Installed, Accessible Entrance, Accessible Washer/Dryer
Features
- Levels: One
- Stories: 1
- Patio & porch: None
- Exterior features: Other
- Pool features: None
- Spa features: None
- Fencing: None
- Has view: Yes
- View description: City
- Waterfront features: None
- Body of water: None
Lot
- Features: Other
Details
- Additional structures: None
- Parcel number: 14 007800121085
- Other equipment: None
- Horse amenities: None
Construction
Type & style
- Home type: Condo
- Architectural style: Other
- Property subtype: Condominium, Residential
- Attached to another structure: Yes
Materials
- Other, Concrete
- Roof: Other
Condition
- Resale
- New construction: No
- Year built: 1913
Utilities & green energy
- Electric: 110 Volts, 220 Volts
- Sewer: Public Sewer
- Water: Public
- Utilities for property: Sewer Available, Water Available, Electricity Available, Underground Utilities
Green energy
- Energy efficient items: Thermostat
- Energy generation: None
Community & HOA
Community
- Features: Concierge, Fitness Center, Restaurant, Sidewalks, Near Public Transport, Near Shopping, Homeowners Assoc, Public Transportation, Park, Street Lights, Guest Suite, Near Beltline
- Security: Key Card Entry, Smoke Detector(s), Carbon Monoxide Detector(s), Closed Circuit Camera(s), Fire Alarm, Fire Sprinkler System
- Subdivision: Healey Building
HOA
- Has HOA: Yes
- HOA fee: $700 monthly
Location
- Region: Atlanta
Financial & listing details
- Price per square foot: $259/sqft
- Tax assessed value: $191,000
- Annual tax amount: $1,135
- Date on market: 6/26/2026
- Cumulative days on market: 107 days
- Listing terms: Cash,Conventional,FHA,VA Loan
- Ownership: Condominium
- Electric utility on property: Yes
- Road surface type: Asphalt
Estimated market value
$218,400
$207,000 - $229,000
$2,178/mo
Price history
| Date | Event | Price |
|---|---|---|
| 6/26/2026 | Listed for sale | $224,900+25%$259/sqft |
Source:  FMLS GA #7795225 Report a problem FMLS GA #7795225 Report a problem | ||
| 11/6/2020 | Sold | $179,900$207/sqft |
Source:  GAMLS #8844850 Report a problem GAMLS #8844850 Report a problem | ||
| 10/8/2020 | Pending sale | $179,900$207/sqft |
Source: RE/MAX Around Atlanta Realty #8844850 Report a problem | ||
| 9/25/2020 | Price change | $179,900-1.1%$207/sqft |
Source: RE/MAX Around Atlanta Realty #8844850 Report a problem | ||
| 9/18/2020 | Price change | $181,900-1.6%$210/sqft |
Source: RE/MAX Around Atlanta Realty #8844850 Report a problem | ||
| 9/5/2020 | Price change | $184,900-5.2%$213/sqft |
Source: RE/MAX Around Atlanta Realty #8844850 Report a problem | ||
| 8/22/2020 | Listed for sale | $195,000+43.1%$225/sqft |
Source: RE/MAX Around Atlanta Realty #6770914 Report a problem | ||
| 3/13/2019 | Listing removed | $1,800$2/sqft |
Source: Owner Report a problem | ||
| 3/9/2019 | Listed for rent | $1,800$2/sqft |
Source: Owner Report a problem | ||
| 5/5/2016 | Sold | $136,250-2.7%$157/sqft |
Source:  FMLS GA #5660966 Report a problem FMLS GA #5660966 Report a problem | ||
| 3/24/2016 | Pending sale | $140,000$161/sqft |
Source: Keller Williams - Atlanta - Decatur #5660966 Report a problem | ||
| 3/18/2016 | Listed for sale | $140,000-18.6%$161/sqft |
Source: KELLER WILLIAMS REALTY METRO ATL #5660966 Report a problem | ||
| 8/2/2001 | Sold | $172,000$198/sqft |
Source: Public Record Report a problem | ||
Public tax history
| Year | Property taxes | Tax assessment |
|---|---|---|
| 2025 | $1,135 +8.4% | $76,400 +7% |
| 2024 | $1,047 +380.3% | $71,400 +2.4% |
| 2023 | $218 -77% | $69,720 |
| 2022 | $946 +8% | $69,720 +3% |
| 2021 | $876 -58.3% | $67,720 +33.4% |
| 2020 | $2,101 +60.1% | $50,760 |
| 2019 | $1,312 | $50,760 |
| 2018 | $1,312 | $50,760 +65% |
| 2017 | $1,312 -4% | $30,760 |
| 2016 | $1,368 +1036.8% | $30,760 |
| 2015 | $120 +195.7% | $30,760 +25.7% |
| 2014 | $41 -2.7% | $24,480 |
| 2013 | $42 -2.6% | $24,480 |
| 2012 | $43 | $24,480 -14.9% |
| 2011 | -- | $28,760 -59.3% |
| 2010 | $2,056 +381.7% | $70,720 |
| 2009 | $427 | $70,720 -0.1% |
| 2008 | -- | $70,760 |
| 2007 | $506 | $70,760 |
Find assessor info on the county website
Monthly payment
Est. payment
Payment breakdown
Explore the cost of this home by adjusting the details. Changes won't be saved.Climate risks
Neighborhood: Downtown
Nearby schools
Schools provided by the listing agent
- Elementary: Centennial Place
- Middle: David T Howard
- High: Midtown
Source: FMLS GA. This data may not be complete. We recommend contacting the local school district to confirm school assignments for this home.
Similar homes
- $179,0002 bd2 ba954 sqft32 Peachtree St NW APT 1506, Atlanta, GA 30303Active

 MLS ID #10809970, Denise Winston, Orchard Brokerage, LLC. GAMLS
 - $179,0002 bd2 ba954 sqft32 Peachtree St NW APT 307, Atlanta, GA 30303Active
 MLS ID #10824281, Mark Spain, Mark Spain Real Estate. GAMLS
 - $164,5002 bd2 ba1k sqft32 Peachtree St NW APT 1307, Atlanta, GA 30303Active
 MLS ID #10718914, Joshua Keen, Keller Williams Realty. GAMLS
 - $224,9001 bd1 ba786 sqft620 Peachtree St NE APT 1909, Atlanta, GA 30308Active
 MLS ID #10847428, Jeff W Justice, Jeff Justice & Co. Realtors. GAMLS
 - $220,0011 bd1 ba786 sqft620 Peachtree St NE APT 909, Atlanta, GA 30308For Sale
 MLS ID #7752573, Kamini Sali, KMI Realty. FMLS GA
 - $225,0001 bd2 ba930 sqft2255 Peachtree Rd NE Unit 322, Atlanta, GA 30309ActiveMLS ID #10836966, Kelly C Coquerel, KDH Realty, LLC. GAMLS
- $120,0001 bd1 ba586 sqft32 Peachtree St NW APT 1605, Atlanta, GA 30303ActiveMLS ID #10793511, Tony Toich, Keller Williams Atlanta Perimeter. GAMLS
- $129,0001 bd1 ba586 sqft32 Peachtree St NW APT 1405, Atlanta, GA 30303ActiveMLS ID #10824321, Mark Spain, Mark Spain Real Estate. GAMLS
- $229,0001 bd1 ba750 sqft870 Glendale Ter NE APT 3, Atlanta, GA 30308Active Under ContractMLS ID #10764648, Sarah Strohschein, Engel & Völkers Atlanta. GAMLS
- $119,0001 bd1 ba442 sqft20 Marietta St NW APT 9D, Atlanta, GA 30303ActiveMLS ID #10851528, Christopher Rodriguez, Redfin Corporation. GAMLS
- $200,0001 bd1 ba895 sqft285 Centennial Olympic Park Dr NW Unit 1107, Atlanta, GA 30313ActiveMLS ID #10807655, Kereen Henry, Keller Williams Realty Atl. Partners. GAMLS
- $179,5002 bd1 ba1k sqft215 Piedmont Ave NE APT 1809, Atlanta, GA 30308For SaleMLS ID #7838387, Joanne P Tran, GT Realty ATL. FMLS GA
- $225,0001 bd1 ba884 sqft400 17th St NW Unit 1212, Atlanta, GA 30363ActiveMLS ID #10800036, Vinita Rai, Keller Williams Realty North Atlanta. GAMLS
- $179,8002 bd1 ba931 sqft215 Piedmont Ave NE APT 707, Atlanta, GA 30308ActiveMLS ID #10834512, Marjory Cesar, Keller Williams Realty Atlanta North. GAMLS
- $228,5001 bd1 ba878 sqft2222 Peachtree Rd NW APT B5, Atlanta, GA 30309ActiveMLS ID #10821194, Lisa L Suarez, HOME Luxury Real Estate. GAMLS
- $199,8001 bd1 ba628 sqft300 Peachtree St NE APT 22N, Atlanta, GA 30308ActiveMLS ID #10640569, Jai Manning, Urban Real Property Solutions. GAMLS
- $221,5001 bd1 ba822 sqft2222 Peachtree Rd NW APT A3, Atlanta, GA 30309ActiveMLS ID #10806782, Debbe Ezzell, Harry Norman Realtors. GAMLS
- $115,0001 bd1 ba465 sqft32 Peachtree St NW APT 1102, Atlanta, GA 30303ActiveMLS ID #10711382, Carlina Jones, Hester Group, REALTORS. GAMLS
- $249,9001 bd2 ba992 sqft1221 Caroline St NE APT 208, Atlanta, GA 30307ActiveMLS ID #10844923, Jonathan Rich, Knapp Realty. GAMLS
- $219,0001 bd1 ba625 sqft1280 W Peachtree St NW APT 1513, Atlanta, GA 30309ActiveMLS ID #10824218, Estrella Camps, Atlanta Communities. GAMLS
