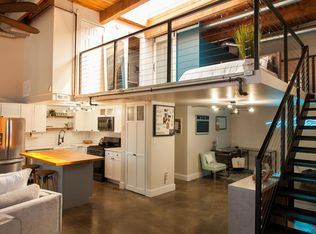
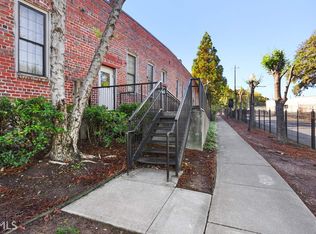
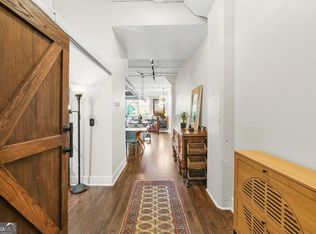
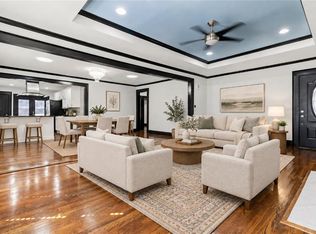
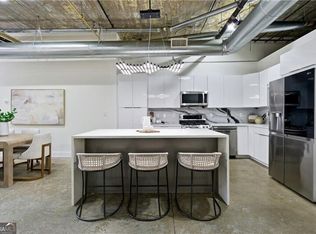
Storage Depot Lofts. 644 Wells St. This is the only unit in the community offering both an interior and a private exterior entrance, and at 1,891 square feet, it's also the largest and best-priced unit currently on the market in the building. The private exterior entrance opens directly to a detached garage with EV charging, a standout feature, since garage access elsewhere in the community isn't as direct, within a fully gated, secure community. The community roof is scheduled to be replaced soon, and the seller has already paid the associated assessment in full, so the next owner takes on no roof-related special assessment cost.Inside, this two-bedroom, two-bath loft showcases exposed beams, soaring ceilings, and true industrial character alongside thoughtful modern updates, including newly renovated bathrooms, newer appliances, updated HVAC, new casement windows, a dry bar with wine fridge, and a newer water heater. The open layout is ideal for everyday living and entertaining, with two oversized bedroom suites each offering a private en-suite bath. The exterior entrance leads to an attached deck and greenspace, extending the living space outdoors. Additional highlights include audio wiring and a projector setup, plus a full appliance package including washer and dryer. Residents also enjoy a fitness center and a rooftop community deck with panoramic downtown Atlanta views. Located in one of Atlanta's most connected and rapidly evolving neighborhoods, the property is walkable to West End MARTA, Adair Park, The Met, and a growing lineup of restaurants, coffee shops, artist studios, and makers markets, urban loft living at its best.
Active
$315,000
644 Wells St SW Unit 16, Atlanta, GA 30310
2beds
1,891sqft
Condominium
Built in 1901
-- sqft lot
$309,300 Zestimate®
$167/sqft
$-- HOA
What's special
Soaring ceilingsExposed beamsNewer appliancesTrue industrial characterUpdated hvacNewly renovated bathroomsNew casement windows
- 25 days
- 5,149
- 745
Zillow last checked:
Listing updated:
Listed by:
David Garrison 404-668-4645,
Bolst
Source: GAMLS,MLS#: 10845524
Facts & features
Interior
Bedrooms & bathrooms
- Bedrooms: 2
- Bathrooms: 2
- Full bathrooms: 2
- Main level bathrooms: 1
- Main level bedrooms: 1
Rooms
- Room types: Bonus Room, Den, Family Room
Heating
- Central
Cooling
- Central Air
Appliances
- Included: Dishwasher, Refrigerator, Oven/Range (Combo), Washer, Dryer
- Laundry: Upper Level
Features
- Beamed Ceilings, Master On Main Level, Walk-In Closet(s)
- Flooring: Tile
- Basement: None
- Has fireplace: No
- Common walls with other units/homes: 1 Common Wall
Interior area
- Total structure area: 1,891
- Total interior livable area: 1,891 sqft
- Finished area above ground: 1,891
- Finished area below ground: 0
Video & virtual tour
Property
Parking
- Total spaces: 2
- Parking features: Assigned, Garage
- Has garage: Yes
Features
- Levels: Two
- Stories: 2
- Exterior features: Balcony
- Fencing: Fenced
Lot
- Size: 1,873 Square Feet
- Features: Other
Details
- Additional structures: Other
- Parcel number: 14 010800090912
Construction
Type & style
- Home type: Condo
- Architectural style: Brick 4 Side
- Property subtype: Condominium
- Attached to another structure: Yes
Materials
- Stone
- Roof: Composition
Condition
- Resale
- New construction: No
- Year built: 1901
Utilities & green energy
- Electric: 220 Volts
- Sewer: Public Sewer
- Water: Public
- Utilities for property: Electricity Available, High Speed Internet, Phone Available, Sewer Available
Community & HOA
Community
- Features: Fitness Center, Gated, Street Lights, Near Public Transport, Near Shopping
- Subdivision: Storage Depot Lofts
HOA
- Has HOA: Yes
- Services included: Maintenance Structure, Insurance, Maintenance Grounds, Pest Control
Location
- Region: Atlanta
Financial & listing details
- Price per square foot: $167/sqft
- Tax assessed value: $330,000
- Annual tax amount: $3,793
- Date on market: 9/14/2026
- Cumulative days on market: 26 days
- Listing agreement: Exclusive Right To Sell
- Listing terms: Other,FHA
- Electric utility on property: Yes
Estimated market value
$309,300
$294,000 - $325,000
$2,816/mo
Price history
| Date | Event | Price |
|---|---|---|
| 10/2/2026 | Listed for sale | $315,000$167/sqft |
Source:  FMLS GA #7837420 Report a problem FMLS GA #7837420 Report a problem | ||
| 10/1/2026 | Pending sale | $315,000$167/sqft |
Source: FMLS GA #7837420 Report a problem | ||
| 9/14/2026 | Listed for sale | $315,000-4.5%$167/sqft |
Source:  GAMLS #10845524 Report a problem GAMLS #10845524 Report a problem | ||
| 9/14/2026 | Listing removed | $330,000$175/sqft |
Source: FMLS GA #7751259 Report a problem | ||
| 7/22/2026 | Price change | $330,000-1.5%$175/sqft |
Source: GAMLS #10730211 Report a problem | ||
| 4/11/2026 | Listed for sale | $335,000$177/sqft |
Source: GAMLS #10730211 Report a problem | ||
| 4/11/2026 | Listing removed | $335,000$177/sqft |
Source: GAMLS #10669114 Report a problem | ||
| 4/1/2026 | Price change | $335,000-2.9%$177/sqft |
Source: GAMLS #10669114 Report a problem | ||
| 2/21/2026 | Price change | $345,000-2.8%$182/sqft |
Source: GAMLS #10669114 Report a problem | ||
| 1/9/2026 | Listed for sale | $355,000+11.3%$188/sqft |
Source: FMLS GA #7701774 Report a problem | ||
| 2/12/2021 | Sold | $319,000$169/sqft |
Source: Public Record Report a problem | ||
| 2/5/2021 | Pending sale | $319,000$169/sqft |
Source: FMLS GA #6800834 Report a problem | ||
| 1/26/2021 | Listed for sale | $319,000+12.5%$169/sqft |
Source: FMLS GA #6800834 Report a problem | ||
| 9/20/2018 | Sold | $283,500+12.9%$150/sqft |
Source: Public Record Report a problem | ||
| 6/29/2018 | Sold | $251,000+188.5%$133/sqft |
Source: Public Record Report a problem | ||
| 10/31/2013 | Sold | $87,000+6.1%$46/sqft |
Source:  FMLS GA #5123264 Report a problem FMLS GA #5123264 Report a problem | ||
| 4/23/2013 | Listing removed | $82,000$43/sqft |
Source: Brownstone Properties Report a problem | ||
| 3/22/2013 | Listed for sale | $82,000-44.7%$43/sqft |
Source: Brownstone Properties Report a problem | ||
| 7/3/2012 | Sold | $148,259-15.5%$78/sqft |
Source: Public Record Report a problem | ||
| 4/14/2006 | Sold | $175,500+2.6%$93/sqft |
Source: Public Record Report a problem | ||
| 3/14/2003 | Sold | $171,000$90/sqft |
Source: Public Record Report a problem | ||
Public tax history
| Year | Property taxes | Tax assessment |
|---|---|---|
| 2025 | $3,793 | $132,000 |
| 2024 | -- | $132,000 -25.7% |
| 2023 | $2,219 -38.4% | $177,560 +39.2% |
| 2022 | $3,602 -41.7% | $127,600 -16.4% |
| 2021 | $6,180 -1% | $152,560 +1.2% |
| 2020 | $6,240 +109.7% | $150,720 -33.5% |
| 2019 | $2,976 | $226,800 +223.6% |
| 2018 | $2,976 | $70,080 +159.6% |
| 2017 | $2,976 +139.8% | $27,000 |
| 2016 | $1,241 +0.2% | $27,000 |
| 2015 | $1,239 +1.2% | $27,000 |
| 2014 | $1,224 +2.8% | $27,000 |
| 2013 | $1,191 +9593% | $27,000 |
| 2012 | $12 | $27,000 -37.6% |
| 2011 | -- | $43,240 -50.5% |
| 2010 | $2,791 | $87,360 |
| 2009 | -- | $87,360 -5.1% |
| 2008 | -- | $92,080 |
| 2007 | -- | $92,080 |
Find assessor info on the county website
Monthly payment
Est. payment
Payment breakdown
Explore the cost of this home by adjusting the details. Changes won't be saved.Climate risks
Neighborhood: Adair Park
Nearby schools
Schools provided by the listing agent
- Elementary: Dunbar
- Middle: King
- High: MH Jackson Jr
Source: GAMLS. This data may not be complete. We recommend contacting the local school district to confirm school assignments for this home.
- $254,0002 bd2 ba1.2k sqft644 Wells St SW UNIT 6, Atlanta, GA 30310Off Market
- $231,2001 bd2 ba1k sqft644 Wells St SW UNIT 10, Atlanta, GA 30310Off Market
- $296,9002 bd2 ba1.2k sqft644 Wells St SW UNIT 5, Atlanta, GA 30310Off Market
- $314,4001 bd2 ba1.3k sqft644 Wells St SW UNIT 11, Atlanta, GA 30310Off Market
Similar homes
- $375,0002 bd2 ba1.4k sqft172 Haynes St SW Unit 108, Atlanta, GA 30313Active
 MLS ID #10869804, Babusak Realty Group, BHHS Georgia Properties. GAMLS
 - $299,9003 bd2 ba1.8k sqft1594 Beecher St SW, Atlanta, GA 30310For Sale
 MLS ID #7844994, ANAHIS THORNTON, Keller Williams Realty Atlanta Partners. FMLS GA
 - $320,0003 bd2 ba1.5k sqft2841 Waters Rd SW, Atlanta, GA 30354Active
 MLS ID #10867074, Chris Thom, BHGRE Metro Brokers. GAMLS
 - $325,0002 bd1 ba1.5k sqft505 Whitehall St SW Suite 102, Atlanta, GA 30303Active
 MLS ID #10646438, Debra C Dent, Ansley RE | Christie's Int'l RE. GAMLS
 - $318,0002 bd2 ba1.1k sqft955 Juniper St NE Unit 4323, Atlanta, GA 30309ActiveMLS ID #10853781, Jill Gadebusch, Harry Norman Realtors. GAMLS
- $299,9001 bd1 ba1k sqft426 Marietta St NW APT 309, Atlanta, GA 30313ActiveMLS ID #10836874, Judy Hollowell, Above Georgia. GAMLS
- $325,0001 bd1 ba1k sqft572 Edgewood Ave NE #301, Atlanta, GA 30312For SaleMLS ID #7847930, Margaret Emma Schietinger, Quicksilver Realty, Inc.. FMLS GA
- $375,0002 bd1 ba2.5k sqft19 Hilliard St SE APT 4, Atlanta, GA 30312ActiveMLS ID #10847190, Sarah Figueroa, BHHS Georgia Properties. GAMLS
- $329,9002 bd2 ba1k sqft260 18th St NW Unit 10314, Atlanta, GA 30363ActiveMLS ID #10840848, Sarah Strohschein, Engel & Völkers Atlanta. GAMLS
- $354,0002 bd2 ba1.2k sqft285 Centennial Olympic Park Dr NW Unit 504, Atlanta, GA 30313ActiveMLS ID #10792346, Worrell Thomas, Century 21 Connect Realty. GAMLS
- $329,0001 bd1 ba1k sqft775 Juniper St NE APT 315, Atlanta, GA 30308ActiveMLS ID #10842044, Adam S Parker, Engel & Völkers Atlanta. GAMLS
- $360,0002 bd2 ba1k sqft260 18th St NW #10304, Atlanta, GA 30363ActiveMLS ID #10843827, Crystal Simmons, Coldwell Banker Realty. GAMLS
- $300,0002 bd1 ba1k sqft800 Peachtree St NE APT 8613, Atlanta, GA 30308For SaleMLS ID #7793858, Erin Olivier, Atlanta Fine Homes Sotheby's International. FMLS GA
- $365,0004 bd2 ba1.6k sqft1152 Eastridge Rd SW, Atlanta, GA 30311ActiveMLS ID #10836829, Raquel Twine, Atlanta Luxury Homes and Condos. GAMLS
- $365,0002 bd2 ba1.2k sqft33 Ponce De Leon Ave NE APT 203, Atlanta, GA 30308For SaleMLS ID #7832364, AMY HAAS, Dunwoody Brokers, LLC.. FMLS GA
- $394,9003 bd2 ba1.3k sqft1652 Brewer Blvd SW, Atlanta, GA 30310ActiveMLS ID #10822498, Sara Witt, Renee Kunkler Realty. GAMLS
- $230,0001 bd1 ba1.1k sqft350 Peters St SW Unit 3, Atlanta, GA 30313ActiveMLS ID #10841852, Kyera Perry, Keller Williams Realty Atl. Partners. GAMLS
- $397,0002 bd2 ba1.3k sqft395 Central Park Pl NE Unit 210, Atlanta, GA 30312For SaleMLS ID #7823180, Cary Lyle, Dorsey Alston Realtors. FMLS GA
- $450,0003 bd2 ba1.5k sqft1434 Athens Ave SW, Atlanta, GA 30310ActiveMLS ID #10840651, Tristain O'Donnell, Engel & Völkers Atlanta. GAMLS
- $310,0001 bd1 ba970 sqft850 Piedmont Ave NE Unit 2309, Atlanta, GA 30308ActiveMLS ID #10792459, Michael J Smith, Coldwell Banker Realty. GAMLS
