SELLER WILL CONTRIBUTE 1% OF THE PURCHASE PRICE TOWARD A BUYER'S INTEREST RATE BUY-DOWN OR CLOSING COSTS WITH A FULL-PRICE OFFER!*** Experience the best of Intown Atlanta living in this stunning 3-bedroom, 3.5-bath luxury townhome located in the highly sought-after, gated community of Highland City View Townhomes. Perfectly positioned between Old Fourth Ward, Inman Park, and Downtown Atlanta, this exceptional home is just minutes from the Atlanta BeltLine, Freedom Park Trail, Krog Street Market, Ponce City Market, and some of the city's best dining, shopping, and entertainment.*** Beautifully updated and thoughtfully designed, this spacious residence features custom upgrades throughout, abundant natural light, and a one-car garage with ample storage. The open-concept main level is ideal for both everyday living and entertaining and showcases rich hardwood floors, designer lighting, elegant paint finishes, oversized bay windows, and a separate dining room. The chef's kitchen offers stainless steel appliances, granite countertops, tile backsplash, and abundant cabinet space, while the stylish powder room features an upgraded vanity.*** Upstairs, the desirable split-bedroom floor plan provides both privacy and flexibility. The oversized primary suite serves as a peaceful retreat with tray ceilings, dual walk-in closets, and a spa-inspired bathroom featuring a standalone soaking tub, dual vanities, and a beautifully tiled shower. The secondary bedroom includes its own en-suite bath and spacious walk-in closet, making it ideal for guests or roommates.*** The finished terrace level offers a versatile third bedroom or bonus space with direct outdoor access, perfect for a home office, gym, media room, or guest suite. Enjoy two private outdoor living spaces-a sunny deck off the dining room and a covered lower patio ideal for relaxing or accommodating pets. Residents enjoy outstanding community amenities including gated access, a swimming pool, fitness center, and a recently renovated clubhouse. Conveniently located near Downtown Atlanta, Georgia Tech, Emory University Hospital, Grady Hospital, Hartsfield-Jackson Atlanta International Airport, and major highways, this home offers unmatched accessibility and convenience. Top-rated schools complete the package, with both the middle school and high school receiving strong GreatSchools ratings (8/10 and 9/10). With luxury finishes, incredible location, desirable amenities, and beautiful city views, this exceptional home offers the very best of Intown Atlanta living. Come experience everything Highland City View Townhomes has to offer and make this remarkable property your next home.
Active
Price cut: $17.5K (7/19)
$415,000
375 Highland Ave NE Unit 602, Atlanta, GA 30312
3beds
1,851sqft
:
Get pre-qualified$3,497/mo
Townhouse
Built in 2000
1,481 Square Feet Lot
$411,600 Zestimate®
$224/sqft
$506/mo HOA
What's special
Elegant paint finishesBeautiful city viewsRich hardwood floorsDesigner lightingDesirable split-bedroom floor planOversized bay windowsAbundant natural light
- 41 days |
- 535 |
- 38 |
Zillow last checked:
Listing updated:
Listed by:
Roland Kier 678-350-6668,
America's Best Smart Realty
Source: GAMLS,MLS#: 10791682
Facts & features
Interior
Bedrooms & bathrooms
- Bedrooms: 3
- Bathrooms: 4
- Full bathrooms: 3
- 1/2 bathrooms: 1
Rooms
- Room types: Other
Kitchen
- Features: Breakfast Bar, Solid Surface Counters
Heating
- Central, Electric, Heat Pump
Cooling
- Ceiling Fan(s), Central Air, Electric, Zoned
Appliances
- Included: Dishwasher, Disposal, Dryer, Electric Water Heater, Microwave, Oven/Range (Combo), Refrigerator, Stainless Steel Appliance(s), Washer
- Laundry: In Garage, Laundry Closet
Features
- Double Vanity, Separate Shower, Soaking Tub, Walk-In Closet(s)
- Flooring: Carpet, Hardwood
- Basement: None
- Has fireplace: No
Interior area
- Total structure area: 1,851
- Total interior livable area: 1,851 sqft
- Finished area above ground: 1,851
- Finished area below ground: 0
Property
Parking
- Parking features: Assigned, Garage, Garage Door Opener
- Has garage: Yes
Features
- Levels: Three Or More
- Stories: 3
- Has view: Yes
- View description: City
Lot
- Size: 1,481 Square Feet
- Features: City Lot
Details
- Parcel number: 14 004600140449
Construction
Type & style
- Home type: Townhouse
- Architectural style: Traditional
- Property subtype: Townhouse
Materials
- Stucco
- Roof: Composition
Condition
- Resale
- New construction: No
- Year built: 2000
Utilities & green energy
- Sewer: Public Sewer
- Water: Public
- Utilities for property: Cable Available, Electricity Available, High Speed Internet, Phone Available, Sewer Connected, Underground Utilities, Water Available
Community & HOA
Community
- Features: Clubhouse, Fitness Center, Gated, Pool, Street Lights, Near Public Transport
- Subdivision: Highland
HOA
- Has HOA: Yes
- Services included: Maintenance Structure, Maintenance Grounds, Swimming, Trash
- HOA fee: $6,072 annually
Location
- Region: Atlanta
Financial & listing details
- Price per square foot: $224/sqft
- Tax assessed value: $412,300
- Annual tax amount: $6,751
- Date on market: 6/23/2026
- Cumulative days on market: 41 days
- Listing agreement: Exclusive Right To Sell
- Listing terms: Cash,Conventional
- Electric utility on property: Yes
Estimated market value
$411,600
$391,000 - $432,000
$4,291/mo
Price history
| Date | Event | Price |
|---|---|---|
| 7/19/2026 | Price change | $415,000-4%$224/sqft |
Source:  GAMLS #10791682 Report a problem GAMLS #10791682 Report a problem | ||
| 6/23/2026 | Listed for sale | $432,500-3.5%$234/sqft |
Source: GAMLS #10791682 Report a problem | ||
| 6/15/2026 | Listing removed | $448,000$242/sqft |
Source: GAMLS #10695026 Report a problem | ||
| 3/14/2026 | Listed for sale | $448,000+3%$242/sqft |
Source: GAMLS #10695026 Report a problem | ||
| 1/21/2026 | Listing removed | $435,000$235/sqft |
Source: GAMLS #10579415 Report a problem | ||
| 10/15/2025 | Listed for sale | $435,000-0.9%$235/sqft |
Source: GAMLS #10579415 Report a problem | ||
| 10/1/2025 | Listing removed | $439,000$237/sqft |
Source: GAMLS #10579415 Report a problem | ||
| 8/7/2025 | Listed for sale | $439,000+61.4%$237/sqft |
Source: GAMLS #10579415 Report a problem | ||
| 7/31/2006 | Sold | $272,000+0.6%$147/sqft |
Source: Public Record Report a problem | ||
| 11/17/2000 | Sold | $270,400$146/sqft |
Source: Public Record Report a problem | ||
Public tax history
| Year | Property taxes | Tax assessment |
|---|---|---|
| 2025 | $6,747 -0.1% | $164,920 |
| 2024 | $6,752 +158% | $164,920 |
| 2023 | $2,617 -9.1% | $164,920 +39.3% |
| 2022 | $2,878 +3.7% | $118,360 +3% |
| 2021 | $2,774 -41% | $114,880 +1.2% |
| 2020 | $4,701 +83.6% | $113,560 +1.8% |
| 2019 | $2,561 | $111,560 +25% |
| 2018 | $2,561 | $89,280 +26.4% |
| 2017 | $2,561 +38.4% | $70,640 |
| 2016 | $1,851 -0.3% | $70,640 |
| 2015 | $1,856 +114.8% | $70,640 +47.3% |
| 2014 | $864 +14.1% | $47,960 +4.3% |
| 2013 | $757 -44.5% | $46,000 -34.3% |
| 2012 | $1,365 | $70,040 |
| 2011 | -- | $70,040 -12.4% |
| 2010 | $2,463 +247.2% | $79,920 -8.1% |
| 2009 | $709 | $86,920 |
| 2008 | -- | $86,920 -16.4% |
| 2007 | $836 | $104,000 |
Find assessor info on the county website
Monthly payment
Est. payment
Payment breakdown
Explore the cost of this home by adjusting the details. Changes won't be saved.Climate risks
Neighborhood: Old Fourth Ward
Nearby schools
GreatSchools rating
- 5/10Hope Hill Elementary SchoolGrades: PK-5Distance: 0.3 mi
- 9/10David T Howard Middle SchoolGrades: 6-8Distance: 0.4 mi
- 9/10Midtown High SchoolGrades: 9-12Distance: 1.4 mi
Schools provided by the listing agent
- Elementary: Hope Hill
- Middle: David T Howard
- High: Midtown
Source: GAMLS. This data may not be complete. We recommend contacting the local school district to confirm school assignments for this home.
- $380,0002 bd3 ba1.4k sqft375 Highland Ave NE UNIT 506, Atlanta, GA 30312Sold
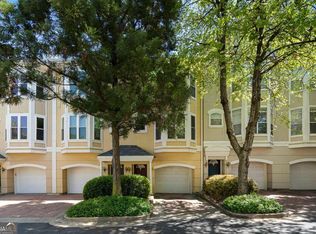
- $393,0003 bd4 ba1.8k sqft375 Highland Ave NE UNIT 703, Atlanta, GA 30312Sold

- $319,2001 bd2 ba950 sqft375 Highland Ave NE UNIT 1004, Atlanta, GA 30312Sold

- $392,0003 bd4 ba1.8k sqft375 Highland Ave NE UNIT 302, Atlanta, GA 30312Sold
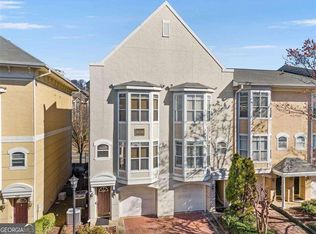
- $424,9002 bd3 ba1.4k sqft375 Highland Ave NE UNIT 504, Atlanta, GA 30312Sold
- $395,0002 bd3 ba1.4k sqft375 Highland Ave NE UNIT 402, Atlanta, GA 30312Sold
- $337,0002 bd3 ba1.4k sqft375 Highland Ave NE UNIT 505, Atlanta, GA 30312Off Market
- $269,9001 bd1 ba950 sqft375 Highland Ave NE UNIT 1002, Atlanta, GA 30312Pending
A local agent can set up tours, give advice and negotiate with sellers.
Similar homes
- $549,0003 bd4 ba1.9k sqft831 Charles Bank Ave SE, Atlanta, GA 30312Active
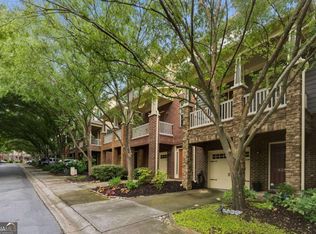
 MLS ID #10816315, Kit Eisterhold, Engel & V?lkers Atlanta. GAMLS
 - $449,9002 bd3 ba1.6k sqft1112 Park Row S, Atlanta, GA 30312Active
 MLS ID #10780032, Franck Munana, Keller Williams Realty Consultants. GAMLS
 - $429,9002 bd2 ba1.6k sqft655 Mead St SE Unit 11, Atlanta, GA 30312Active
 MLS ID #10780246, Alan Weng, Good Shepherd Realty, LLC. GAMLS
 - $434,0004 bd4 ba1.8k sqft1079 Marietta Blvd NW Unit 19, Atlanta, GA 30318Active
 MLS ID #10753810, Dean Buchan, BHHS Georgia Properties. GAMLS
 - $375,0002 bd4 ba1.6k sqft1126 Village Ct SE, Atlanta, GA 30316ActiveMLS ID #10699657, David L McEachern, Keller Williams Chattahoochee. GAMLS
- $559,9003 bd2 ba1.6k sqft276 Logan St SE, Atlanta, GA 30312ActiveMLS ID #10736728, Sandi Manning, BHGRE Metro Brokers. GAMLS
- $305,0003 bd4 ba1.3k sqft1524 Liberty Pkwy NW, Atlanta, GA 30318ActiveMLS ID #10815801, Michael Webb, Compass. GAMLS
- $279,9002 bd1 ba1k sqft1513 McGill Park Ave NE, Atlanta, GA 30312ActiveMLS ID #10712080, Gabriela Gray, Beacham & Company. GAMLS
- $429,9003 bd3 ba1.8k sqft1632 Ivy Spring Dr SE, Smyrna, GA 30080Active Under ContractMLS ID #10815184, Mei Mei, Virtual Properties Realty.Net. GAMLS
- $499,9993 bd4 ba2.4k sqft2128 Old Georgian Ter NW, Atlanta, GA 30318ActiveMLS ID #10814966, Rachel Brochstein, Ansley RE | Christie's Int'l RE. GAMLS
- $425,0003 bd4 ba2.3k sqft1200 Wing St Unit 12, Sandy Springs, GA 30350ActiveMLS ID #10807133, Callie Kraft, Ansley RE|Christie's Int'l RE. GAMLS
- $334,9003 bd4 ba1.6k sqft1472 Liberty Pkwy NW, Atlanta, GA 30318ActiveMLS ID #10791808, Joseph Elkourie, Compass. GAMLS
- $399,0003 bd3 ba1.6k sqft910 Westmoreland Cir NW, Atlanta, GA 30318ActiveMLS ID #10739644, McCarley Prichard, Keller Knapp, Inc. GAMLS
- $430,0002 bd3 ba1.7k sqft3275 Lenox Rd NE APT 413, Atlanta, GA 30324ActiveMLS ID #10786577, Igor Arkhipov, Realco Brokers Intl. LLC. GAMLS
- $499,0003 bd3 ba2.1k sqft2399 Glynn Dr SE, Atlanta, GA 30316ActiveMLS ID #10760189, Catherine Sisson, eXp Realty. GAMLS
- $449,9993 bd3 ba1.4k sqft2003 Springfield Rd, Atlanta, GA 30318ActiveMLS ID #10801836, Ken Liberty, Keller Williams Realty Buckhead. GAMLS
- $485,0003 bd4 ba1.8k sqft2274 Limehurst Dr, Atlanta, GA 30319ActiveMLS ID #10805846, Fidie Ramli, ERA Foster & Bond. GAMLS
- $399,5003 bd3 ba1.5k sqft184 Peachtree Hollow Ct, Sandy Springs, GA 30328For Sale
 MLS ID #7780846, BRETT WASHBURN, Atlanta Real Estate Group. FMLS GA
 - $304,5003 bd4 ba1.2k sqft1425 Liberty Pkwy NW, Atlanta, GA 30318ActiveMLS ID #10801922, Claire Conarro, Harry Norman Realtors. GAMLS
- $375,0003 bd4 ba1.9k sqft403 Iona Abbey Ct SE, Smyrna, GA 30082ActiveMLS ID #10774114, Lindsay Levin, BHHS Georgia Properties. GAMLS
