Welcome to the highly sought-after Highland City View community, positioned between vibrant Downtown ATL and the charm of Inman Park. Three-level offers a spacious 1-bedroom, 1-bath layout that blends comfort and modern city living. The main level welcomes you into a front entry foyer. Enjoy direct access to an attached 1-car garage, Upstairs, the open-concept living area is filled with natural light and flows seamlessly between the living, dining, and kitchen spaces. The top level is dedicated to your private owner's suite, Complete with a full bathroom and ample closet space. Townhome is also equipped with smart home technology, allowing monitoring and controlling of key features from your phone. The front door access, stove, and refrigerator are all app-enabled for added convenience and peace of mind. The home also comes with two security cameras, enhancing both safety and ease of living. Located in a gated community, Highland City View offers added security and peace of mind, a pool and gym area, all while placing you just minutes from some of Atlanta's best dining, shopping, and entertainment. Expanded Financing Opportunity! Buyers utilizing FHA financing ask your lender about HUD's Single-Unit (Spot) Approval process, which may allow FHA financing even when a condominium community is not on the FHA-approved list. Enjoy direct access to the PATH Trail, plus close proximity to the Beltline, parks, and major highways allowing for commuting, biking, and exploring the city to be effortless.
Active
Price cut: $20K (9/8)
$249,900
375 Highland Ave NE Unit 1002, Atlanta, GA 30312
1beds
950sqft
Townhouse
Built in 2000
958 Square Feet Lot
$244,000 Zestimate®
$263/sqft
$324/mo HOA
What's special
Ample closet spaceSmart home technologyPool and gym areaFront entry foyer
- 80 days
- 326
- 26
Zillow last checked:
Listing updated:
Listed by:
Faith Reid 404-787-4606,
BHGRE Metro Brokers,
Candice Reid 706-473-2454,
BHGRE Metro Brokers
Source: GAMLS,MLS#: 10797284
Facts & features
Interior
Bedrooms & bathrooms
- Bedrooms: 1
- Bathrooms: 1
- Full bathrooms: 1
Rooms
- Room types: Other
Kitchen
- Features: Breakfast Bar, Pantry
Heating
- Central
Cooling
- Central Air
Appliances
- Included: Dishwasher, Dryer, Refrigerator, Microwave, Washer
- Laundry: In Garage
Features
- Walk-In Closet(s)
- Flooring: Vinyl
- Basement: Interior Entry
- Has fireplace: No
- Common walls with other units/homes: 2+ Common Walls
Interior area
- Total structure area: 950
- Total interior livable area: 950 sqft
- Finished area above ground: 950
- Finished area below ground: 0
Property
Parking
- Total spaces: 1
- Parking features: Attached, Garage
- Has attached garage: Yes
Features
- Levels: Three Or More
- Stories: 3
- Has private pool: Yes
- Pool features: In Ground
Lot
- Size: 958 Square Feet
- Features: Other
Details
- Parcel number: 14 004600140910
Construction
Type & style
- Home type: Townhouse
- Architectural style: Traditional
- Property subtype: Townhouse
- Attached to another structure: Yes
Materials
- Stucco
- Roof: Composition
Condition
- Resale
- New construction: No
- Year built: 2000
Utilities & green energy
- Electric: 220 Volts
- Sewer: Public Sewer
- Water: Public
- Utilities for property: Cable Available, Electricity Available, Phone Available, Sewer Available, Water Available
Green energy
- Energy efficient items: Appliances
Community & HOA
Community
- Features: Clubhouse, Fitness Center, Gated, Pool, Street Lights
- Security: Smoke Detector(s), Gated Community
- Subdivision: HIGHLAND CITY VIEW THMS
HOA
- Has HOA: Yes
- Services included: Maintenance Grounds
- HOA fee: $3,888 annually
Location
- Region: Atlanta
Financial & listing details
- Price per square foot: $263/sqft
- Annual tax amount: $5,367
- Date on market: 7/1/2026
- Cumulative days on market: 72 days
- Listing agreement: Exclusive Right To Sell
- Listing terms: Cash,Conventional,FHA
- Electric utility on property: Yes
Estimated market value
$244,000
$232,000 - $256,000
$1,552/mo
Price history
| Date | Event | Price |
|---|---|---|
| 9/8/2026 | Price change | $249,900-7.4%$263/sqft |
Source:  GAMLS #10797284 Report a problem GAMLS #10797284 Report a problem | ||
| 8/5/2026 | Listed for sale | $269,900$284/sqft |
Source: GAMLS #10797284 Report a problem | ||
| 7/29/2026 | Pending sale | $269,900$284/sqft |
Source: GAMLS #10797284 Report a problem | ||
| 7/1/2026 | Listed for sale | $269,900$284/sqft |
Source: GAMLS #10797284 Report a problem | ||
| 7/1/2026 | Listing removed | $269,900$284/sqft |
Source: GAMLS #10712802 Report a problem | ||
| 5/28/2026 | Price change | $269,900-3.6%$284/sqft |
Source: GAMLS #10712802 Report a problem | ||
| 5/18/2026 | Pending sale | $280,000$295/sqft |
Source: GAMLS #10712802 Report a problem | ||
| 3/18/2026 | Listed for sale | $280,000+24.4%$295/sqft |
Source: GAMLS #10712802 Report a problem | ||
| 5/14/2021 | Sold | $225,000-2.1%$237/sqft |
Source:  GAMLS #8930571 Report a problem GAMLS #8930571 Report a problem | ||
| 4/8/2021 | Pending sale | $229,900$242/sqft |
Source: Zillow Offers Report a problem | ||
| 3/26/2021 | Price change | $229,900-3%$242/sqft |
Source:  FMLS GA #6842497 Report a problem FMLS GA #6842497 Report a problem | ||
| 3/12/2021 | Price change | $236,900-1.3%$249/sqft |
Source: FMLS GA #6842497 Report a problem | ||
| 3/8/2021 | Price change | $239,900-0.8%$253/sqft |
Source: FMLS GA #6842497 Report a problem | ||
| 2/19/2021 | Listed for sale | $241,900$255/sqft |
Source: FMLS GA #6842497 Report a problem | ||
Public tax history
Tax history is unavailable.
Monthly payment
Est. payment
Payment breakdown
Explore the cost of this home by adjusting the details. Changes won't be saved.Climate risks
Neighborhood: Old Fourth Ward
Nearby schools
Schools provided by the listing agent
- Elementary: Hope Hill
- Middle: David T Howard
- High: Grady
Source: GAMLS. This data may not be complete. We recommend contacting the local school district to confirm school assignments for this home.
- $380,0002 bd3 ba1.4k sqft375 Highland Ave NE UNIT 506, Atlanta, GA 30312Sold
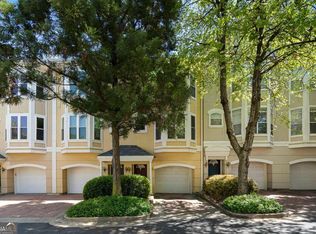
- $403,0003 bd13 ba1.8k sqft375 Highland Ave NE UNIT 602, Atlanta, GA 30312For Sale
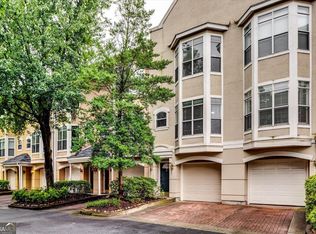
- $393,0003 bd4 ba1.8k sqft375 Highland Ave NE UNIT 703, Atlanta, GA 30312Sold

- $380,0002 bd3 ba1.4k sqft375 Highland Ave NE #405, Atlanta, GA 30312Sold

Similar homes
- $290,0002 bd2 ba1k sqft384 Ralph McGill Blvd NE Unit 319, Atlanta, GA 30312Active

 MLS ID #10827860, Kierra Moore, Coldwell Banker Realty. GAMLS
 - $209,9001 bd1 ba745 sqft384 Ralph McGill Blvd NE Unit 123, Atlanta, GA 30312Active
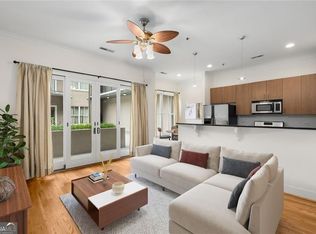 MLS ID #10827511, Brian C Woodworth, BHHS Georgia Properties. GAMLS
 - $215,0001 bd1 ba775 sqft3777 Peachtree Rd NE APT 214, Brookhaven, GA 30319ActiveMLS ID #10845453, Kimar Vernon, Boardwalk Realty Associates. GAMLS
- $242,5001 bd1 ba646 sqft821 Ralph McGill Blvd NE APT 3112, Atlanta, GA 30306For Sale
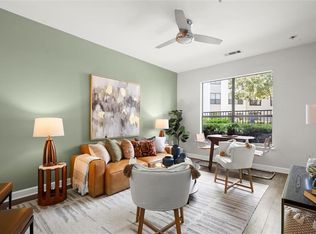
 MLS ID #7785864, JULIE CHRISTIE, Real Broker, LLC.. FMLS GA
 - $239,9001 bd1 ba997 sqft4252 River Green Dr NW APT 508, Atlanta, GA 30327ActiveMLS ID #10848304, Bill Haas, Keller Williams Atlanta Perimeter. GAMLS
- $273,0001 bd1 ba1k sqft800 Peachtree St NE #8529-0, Atlanta, GA 30308For SaleMLS ID #7835897, RJ Rokosz, Atlanta Fine Homes Sotheby's International. FMLS GA
- $235,0002 bd2 ba1k sqft1101 Collier Rd NW APT I-2, Atlanta, GA 30318For SaleMLS ID #7706035, David Landsman, Crowne Realty Group, LLC. FMLS GA
- $250,0001 bd1 ba869 sqft325 E Paces Ferry Rd NE APT 1704, Atlanta, GA 30305For SaleMLS ID #7831821, King Moore Group, Keller Williams Realty Intown ATL. FMLS GA
- $320,0001 bd1 ba818 sqft747 Ralph McGill Blvd NE Unit 202, Atlanta, GA 30312ActiveMLS ID #10802518, Allison Levent, BHGRE Metro Brokers. GAMLS
- $273,5001 bd1 ba650 sqft821 Ralph McGill Blvd NE, Atlanta, GA 30306For SaleMLS ID #7805703, Michael Joseph, Keller Williams Atlanta Classic. FMLS GA
- $265,0003 bd3 ba1.3k sqft585 McWilliams Rd SE Unit 1004, Atlanta, GA 30315ActiveMLS ID #10773531, Shirley Simmons, BHHS Georgia Properties. GAMLS
- $214,9002 bd1 ba992 sqft620 Peachtree St NE APT 706, Atlanta, GA 30308For SaleMLS ID #7815833, Caroline Nalisnick, HOME Luxury Real Estate. FMLS GA
- $259,9001 bd1 ba899 sqft800 Peachtree St NE APT 505, Atlanta, GA 30308For SaleMLS ID #7743146, MING HUANG, All Choices Realty, LLC.. FMLS GA
- $244,8981 bd1 ba756 sqft869 Briarcliff Rd NE APT B11, Atlanta, GA 30306ActiveMLS ID #10618122, Jodi C Patterson, BHHS Georgia Properties. GAMLS
- $275,0001 bd1 ba746 sqft1055 Piedmont Ave NE Unit 406, Atlanta, GA 30309For SaleMLS ID #7741651, CHASE MIZELL, Atlanta Fine Homes Sotheby's International. FMLS GA
- $228,0001 bd1 ba915 sqft390 17th St NW Unit 4052, Atlanta, GA 30363For SaleMLS ID #7806654, NATHALIE APTEKER, HomeSmart. FMLS GA
- $255,0003 bd2 ba1.1k sqft2466 Old Hapeville Rd SW, Atlanta, GA 30315ActiveMLS ID #10789690, Monet Colbert, HomeSmart. GAMLS
- $269,9002 bd2 ba1.1k sqft2700 Pine Tree Rd NE Unit 1308, Atlanta, GA 30324For SaleMLS ID #7828440, Shuang Yang, Deluxeton Properties, LLC. FMLS GA
- $229,9002 bd2 ba1k sqft1101 Collier Rd NW #Q5, Atlanta, GA 30318For SaleMLS ID #7815650, Mike Stott, Stott Homes LLC. FMLS GA
- $138,0002 bd2 ba991 sqft870 Mayson Turner Rd NW Unit 1127, Atlanta, GA 30314For SaleMLS ID #7839252, Brandon Black, Keller Williams Realty West Atlanta. FMLS GA
