This beautiful condominium has been carefully maintained and is move-in ready. The terrace level features the 2-car garage with storage area, laundry room, utilities closet and stairway accessing the main level. The main level is where all the entertaining happens featuring a large, open concept living room with beautiful views of the community and downtown Atlanta, a gourmet kitchen with plenty of prep space including a kitchen island and bar-height half walls, half bath, a full dining room with storage area to the side and the walkout to the back gated patio with some green space and room for that afternoon BBQ. From the patio, there is a walking gate that leads to Jackson St NE and access to plenty of area amenities. The top level features two complete oversized en-suite bedrooms with plenty of light, coffered ceilings and closet space. The spectacular views from this level are of the neighborhood and surrounding community. Highland City View features a clubhouse with gym, meeting room and pool. The Old Fourth Ward area features iconic landmarks such as Little Five Points, Inman Park, Piedmont Park, the Krog Street Market, the Beltline and just a little further North is Ponce City Market. Access to the Connector (I-75/85) is just down the street. Highland City View is the best of downtown Atlanta living, with everything near, yet tucked away in its own quiet enclave.
Closed
$380,000
375 Highland Ave NE #405, Atlanta, GA 30312
2beds
1,478sqft
Condominium, Residential, Townhouse
Built in 2000
1,476 Square Feet Lot
$378,300 Zestimate®
$257/sqft
$2,925 Estimated rent
Home value
$378,300
$344,000 - $416,000
$2,925/mo
Zestimate® history
Owner options
List your home for rent
$2,925/mo
Rent Zestimate®
Find your next renter with Zillow Rental Manager. Plus, with online applications, you can quickly screen prospective tenants – for free.
$2,925/mo
Rent Zestimate®
Refinance and save
$2,340/mo
Est. payment
Refinancing to a lower rate could help reduce your monthly payments and save thousands over the life of the loan.
$2,340/mo
Est. payment
Explore your selling options
Work with a Zillow partner agent
Leverage their expertise and Zillow's premium Showcase listings to get your home seen by more buyers.
Get startedList with your own agent
Get your home in front of millions of buyers by listing it on Zillow.
Learn how to do itSell it yourself
Take full control of how buyers see your home on Zillow by listing For Sale by Owner (FSBO).
List your homeWhat's special
Zillow last checked:
Listing updated:
Listed by:
Michael Hickman,
Keller Williams Realty Community Partners
Bought with:
Rolanda Davis, 405592
BHGRE Metro Brokers
Source: FMLS GA,MLS#: 7458346
Facts & features
Interior
Bedrooms & bathrooms
- Bedrooms: 2
- Bathrooms: 3
- Full bathrooms: 2
- 1/2 bathrooms: 1
Rooms
- Room types: Basement, Exercise Room
Primary bedroom
- Features: Oversized Master, Roommate Floor Plan
- Level: Oversized Master, Roommate Floor Plan
Bedroom
- Features: Oversized Master, Roommate Floor Plan
Primary bathroom
- Features: Double Vanity, Separate Tub/Shower
Dining room
- Features: Open Concept, Separate Dining Room
Kitchen
- Features: Breakfast Bar, Cabinets White, Eat-in Kitchen, Kitchen Island, Pantry, Stone Counters, View to Family Room
Heating
- Central
Cooling
- Central Air
Appliances
- Included: Dishwasher, Electric Oven, Electric Range, Electric Water Heater, Microwave
- Laundry: Laundry Room
Features
- Crown Molding, Double Vanity, Entrance Foyer, High Ceilings 9 ft Lower, High Ceilings 9 ft Main, High Ceilings 9 ft Upper, High Speed Internet, Tray Ceiling(s), Walk-In Closet(s)
- Flooring: Carpet, Hardwood
- Windows: Bay Window(s), Double Pane Windows
- Basement: Driveway Access,Exterior Entry,Interior Entry,Partial
- Has fireplace: No
- Fireplace features: None
- Common walls with other units/homes: 2+ Common Walls,No One Above,No One Below
Interior area
- Total structure area: 1,478
- Total interior livable area: 1,478 sqft
Property
Parking
- Total spaces: 3
- Parking features: Attached, Drive Under Main Level, Driveway, Garage, Garage Faces Front, Level Driveway, Storage
- Attached garage spaces: 2
- Has uncovered spaces: Yes
Accessibility
- Accessibility features: None
Features
- Levels: Three Or More
- Patio & porch: Patio
- Exterior features: Awning(s), Courtyard, No Dock
- Pool features: None
- Spa features: None
- Fencing: Back Yard,Wrought Iron
- Has view: Yes
- View description: City, Neighborhood
- Waterfront features: None
- Body of water: None
Lot
- Size: 1,476 Square Feet
- Features: Back Yard, Landscaped, Level, Zero Lot Line
Details
- Additional structures: None
- Parcel number: 14 004600140316
- Other equipment: None
- Horse amenities: None
Construction
Type & style
- Home type: Townhouse
- Architectural style: French Provincial,Townhouse,Traditional
- Property subtype: Condominium, Residential, Townhouse
- Attached to another structure: Yes
Materials
- Frame, Stucco
- Foundation: Slab
- Roof: Composition
Condition
- Resale
- New construction: No
- Year built: 2000
Utilities & green energy
- Electric: 110 Volts
- Sewer: Public Sewer
- Water: Public
- Utilities for property: Cable Available, Electricity Available, Phone Available, Sewer Available, Underground Utilities, Water Available
Green energy
- Energy efficient items: Appliances, Thermostat, Windows
- Energy generation: None
Community & HOA
Community
- Features: Barbecue, Clubhouse, Fitness Center, Gated, Homeowners Assoc, Meeting Room, Near Beltline, Near Public Transport, Near Shopping, Near Trails/Greenway, Pool, Sidewalks
- Security: Fire Alarm, Key Card Entry, Security Gate, Smoke Detector(s)
- Subdivision: Highland City View
HOA
- Has HOA: Yes
- Services included: Insurance, Maintenance Grounds, Maintenance Structure, Pest Control, Reserve Fund, Security, Sewer, Swim, Termite
Location
- Region: Atlanta
Financial & listing details
- Price per square foot: $257/sqft
- Tax assessed value: $412,300
- Annual tax amount: $6,753
- Date on market: 9/18/2024
- Cumulative days on market: 87 days
- Listing terms: Cash,Conventional
- Ownership: Condominium
- Electric utility on property: Yes
- Road surface type: Asphalt
Price history
| Date | Event | Price |
|---|---|---|
| 1/18/2025 | Sold | $380,000-1.3%$257/sqft |
Source:  FMLS GA #7458346 Report a problem FMLS GA #7458346 Report a problem | ||
| 1/10/2025 | Pending sale | $385,000$260/sqft |
Source:  GAMLS #10380801 Report a problem GAMLS #10380801 Report a problem | ||
| 11/12/2024 | Price change | $385,000-3.8%$260/sqft |
Source: GAMLS #10380801 Report a problem | ||
| 9/19/2024 | Listed for sale | $400,000-5.9%$271/sqft |
Source: FMLS GA #7458346 Report a problem | ||
| 5/23/2024 | Listing removed | -- |
Source: GAMLS #10281023 Report a problem | ||
| 5/7/2024 | Price change | $425,000-3.2%$288/sqft |
Source: GAMLS #10281023 Report a problem | ||
| 4/13/2024 | Listed for sale | $439,000+35.1%$297/sqft |
Source: GAMLS #10281023 Report a problem | ||
| 7/31/2019 | Sold | $325,000$220/sqft |
Source:  GAMLS #8594991 Report a problem GAMLS #8594991 Report a problem | ||
| 6/15/2019 | Pending sale | $325,000$220/sqft |
Source: Village Realty #8594991 Report a problem | ||
| 6/1/2019 | Listed for sale | $325,000+41.3%$220/sqft |
Source: Village Realty #8594991 Report a problem | ||
| 8/23/2018 | Listing removed | $230,000$156/sqft |
Source: Keller Williams Rlty.North Atl #8435071 Report a problem | ||
| 8/23/2018 | Pending sale | $230,000$156/sqft |
Source: Keller Williams Rlty.North Atl #8435071 Report a problem | ||
| 8/20/2018 | Listed for sale | $230,000-0.4%$156/sqft |
Source: Keller Williams Rlty.North Atl #8435071 Report a problem | ||
| 9/3/2015 | Sold | $231,000-14.4%$156/sqft |
Source:  FMLS GA #5565808 Report a problem FMLS GA #5565808 Report a problem | ||
| 10/3/2001 | Sold | $269,900$183/sqft |
Source: Public Record Report a problem | ||
Public tax history
| Year | Property taxes | Tax assessment |
|---|---|---|
| 2025 | $3,910 -1.7% | $164,920 |
| 2024 | $3,976 +52% | $164,920 |
| 2023 | $2,617 -3.1% | $164,920 +39.3% |
| 2022 | $2,701 +4.4% | $118,360 +3% |
| 2021 | $2,588 -45% | $114,880 +1.2% |
| 2020 | $4,701 +83.6% | $113,560 +1.8% |
| 2019 | $2,561 | $111,560 +25% |
| 2018 | $2,561 | $89,280 +26.4% |
| 2017 | $2,561 +38.4% | $70,640 |
| 2016 | $1,851 -0.3% | $70,640 |
| 2015 | $1,856 +114.8% | $70,640 +47.3% |
| 2014 | $864 +2.4% | $47,960 |
| 2013 | $844 -53.9% | $47,960 -31.5% |
| 2012 | $1,832 | $70,040 |
| 2011 | -- | $70,040 -12.4% |
| 2010 | $2,463 +247.2% | $79,920 -8.1% |
| 2009 | $709 | $86,920 |
| 2008 | -- | $86,920 -12.2% |
| 2007 | $801 | $99,040 |
Find assessor info on the county website
Neighborhood: Old Fourth Ward
Nearby homes
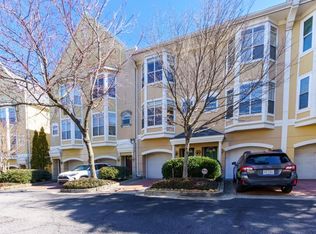
- $350,0002 bd3 ba1.4k sqft375 Highland Ave NE UNIT 503, Atlanta, GA 30312Sold
- $330,0002 bd3 ba1.4k sqft375 Highland Ave NE UNIT 202, Atlanta, GA 30312Sold

- $398,0002 bd3 ba1.4k sqft375 Highland Ave NE UNIT 508, Atlanta, GA 30312Sold

- $275,0001 bd2 ba950 sqft375 Highland Ave NE UNIT 913, Atlanta, GA 30312Sold
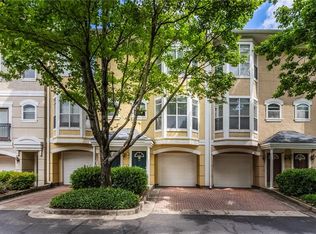
- $385,0002 bd3 ba1.5k sqft375 Highland Ave NE UNIT 911, Atlanta, GA 30312Sold
- $261,0001 bd1 ba950 sqft375 Highland Ave NE UNIT 1011, Atlanta, GA 30312Sold
- $406,4003 bd3 ba1.6k sqft375 Highland Ave NE UNIT 210, Atlanta, GA 30312Off Market
- $228,9001 bd2 ba950 sqft375 Highland #1017, Atlanta, GA 30312Off Market
Nearby schools
GreatSchools rating
- 5/10Hope Hill Elementary SchoolGrades: PK-5Distance: 0.3 mi
- 9/10David T Howard Middle SchoolGrades: 6-8Distance: 0.4 mi
- 9/10Midtown High SchoolGrades: 9-12Distance: 1.4 mi
Schools provided by the listing agent
- Elementary: Hope-Hill
- Middle: David T Howard
- High: Midtown
Source: FMLS GA. This data may not be complete. We recommend contacting the local school district to confirm school assignments for this home.
Get a cash offer in 3 minutes
Find out how much your home could sell for in as little as 3 minutes with a no-obligation cash offer.
Estimated market value
$378,300
Get a cash offer in 3 minutes
Find out how much your home could sell for in as little as 3 minutes with a no-obligation cash offer.
Estimated market value
$378,300
- Georgia
- Fulton County
- Atlanta
- 30312
- Old Fourth Ward
- 375 Highland Ave NE Unit 405
Nearby cities
Nearby neighborhoods
Nearby zip codes
Other Atlanta Topics
