|| EASY ACCESS TO INTERSTATE || || PRIVATE, ENCLOSED VEHICLE PARKING || || WALKING DISTANCE TO DOWNTOWN, MIDTOWN, & BELTLINE || || SECURITY-ACCESS GATES (VEHICLE & PEDESTRIAN) || || GATED CLUBHOUSE WITH GYM & SALINE POOL || || MASTER BATH RENOVATED || || NEW ROOF & HVAC (2024) || || HARDWOOD & CERAMIC TILE FLOORS || ** What You'll See ** Step into this meticulously maintained townhouse featuring an open-concept main level with gleaming HARDWOOD FLOORS and a bright KITCHEN WITH A VIEW TO THE FAMILY ROOM, perfect for entertaining. The newly renovated MASTER BATHROOM showcases modern finishes that exude luxury. Outside, enjoy the vibrant Old Fourth Ward neighborhood with iconic landmarks like Little Five Points, Inman Park, Piedmont Park, the Krog Street Market, and the Beltline all within walking distance. ** What You'll Hear ** Feel the energy of the city while tucked away in your quiet, gated community. You'll hear the soothing hum of life as neighbors enjoy the CLUBHOUSE WITH A SALINE POOL & GYM or stroll along the secure, pedestrian-friendly pathways. Experience the laughter and bustle of nearby markets and parks while knowing your home remains your tranquil retreat. ** What You'll Feel ** From the moment you step through the SECURITY-ACCESS GATES, you'll feel safe and secure in this private community. Inside, the split-bedroom plan provides a sense of space and privacy, while the open layout creates an inviting and cozy ambiance. Enjoy the crisp comfort of the BRAND-NEW HVAC (2024) as you relax in the family room or retire to your serene bedroom suite. ** What You'll Experience ** Living here means convenience and connectivity. With EASY ACCESS TO THE INTERSTATE, you'll love the freedom of quick commutes while being just steps from Atlanta's best attractions. Whether you're hosting friends in your OPEN-CONCEPT MAIN LEVEL, working out in the clubhouse gym, or lounging by the pool, this home offers a lifestyle that's both vibrant and peaceful.
Closed
$330,000
375 Highland Ave NE Unit 202, Atlanta, GA 30312
2beds
1,478sqft
Townhouse
Built in 2000
1,481 Square Feet Lot
$327,500 Zestimate®
$223/sqft
$2,820 Estimated rent
Home value
$327,500
$295,000 - $364,000
$2,820/mo
Zestimate® history
Owner options
List your home for rent
$2,820/mo
Rent Zestimate®
Find your next renter with Zillow Rental Manager. Plus, with online applications, you can quickly screen prospective tenants – for free.
$2,820/mo
Rent Zestimate®
Refinance and save
$8,108/mo
Est. payment
Refinancing to a lower rate could help reduce your monthly payments and save thousands over the life of the loan.
$8,108/mo
Est. payment
Explore your selling options
Work with a Zillow partner agent
Leverage their expertise and Zillow's premium Showcase listings to get your home seen by more buyers.
Get startedList with your own agent
Get your home in front of millions of buyers by listing it on Zillow.
Learn how to do itSell it yourself
Take full control of how buyers see your home on Zillow by listing For Sale by Owner (FSBO).
List your homeWhat's special
Zillow last checked:
Listing updated:
Listed by:
Rhonda Duffy 678-318-3613,
Duffy Realty
Bought with:
David Glassco, 169226
REMAX Around Atlanta
Source: GAMLS,MLS#: 10447456
Facts & features
Interior
Bedrooms & bathrooms
- Bedrooms: 2
- Bathrooms: 3
- Full bathrooms: 2
- 1/2 bathrooms: 1
Rooms
- Room types: Family Room
Dining room
- Features: Seats 12+
Kitchen
- Features: Breakfast Bar, Pantry, Solid Surface Counters
Heating
- Heat Pump
Cooling
- Heat Pump
Appliances
- Included: Dishwasher, Disposal, Dryer, Electric Water Heater, Microwave, Refrigerator, Washer
- Laundry: Other
Features
- High Ceilings, Roommate Plan, Split Bedroom Plan, Tray Ceiling(s), Walk-In Closet(s)
- Flooring: Carpet, Hardwood
- Windows: Bay Window(s)
- Basement: Concrete,None
- Attic: Pull Down Stairs
- Has fireplace: No
- Common walls with other units/homes: 2+ Common Walls
Interior area
- Total structure area: 1,478
- Total interior livable area: 1,478 sqft
- Finished area above ground: 1,478
- Finished area below ground: 0
Property
Parking
- Parking features: Attached, Garage, Garage Door Opener
- Has attached garage: Yes
Features
- Levels: Two
- Stories: 2
- Fencing: Fenced
- Has view: Yes
- View description: City
- Body of water: None
Lot
- Size: 1,481 Square Feet
- Features: Other
Details
- Parcel number: 14 004600140100
- Special conditions: As Is
Construction
Type & style
- Home type: Townhouse
- Architectural style: Traditional
- Property subtype: Townhouse
- Attached to another structure: Yes
Materials
- Stucco
- Roof: Composition
Condition
- Resale
- New construction: No
- Year built: 2000
Utilities & green energy
- Sewer: Public Sewer
- Water: Public
- Utilities for property: Cable Available, Electricity Available, High Speed Internet, Phone Available, Sewer Available, Water Available
Community & HOA
Community
- Features: Clubhouse, Fitness Center, Gated, Pool, Street Lights
- Security: Gated Community, Key Card Entry
- Subdivision: Highland City View
HOA
- Has HOA: Yes
- Services included: Facilities Fee, Insurance, Maintenance Structure, Maintenance Grounds, Private Roads, Reserve Fund, Sewer, Swimming, Trash, Water
- HOA fee: $6,072 annually
Location
- Region: Atlanta
Financial & listing details
- Price per square foot: $223/sqft
- Annual tax amount: $3,394
- Date on market: 1/27/2025
- Cumulative days on market: 29 days
- Listing agreement: Exclusive Right To Sell
- Electric utility on property: Yes
Price history
| Date | Event | Price |
|---|---|---|
| 3/19/2025 | Sold | $330,000-1.5%$223/sqft |
Source:  GAMLS #10447456 Report a problem GAMLS #10447456 Report a problem | ||
| 3/9/2025 | Pending sale | $335,000$227/sqft |
Source:  FMLS GA #7514923 Report a problem FMLS GA #7514923 Report a problem | ||
| 2/18/2025 | Price change | $335,000-4.3%$227/sqft |
Source: FMLS GA #7514923 Report a problem | ||
| 1/27/2025 | Listed for sale | $350,000-10.3%$237/sqft |
Source: FMLS GA #7514923 Report a problem | ||
| 12/23/2022 | Listing removed | $390,000$264/sqft |
Source: FMLS GA #7123480 Report a problem | ||
| 10/18/2022 | Listed for sale | $390,000$264/sqft |
Source: GAMLS #10097531 Report a problem | ||
Public tax history
Tax history is unavailable.
Neighborhood: Old Fourth Ward
Nearby homes
- $380,0002 bd3 ba1.4k sqft375 Highland Ave NE UNIT 506, Atlanta, GA 30312Sold
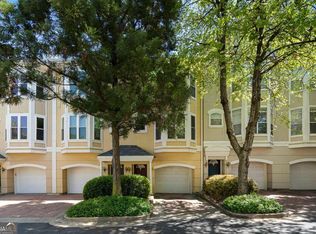
- $405,0003 bd4 ba1.8k sqft375 Highland Ave NE UNIT 602, Atlanta, GA 30312For Sale
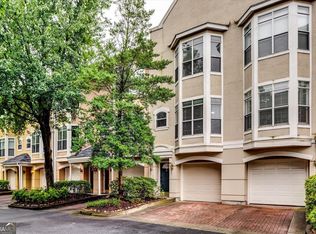
- $393,0003 bd4 ba1.8k sqft375 Highland Ave NE UNIT 703, Atlanta, GA 30312Sold

- $380,0002 bd3 ba1.4k sqft375 Highland Ave NE #405, Atlanta, GA 30312Sold

- $319,2001 bd2 ba950 sqft375 Highland Ave NE UNIT 1004, Atlanta, GA 30312Sold
- $392,0003 bd4 ba1.8k sqft375 Highland Ave NE UNIT 302, Atlanta, GA 30312Sold
- $424,9002 bd3 ba1.4k sqft375 Highland Ave NE UNIT 504, Atlanta, GA 30312Sold
- $395,0002 bd3 ba1.4k sqft375 Highland Ave NE UNIT 402, Atlanta, GA 30312Sold
Nearby schools
GreatSchools rating
- 5/10Hope Hill Elementary SchoolGrades: PK-5Distance: 0.3 mi
- 9/10David T Howard Middle SchoolGrades: 6-8Distance: 0.4 mi
- 9/10Midtown High SchoolGrades: 9-12Distance: 1.4 mi
Schools provided by the listing agent
- Elementary: Hope Hill
- Middle: David T Howard
- High: Midtown
Source: GAMLS. This data may not be complete. We recommend contacting the local school district to confirm school assignments for this home.
Get a cash offer in 3 minutes
Find out how much your home could sell for in as little as 3 minutes with a no-obligation cash offer.
Estimated market value
$327,500
Get a cash offer in 3 minutes
Find out how much your home could sell for in as little as 3 minutes with a no-obligation cash offer.
Estimated market value
$327,500
- Georgia
- Fulton County
- Atlanta
- 30312
- Old Fourth Ward
- 375 Highland Ave NE Unit 202
Nearby cities
Nearby neighborhoods
Nearby zip codes
Other Atlanta Topics
