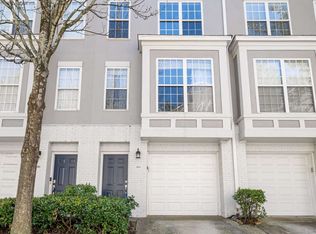
Seller offering 2/1 buydown on your loan with preferred lender, Onward Mortgage! Save money on your monthly mortgage payment! Also a potential $5000 grant to help with purchase. Welcome to your dream townhome in the heart of East Atlanta Village! This spacious 2-bedroom, 2-full bath, and 2-half bath residence is the largest home in the complex, offering an abundance of light and room to live and entertain. Step inside to discover a beautifully updated kitchen featuring stone countertops, perfect for culinary enthusiasts. The versatile office space adds flexibility to your lifestyle, whether for work or leisure. Enjoy the convenience of a one-car garage and the peace of mind that comes with living in a gated community. Relax in your true backyard, fully fenced for privacy and ideal for outdoor gatherings or tranquil evenings. Residents also have access to a community pool, perfect for those warm Atlanta days. Freshly painted and move-in ready, this townhome is a must-see! Don't miss your chance to make it yours. Schedule a showing today! Images are virtually staged.
Active
$375,000
1126 Village Ct SE, Atlanta, GA 30316
2beds
1,600sqft
Townhouse
Built in 2001
1,219 Square Feet Lot
$369,700 Zestimate®
$234/sqft
$356/mo HOA
What's special
One-car garageVersatile office spaceAbundance of light
- 236 days
- 328
- 29
Zillow last checked:
Listing updated:
Listed by:
David L McEachern 404-406-0638,
Keller Williams Chattahoochee
Source: GAMLS,MLS#: 10699657
Facts & features
Interior
Bedrooms & bathrooms
- Bedrooms: 2
- Bathrooms: 4
- Full bathrooms: 2
- 1/2 bathrooms: 2
Rooms
- Room types: Foyer, Office
Kitchen
- Features: Breakfast Bar, Pantry
Heating
- Central, Electric
Cooling
- Central Air, Electric
Appliances
- Included: Dishwasher, Disposal, Dryer, Electric Water Heater, Refrigerator, Washer
- Laundry: Other
Features
- High Ceilings
- Flooring: Hardwood
- Basement: None
- Has fireplace: No
- Common walls with other units/homes: 2+ Common Walls
Interior area
- Total structure area: 1,600
- Total interior livable area: 1,600 sqft
- Finished area above ground: 1,600
- Finished area below ground: 0
Property
Parking
- Total spaces: 1
- Parking features: Garage
- Has garage: Yes
Features
- Levels: Three Or More
- Stories: 3
- Patio & porch: Deck
- Fencing: Back Yard,Wood
- Has view: Yes
- View description: City
- Body of water: None
Lot
- Size: 1,219 Square Feet
- Features: Level, Private
Details
- Parcel number: 14 001200120326
Construction
Type & style
- Home type: Townhouse
- Architectural style: Traditional
- Property subtype: Townhouse
- Attached to another structure: Yes
Materials
- Stucco
- Foundation: Slab
- Roof: Composition
Condition
- Resale
- New construction: No
- Year built: 2001
Utilities & green energy
- Sewer: Public Sewer
- Water: Public
- Utilities for property: Cable Available, Electricity Available, High Speed Internet, Natural Gas Available, Phone Available, Sewer Connected, Underground Utilities, Water Available
Community & HOA
Community
- Features: Gated, Pool, Street Lights, Near Public Transport, Walk To Schools, Near Shopping
- Security: Carbon Monoxide Detector(s), Gated Community, Smoke Detector(s)
- Subdivision: Village East Atlanta
HOA
- Has HOA: Yes
- Services included: Maintenance Structure, Maintenance Grounds, Pest Control, Swimming, Trash
- HOA fee: $4,272 annually
Location
- Region: Atlanta
Financial & listing details
- Price per square foot: $234/sqft
- Tax assessed value: $331,000
- Annual tax amount: $5,416
- Date on market: 2/27/2026
- Cumulative days on market: 236 days
- Listing agreement: Exclusive Right To Sell
- Electric utility on property: Yes
Estimated market value
$369,700
$351,000 - $388,000
$2,968/mo
Price history
| Date | Event | Price |
|---|---|---|
| 2/27/2026 | Listed for sale | $375,000$234/sqft |
Source:  FMLS GA #7726116 Report a problem FMLS GA #7726116 Report a problem | ||
| 2/26/2026 | Listing removed | $375,000$234/sqft |
Source: FMLS GA #7688468 Report a problem | ||
| 9/8/2025 | Price change | $375,000-2.6%$234/sqft |
Source:  GAMLS #10554760 Report a problem GAMLS #10554760 Report a problem | ||
| 7/19/2025 | Price change | $385,000-1.3%$241/sqft |
Source: GAMLS #10554760 Report a problem | ||
| 7/8/2025 | Price change | $390,000-2.5%$244/sqft |
Source: GAMLS #10554760 Report a problem | ||
| 7/1/2025 | Listed for sale | $400,000$250/sqft |
Source: GAMLS #10554760 Report a problem | ||
| 7/1/2025 | Listing removed | $400,000$250/sqft |
Source: FMLS GA #7535818 Report a problem | ||
| 6/6/2025 | Price change | $400,000-4.8%$250/sqft |
Source: GAMLS #10472411 Report a problem | ||
| 3/25/2025 | Price change | $420,000-2.3%$263/sqft |
Source: FMLS GA #7535818 Report a problem | ||
| 3/6/2025 | Listed for sale | $430,000+11.7%$269/sqft |
Source: FMLS GA #7535818 Report a problem | ||
| 12/17/2021 | Sold | $385,000-1%$241/sqft |
Source: FMLS GA #6956322 Report a problem | ||
| 11/19/2021 | Pending sale | $389,000$243/sqft |
Source: GAMLS #9065540 Report a problem | ||
| 11/13/2021 | Price change | $389,000-2.8%$243/sqft |
Source: FMLS GA #6956322 Report a problem | ||
| 10/13/2021 | Listed for sale | $400,000+8.7%$250/sqft |
Source: GAMLS #9065540 Report a problem | ||
| 9/6/2021 | Listing removed | -- |
Source: Owner Report a problem | ||
| 8/12/2021 | Pending sale | $368,000$230/sqft |
Source: Owner Report a problem | ||
| 8/7/2021 | Listed for sale | $368,000-1.3%$230/sqft |
Source: Owner Report a problem | ||
| 3/3/2020 | Listing removed | $372,900$233/sqft |
Source: Virtual Properties Realty.com #8683507 Report a problem | ||
| 10/24/2019 | Listed for sale | $372,900+20.3%$233/sqft |
Source: Virtual Properties Realty.com #6635141 Report a problem | ||
| 2/23/2018 | Sold | $310,000-3%$194/sqft |
Source:  FMLS GA #5925238 Report a problem FMLS GA #5925238 Report a problem | ||
| 1/22/2018 | Pending sale | $319,500$200/sqft |
Source: Mlsmart Realty LLC #5925238 Report a problem | ||
| 12/1/2017 | Listed for sale | $319,500$200/sqft |
Source: Mlsmart Realty LLC #5925238 Report a problem | ||
| 11/17/2017 | Pending sale | $319,500$200/sqft |
Source: Mlsmart Realty LLC #5925238 Report a problem | ||
| 9/12/2017 | Listed for sale | $319,500+53.6%$200/sqft |
Source: Owner Report a problem | ||
| 4/8/2014 | Listing removed | $1,595$1/sqft |
Source: Postlets Report a problem | ||
| 1/21/2014 | Listed for rent | $1,595$1/sqft |
Source: Postlets Report a problem | ||
| 9/26/2007 | Sold | $208,000+21.4%$130/sqft |
Source: Public Record Report a problem | ||
| 5/14/2001 | Sold | $171,300$107/sqft |
Source: Public Record Report a problem | ||
Public tax history
| Year | Property taxes | Tax assessment |
|---|---|---|
| 2025 | $5,416 +2.7% | $132,400 +2.8% |
| 2024 | $5,275 +28.3% | $128,840 |
| 2023 | $4,110 -0.2% | $128,840 +26.6% |
| 2022 | $4,120 +140.5% | $101,800 +3% |
| 2021 | $1,713 -57.6% | $98,800 +1.2% |
| 2020 | $4,042 +85.8% | $97,640 -49.1% |
| 2019 | $2,176 | $191,840 +140% |
| 2018 | $2,176 | $79,920 +185.4% |
| 2017 | $2,176 +2204.3% | $28,000 |
| 2016 | $94 +4.3% | $28,000 |
| 2015 | $91 +94.4% | $28,000 |
| 2014 | $47 | $28,000 |
| 2013 | -- | $28,000 -32.3% |
| 2012 | $136 | $41,360 -20% |
| 2011 | -- | $51,720 -30% |
| 2010 | $2,196 | $73,880 |
| 2009 | -- | $73,880 -7.6% |
| 2008 | -- | $79,960 |
| 2007 | -- | $79,960 +0.1% |
| 2005 | -- | $79,920 +3.1% |
| 2004 | $653 -72.3% | $77,480 +3.4% |
| 2003 | $2,360 +289.4% | $74,920 +9.1% |
| 2002 | $606 | $68,680 |
Find assessor info on the county website
Monthly payment
Est. payment
Payment breakdown
Explore the cost of this home by adjusting the details. Changes won't be saved.Climate risks
Neighborhood: Ormewood Park
Nearby schools
Schools provided by the listing agent
- Elementary: Parkside
- Middle: King
- High: MH Jackson Jr
Source: GAMLS. This data may not be complete. We recommend contacting the local school district to confirm school assignments for this home.

Similar homes
- $369,8993 bd3 ba1.5k sqft493 Reed St SE, Atlanta, GA 30312Active

 MLS ID #10841584, Christine Aiken, Keller Williams Realty. GAMLS
 - $499,9003 bd3 ba1.7k sqft951 Glenwood Ave SE APT 1709, Atlanta, GA 30316Active
 MLS ID #10847957, Jon Effron, Compass. GAMLS
 - $350,0002 bd2 ba1k sqft821 Ralph McGill Blvd NE APT 3110, Atlanta, GA 30306Active Under Contract
 MLS ID #10839543, Sacha Rady, Compass. GAMLS
 - $345,0002 bd3 ba1.2k sqft216 Semel Dr NW Unit 362, Atlanta, GA 30309Active
 MLS ID #10848011, Sally Kim, The Promise Realty Group. GAMLS
 - $340,0002 bd3 ba1.4k sqft3275 Lenox Rd NE APT 108, Atlanta, GA 30324ActiveMLS ID #10868845, David Wrenn, ERA Foster & Bond. GAMLS
- $336,9003 bd4 ba1.2k sqft1753 Liberty Pkwy NW, Atlanta, GA 30318ActiveMLS ID #10728962, Tendai Samuriwo, HomeSmart. GAMLS
- $369,9003 bd3 ba2k sqft458 Burgundy Ter, Atlanta, GA 30354ActiveMLS ID #10855369, Tommy Williams, Bailey Heritage Homes. GAMLS
- $425,0003 bd3 ba1.6k sqft809 Dill Ave SW, Atlanta, GA 30310ActiveMLS ID #10845088, Kimberly Hollins, 1 Percent Lists Metro Atlanta. GAMLS
- $409,9992 bd3 ba1.7k sqft3275 Lenox Rd NE APT 413, Atlanta, GA 30324ActiveMLS ID #10786577, Igor Arkhipov, Realco Brokers Intl. LLC. GAMLS
- $549,9004 bd5 ba1.6k sqft1585 Rock Dam Dr, Atlanta, GA 30317ActiveMLS ID #10822822, Akeen Felder, DreamHomeToday.net. GAMLS
- $315,9002 bd3 ba1.3k sqft1428 Liberty Pkwy NW, Atlanta, GA 30318ActiveMLS ID #10778636, Shenita Cosby, Keller Williams Realty Cityside. GAMLS
- $399,9003 bd3 ba1.8k sqft8620 Hope Mews Ct, Sandy Springs, GA 30350ActiveMLS ID #10872217, Mohammed M Mowla, Maxima Realty. GAMLS
- $295,0002 bd3 ba1.3k sqft1140 Liberty Pkwy NW, Atlanta, GA 30318ActiveMLS ID #10801638, Anna Callaway, Compass. GAMLS
- $294,9003 bd4 ba1.3k sqft1524 Liberty Pkwy NW, Atlanta, GA 30318ActiveMLS ID #10815801, Michael Webb, Compass. GAMLS
- $309,0002 bd1 ba895 sqft821 Ralph McGill Blvd NE APT 3137, Atlanta, GA 30306ActiveMLS ID #10813490, Tameka Nesby, Keller Williams Premier. GAMLS
- $299,9993 bd4 ba1.2k sqft1425 Liberty Pkwy NW, Atlanta, GA 30318ActiveMLS ID #10801922, Claire Conarro, Harry Norman Realtors. GAMLS
- $369,0003 bd3 ba1.7k sqft4401 Fulson Dr, Lilburn, GA 30047ActiveMLS ID #10867132, Bill Angdembe, Virtual Properties Realty.com. GAMLS
- $365,0003 bd3 ba1.9k sqft6522 Story Cir, Norcross, GA 30093ActiveMLS ID #10774489, Cindy Torres, Keller Williams Realty Atl. Partners. GAMLS
- $300,0003 bd3 ba2.1k sqft493 Jefferson Chase St SE, Atlanta, GA 30354ActiveMLS ID #10696072, Diadra B Ackols, Collective Vision Realty. GAMLS
- $484,5003 bd4 ba1.8k sqft2274 Limehurst Dr NE, Atlanta, GA 30319ActiveMLS ID #10857251, Fidie Ramli, ERA Foster & Bond. GAMLS
