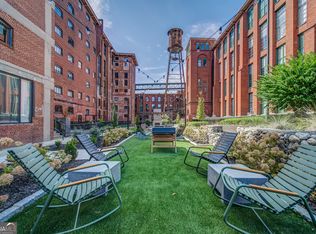
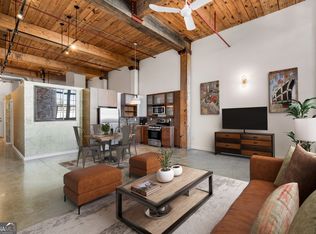
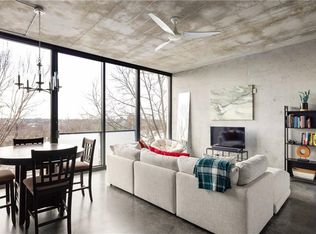
Welcome to The Stacks at the Fulton Cotton Mill, one of Atlanta's most iconic historic loft communities in the heart of Cabbagetown. Originally built in the late 1800's , repurposed in 2006, and celebrated for its award-winning historic reuse, The Stacks remains one of the city's most distinctive residential buildings. This 1 bedrm/1bath loft showcases the architectural details that define the building, including oversized original factory windows, exposed brick and wood beams, polished concrete floors, and soaring ceilings. The design of the unit was approached with the building's history in mind, with thoughtful updates and designer selections that feel true to the character of the space. The kitchen and bath have been upgraded with carefully chosen finishes and updated Samsung appliances as of 2025, including a marble backsplash and design details that complement the loft's industrial roots. Fresh paint throughout completed in 2026, designer wallpaper, brand new lighting, solid wood six-panel doors, and designer hardware add warmth and polish throughout the home. The Stacks is a gated community with beautifully landscaped grounds, a pool, fitness center, a rooftop deck with sweeping skyline views, and a strong sense of community, all with immediate access to the Atlanta BeltLine. Just outside are Cabbagetown's restaurants, coffee shops, and neighborhood charm complete one of Atlanta's best in-town living experiences. A rare opportunity to own a thoughtfully designed historic loft in one of Atlanta's most celebrated communities. This space was designed by the celebrated neighborhood design studio Grant and Little.
Active
$365,000
170 Boulevard Ave SE #H-226, Atlanta, GA 30312
1beds
1,009sqft
:
Get pre-qualified$3,134/mo
Condominium
Built in 2006
-- sqft lot
$358,500 Zestimate®
$362/sqft
$478/mo HOA
What's special
Gated communitySoaring ceilingsBeautifully landscaped groundsOversized original factory windowsUpdated samsung appliancesSolid wood six-panel doorsFitness center
- 136 days |
- 634 |
- 56 |
Zillow last checked:
Listing updated:
Listed by:
Sandy Carter 770-718-6156,
Don Carter Realty Company
Source: GAMLS,MLS#: 10711149
Facts & features
Interior
Bedrooms & bathrooms
- Bedrooms: 1
- Bathrooms: 1
- Full bathrooms: 1
- Main level bathrooms: 1
- Main level bedrooms: 1
Rooms
- Room types: Loft
Dining room
- Features: Dining Rm/Living Rm Combo
Kitchen
- Features: Breakfast Area, Solid Surface Counters
Heating
- Central, Natural Gas
Cooling
- Ceiling Fan(s), Central Air
Appliances
- Included: Disposal, Dryer, Gas Water Heater, Oven/Range (Combo), Refrigerator, Stainless Steel Appliance(s), Washer
- Laundry: Mud Room
Features
- Beamed Ceilings, High Ceilings, Master On Main Level, Vaulted Ceiling(s), Walk-In Closet(s)
- Flooring: Other
- Windows: Window Treatments
- Basement: None
- Has fireplace: No
- Common walls with other units/homes: 2+ Common Walls
Interior area
- Total structure area: 1,009
- Total interior livable area: 1,009 sqft
- Finished area above ground: 1,009
- Finished area below ground: 0
Property
Parking
- Parking features: Detached, Guest, Over 1 Space per Unit
- Has garage: Yes
Accessibility
- Accessibility features: Accessible Doors, Accessible Elevator Installed, Accessible Entrance, Accessible Hallway(s), Accessible Kitchen
Features
- Levels: One
- Stories: 1
- Fencing: Fenced
- Has view: Yes
- View description: City
Lot
- Size: 1,001 Square Feet
- Features: City Lot, Level
Details
- Parcel number: 14 0045 LL0801
Construction
Type & style
- Home type: Condo
- Architectural style: Brick 4 Side
- Property subtype: Condominium
- Attached to another structure: Yes
Materials
- Brick, Concrete
- Foundation: Block
- Roof: Concrete,Other
Condition
- Resale
- New construction: No
- Year built: 2006
Utilities & green energy
- Sewer: Public Sewer
- Water: Public
- Utilities for property: Cable Available, Electricity Available, High Speed Internet, Natural Gas Available
Green energy
- Water conservation: Low-Flow Fixtures
Community & HOA
Community
- Features: Fitness Center, Gated, Pool, Street Lights, Near Public Transport, Near Shopping
- Security: Carbon Monoxide Detector(s), Fire Sprinkler System, Gated Community, Key Card Entry, Smoke Detector(s)
- Subdivision: THE STACKS
HOA
- Has HOA: Yes
- Services included: Maintenance Structure, Maintenance Grounds, Management Fee, Reserve Fund, Security, Swimming, Trash
- HOA fee: $5,736 annually
Location
- Region: Atlanta
Financial & listing details
- Price per square foot: $362/sqft
- Annual tax amount: $4,207
- Date on market: 3/16/2026
- Cumulative days on market: 136 days
- Listing agreement: Exclusive Right To Sell
- Listing terms: Cash,Conventional,FHA,VA Loan
- Electric utility on property: Yes
Estimated market value
$358,500
$341,000 - $376,000
$2,547/mo
Price history
| Date | Event | Price |
|---|---|---|
| 4/20/2026 | Price change | $365,000-2.7%$362/sqft |
Source:  GAMLS #10711149 Report a problem GAMLS #10711149 Report a problem | ||
| 3/16/2026 | Listed for sale | $375,000+4.2%$372/sqft |
Source: GAMLS #10711149 Report a problem | ||
| 8/30/2023 | Sold | $360,000+2.9%$357/sqft |
Source: GAMLS #10181202 Report a problem | ||
| 8/7/2023 | Pending sale | $349,900$347/sqft |
Source: GAMLS #10181202 Report a problem | ||
| 7/14/2023 | Price change | $349,900-7.2%$347/sqft |
Source: GAMLS #10181202 Report a problem | ||
| 2/24/2023 | Pending sale | $376,900$374/sqft |
Source: GAMLS #10116356 Report a problem | ||
| 2/3/2023 | Price change | $376,900-0.8%$374/sqft |
Source: GAMLS #10116356 Report a problem | ||
| 12/19/2022 | Price change | $379,900-2.6%$377/sqft |
Source: GAMLS #10116356 Report a problem | ||
| 12/14/2022 | Listed for sale | $390,000$387/sqft |
Source: GAMLS #10116356 Report a problem | ||
| 12/14/2022 | Listing removed | $390,000$387/sqft |
Source:  FMLS GA #7105648 Report a problem FMLS GA #7105648 Report a problem | ||
| 12/6/2022 | Listed for sale | $390,000$387/sqft |
Source: FMLS GA #7105648 Report a problem | ||
| 11/15/2022 | Pending sale | $390,000$387/sqft |
Source: FMLS GA #7105648 Report a problem | ||
| 11/7/2022 | Contingent | $390,000$387/sqft |
Source: GAMLS #10086068 Report a problem | ||
| 10/28/2022 | Price change | $390,000-2%$387/sqft |
Source: GAMLS #10086068 Report a problem | ||
| 10/6/2022 | Price change | $398,000-0.3%$394/sqft |
Source: GAMLS #10086068 Report a problem | ||
| 8/26/2022 | Listed for sale | $399,000+3.6%$395/sqft |
Source: GAMLS #10086068 Report a problem | ||
| 8/1/2022 | Listing removed | $384,999$382/sqft |
Source: FMLS GA #7049511 Report a problem | ||
| 7/13/2022 | Price change | $384,9990%$382/sqft |
Source: GAMLS #10048834 Report a problem | ||
| 6/17/2022 | Price change | $385,000-1.3%$382/sqft |
Source: GAMLS #10048834 Report a problem | ||
| 5/31/2022 | Listed for sale | $390,000+14.7%$387/sqft |
Source: GAMLS #10048834 Report a problem | ||
| 1/22/2021 | Contingent | $340,000$337/sqft |
Source: FMLS GA #6824855 Report a problem | ||
| 1/12/2021 | Listed for sale | $340,000$337/sqft |
Source: FMLS GA #6824855 Report a problem | ||
Public tax history
Tax history is unavailable.
Monthly payment
Est. payment
Payment breakdown
Explore the cost of this home by adjusting the details. Changes won't be saved.Climate risks
Neighborhood: Cabbagetown
Nearby schools
GreatSchools rating
- 7/10Parkside Elementary SchoolGrades: PK-5Distance: 1.1 mi
- 5/10King Middle SchoolGrades: 6-8Distance: 1 mi
- 6/10Maynard H. Jackson- Jr. High SchoolGrades: 9-12Distance: 0.9 mi
Schools provided by the listing agent
- Elementary: Parkside
- Middle: King
- High: MH Jackson Jr
Source: GAMLS. This data may not be complete. We recommend contacting the local school district to confirm school assignments for this home.
- $610,0002 bd2 ba1.3k sqft170 Boulevard SE APT H118, Atlanta, GA 30312Sold
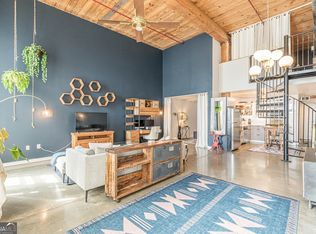
- $358,0001 bd1 ba995 sqft170 Boulevard SE APT H327, Atlanta, GA 30312Sold
- $485,0002 bd2 ba1.3k sqft170 Boulevard Se UNIT 522H, Atlanta, GA 30312Sold

- $439,0001 bd2 ba1.2k sqft170 Boulevard Se UNIT 521H, Atlanta, GA 30312Sold
- $322,2501 bd1 ba1k sqft170 Boulevard Se #H314, Atlanta, GA 30312Sold
- $420,0001 bd1 ba984 sqft170 Boulevard Se #E302, Atlanta, GA 30312Sold
- $570,0002 bd2 ba1.3k sqft170 Boulevard Se UNIT 201E, Atlanta, GA 30312Sold
- $353,0001 bd1 ba1k sqft170 Boulevard Se #H416, Atlanta, GA 30312Sold
- $565,0002 bd2 ba1.8k sqft170 Boulevard Se UNIT 217E, Atlanta, GA 30312Sold
A local agent can set up tours, give advice and negotiate with sellers.
Similar homes
- $359,0001 bd1 ba1k sqft572 Edgewood Ave NE #301, Atlanta, GA 30312For Sale

 MLS ID #7758070, Margaret Emma Schietinger, Quicksilver Realty, Inc.. FMLS GA
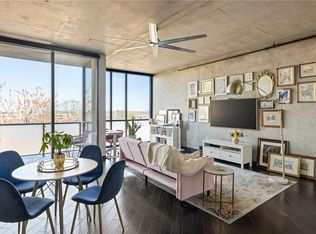
 - $360,0001 bd1 ba960 sqft480 John Wesley Dobbs Ave NE Unit 609, Atlanta, GA 30312For Sale
 MLS ID #7737093, Kyle Jackson, Compass. FMLS GA
 - $355,0002 bd1 ba1k sqft480 John Wesley Dobbs Ave NE Unit 423, Atlanta, GA 30312For Sale
 MLS ID #7729295, Kyle Jackson, Compass. FMLS GA
 - $349,0002 bd1 ba1k sqft480 John Wesley Dobbs Ave NE Unit 324, Atlanta, GA 30312For Sale
 MLS ID #7782429, Courtney Benjamin, Compass. FMLS GA
 - $415,0001 bd1 ba1.1k sqft830 Dekalb Ave NE #1, Atlanta, GA 30307ActiveMLS ID #10815754, Atticus Graybill, Century 21 Results. GAMLS
- $350,0001 bd1 ba818 sqft747 Ralph McGill Blvd NE Unit 102, Atlanta, GA 30312For SaleMLS ID #7801919, Fred McGill Jr, Simple Showing, Inc.. FMLS GA
- $285,0001 bd1 ba720 sqft170 Boulevard Se #F109, Atlanta, GA 30312Active
 MLS ID #10728488, Virginia Luquire, HOME Luxury Real Estate. GAMLS
 - $430,0002 bd1 ba1k sqft659 Auburn Ave NE APT 119, Atlanta, GA 30312ActiveMLS ID #10787953, Vickie Severcool, Keller Williams Realty. GAMLS
- $360,0002 bd2 ba848 sqft964 Dekalb Ave NE APT 110, Atlanta, GA 30307For SaleMLS ID #7748770, Maia Samb, Keller Williams Realty Atl Perimeter. FMLS GA
- $415,0001 bd1 ba1.1k sqft174 Chester Ave SE Unit 128, Atlanta, GA 30316ActiveMLS ID #10806327, The Anderson Group, Keller Williams Realty. GAMLS
- $405,0002 bd2 ba1.3k sqft395 Central Park Pl NE Unit 210, Atlanta, GA 30312For SaleMLS ID #7793932, Cary Lyle, Dorsey Alston Realtors. FMLS GA
- $339,0001 bd1 ba865 sqft881 Memorial Dr SE Unit 310, Atlanta, GA 30316ActiveMLS ID #10787356, David C Johnson, Compass. GAMLS
- $339,0001 bd1 ba1k sqft881 Memorial Dr SE Unit 119, Atlanta, GA 30316ActiveMLS ID #10803839, Mauricio Villa, Redfin Corporation. GAMLS
- $385,0002 bd2 ba1.3k sqft195 Arizona Ave #121, Atlanta, GA 30307ActiveMLS ID #10810754, Curtis Kelliher, Ansley RE | Christie's Int'l RE. GAMLS
- $345,0001 bd1 ba738 sqft245 N Highland Ave NE APT 321, Atlanta, GA 30307ActiveMLS ID #10795062, Heather Repine, BHGRE Metro Brokers. GAMLS
- $349,9001 bd1 ba746 sqft640 Glen Iris Dr NE, Atlanta, GA 30308For SaleMLS ID #7776454, TRENT ALDRIDGE, City Max Realty, Inc.. FMLS GA
- $370,0002 bd2 ba1k sqft112 Rogers St Unit 305, Atlanta, GA 30317For SaleMLS ID #7774761, Intown Collective, Intown Collective. FMLS GA
- $425,0002 bd2 ba1.1k sqft764 Memorial Dr SE #4, Atlanta, GA 30316ActiveMLS ID #10686283, Chuck D Smith, Keller Williams Realty. GAMLS
- $359,9002 bd2 ba1.1k sqft800 Peachtree St NE APT 1319, Atlanta, GA 30308ActiveMLS ID #10582713, Mark Kercher, Ansley RE | Christie's Int'l RE. GAMLS
- $330,0001 bd2 ba1.1k sqft184 Walker St SW #E, Atlanta, GA 30313ActiveMLS ID #10776093, Keith Kraft, Simple Showing Inc. GAMLS
