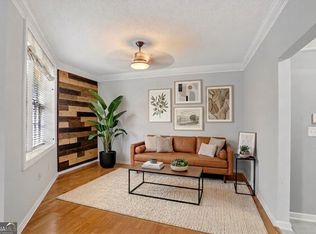
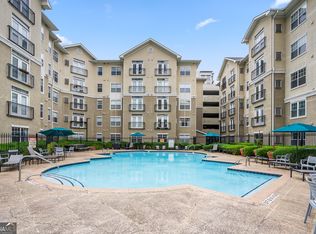
Live in the heart of Midtown Atlanta just steps from Georgia Tech, Piedmont Park, and all the dining, shopping, and culture the city has to offer. This beautifully renovated 2 bed, 2 bath corner unit is perched on the 3rd floor of Cornerstone Village and offers an open, lightfilled layout that's perfect for both professionals and students seeking style, comfort, and convenience. The updated kitchen shines with crisp white cabinetry, granite countertops and new stainless steel appliances. The spacious living area is enhanced by designer touches like accent wallpaper and floating shelves. Each bedroom features upgraded custom closet systems, with the primary suite offering a modern en suite bath. Additional highlights include two assigned garage parking spaces on the same level, In-unit laundry room, Energy-efficient double pane windows and a secure, access-controlled building. Resort-style amenities include a sparkling pool, updated fitness center, theater room, outdoor grills, new dog run, and more. Step outside to Midtown's best: local favorites like Cypress St Pint & Plate, 26 Thai, Atwoods, Ecco, Whole Foods, Publix, CVS, MARTA, the High Museum, the Fox Theatre, and Colony Square are all within walking distance. Whether you're commuting to campus, remote working, or simply enjoying city life this move-in-ready condo delivers the ideal blend of location, luxury, and lifestyle.
Active
Price cut: $5K (7/20)
$359,900
800 Peachtree St NE APT 1319, Atlanta, GA 30308
2beds
1,181sqft
Condominium, Mid Rise
Built in 2001
-- sqft lot
$351,400 Zestimate®
$305/sqft
$735/mo HOA
What's special
Sparkling poolUpdated kitchenOpen lightfilled layoutNew stainless steel appliancesSecure access-controlled buildingEnergy-efficient double pane windowsGranite countertops
- 368 days |
- 622 |
- 37 |
Zillow last checked:
Listing updated:
Listed by:
Mark Kercher 404-353-8003,
Ansley RE | Christie's Int'l RE
Source: GAMLS,MLS#: 10582713
Facts & features
Interior
Bedrooms & bathrooms
- Bedrooms: 2
- Bathrooms: 2
- Full bathrooms: 2
- Main level bathrooms: 2
- Main level bedrooms: 2
Rooms
- Room types: Other
Dining room
- Features: Separate Room
Kitchen
- Features: Breakfast Area, Breakfast Bar, Solid Surface Counters
Heating
- Central, Electric
Cooling
- Central Air
Appliances
- Included: Dishwasher, Disposal, Electric Water Heater, Microwave, Refrigerator
- Laundry: Other
Features
- High Ceilings, Roommate Plan, Walk-In Closet(s)
- Flooring: Hardwood
- Basement: None
- Has fireplace: No
- Common walls with other units/homes: End Unit
Interior area
- Total structure area: 1,181
- Total interior livable area: 1,181 sqft
- Finished area above ground: 1,181
- Finished area below ground: 0
Property
Parking
- Total spaces: 2
- Parking features: Assigned
Features
- Levels: One
- Stories: 1
- Has view: Yes
- View description: City
- Body of water: None
Lot
- Size: 1,176 Square Feet
- Features: Other
Details
- Parcel number: 14 004900341176
Construction
Type & style
- Home type: Condo
- Architectural style: Brick 4 Side,Contemporary
- Property subtype: Condominium, Mid Rise
- Attached to another structure: Yes
Materials
- Other
- Roof: Other
Condition
- Resale
- New construction: No
- Year built: 2001
Utilities & green energy
- Sewer: Public Sewer
- Water: Public
- Utilities for property: Cable Available, High Speed Internet
Green energy
- Energy efficient items: Thermostat, Windows
- Water conservation: Low-Flow Fixtures
Community & HOA
Community
- Features: Park, Pool, Near Public Transport, Walk To Schools, Near Shopping
- Security: Fire Sprinkler System
- Subdivision: Cornerstone Village
HOA
- Has HOA: Yes
- Services included: Maintenance Grounds, Pest Control, Sewer, Trash, Water
- HOA fee: $8,820 annually
Location
- Region: Atlanta
Financial & listing details
- Price per square foot: $305/sqft
- Annual tax amount: $5,552
- Date on market: 8/12/2025
- Cumulative days on market: 366 days
- Listing agreement: Exclusive Right To Sell
Estimated market value
$351,400
$334,000 - $369,000
$2,921/mo
Price history
| Date | Event | Price |
|---|---|---|
| 7/20/2026 | Price change | $359,900-1.4%$305/sqft |
Source:  GAMLS #10582713 Report a problem GAMLS #10582713 Report a problem | ||
| 5/11/2026 | Price change | $364,900-2.7%$309/sqft |
Source: GAMLS #10582713 Report a problem | ||
| 3/29/2026 | Price change | $374,900-1.3%$317/sqft |
Source: GAMLS #10582713 Report a problem | ||
| 1/16/2026 | Listed for sale | $379,900$322/sqft |
Source:  FMLS GA #7631289 Report a problem FMLS GA #7631289 Report a problem | ||
| 1/13/2026 | Pending sale | $379,900$322/sqft |
Source: FMLS GA #7631289 Report a problem | ||
| 11/9/2025 | Price change | $379,900-1.3%$322/sqft |
Source: GAMLS #10582713 Report a problem | ||
| 8/21/2025 | Price change | $384,900-1.3%$326/sqft |
Source: GAMLS #10582713 Report a problem | ||
| 8/13/2025 | Listed for sale | $389,999$330/sqft |
Source: GAMLS #10582713 Report a problem | ||
| 8/7/2025 | Listing removed | $389,999$330/sqft |
Source: FMLS GA #7584505 Report a problem | ||
| 6/30/2025 | Price change | $389,999-1.3%$330/sqft |
Source: GAMLS #10527963 Report a problem | ||
| 6/17/2025 | Price change | $395,000-0.6%$334/sqft |
Source: GAMLS #10527963 Report a problem | ||
| 5/22/2025 | Listed for sale | $397,500$337/sqft |
Source: GAMLS #10527963 Report a problem | ||
| 4/5/2022 | Listing removed | -- |
Source: Zillow Rental Manager Report a problem | ||
| 3/14/2022 | Listed for rent | $2,700$2/sqft |
Source: Zillow Rental Manager Report a problem | ||
Public tax history
Tax history is unavailable.
Monthly payment
Est. payment
Payment breakdown
Explore the cost of this home by adjusting the details. Changes won't be saved.Climate risks
Neighborhood: Midtown
Nearby schools
GreatSchools rating
- 9/10Virginia-Highland Elementary SchoolGrades: PK-5Distance: 1.4 mi
- 9/10David T Howard Middle SchoolGrades: 6-8Distance: 1.5 mi
- 9/10Midtown High SchoolGrades: 9-12Distance: 0.9 mi
Schools provided by the listing agent
- Elementary: Springdale Park
- Middle: David T Howard
- High: Midtown
Source: GAMLS. This data may not be complete. We recommend contacting the local school district to confirm school assignments for this home.
- $250,0001 bd1 ba775 sqft800 Peachtree St NE, Atlanta, GA 30308Sold

- $235,0001 bd1 ba-- sqft800 Peachtree St NE APT 402, Atlanta, GA 30308Sold
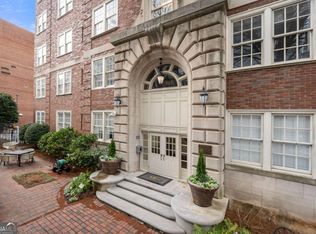
- $260,0001 bd1 ba945 sqft800 Peachtree St NE APT 501, Atlanta, GA 30308Sold
- $227,0001 bd1 ba775 sqft800 Peachtree St NE APT 1105, Atlanta, GA 30308Sold
- $230,0001 bd1 ba775 sqft800 Peachtree St NE APT 1222, Atlanta, GA 30308Sold
- $227,0001 bd1 ba775 sqft800 Peachtree St NE APT 1302, Atlanta, GA 30308Sold
- $230,0001 bd1 ba775 sqft800 Peachtree St NE APT 1305, Atlanta, GA 30308Sold
- $196,8001 bd1 ba-- sqft800 Peachtree St NE APT 1317, Atlanta, GA 30308Off Market
- $248,0001 bd1 ba775 sqft800 Peachtree St NE APT 1324, Atlanta, GA 30308Sold
A local agent can set up tours, give advice and negotiate with sellers.
Similar homes
- $450,0002 bd2 ba1.3k sqft805 Peachtree St NE Unit 411, Atlanta, GA 30308Active

 MLS ID #10825755, Shannon L Williams, Keller Williams Realty. GAMLS
 - $365,0002 bd2 ba1.3k sqft260 18th St NW #10320, Atlanta, GA 30363Active
 MLS ID #10819362, Danielle Jeffrey-Elliott, Tran Home Realty LLC. GAMLS
 - $315,0001 bd1 ba745 sqft860 Peachtree St NE #711, Atlanta, GA 30308Active
 MLS ID #10778698, Cole Gardiner, Atlanta Communities. GAMLS
 - $300,0001 bd1 ba775 sqft800 Peachtree St NE APT 1413, Atlanta, GA 30308Active
 MLS ID #10782822, Skylar Brillante, Harry Norman Realtors. GAMLS
 - $349,9991 bd1 ba800 sqft950 W Peachtree St NW Unit 1702, Atlanta, GA 30309ActiveMLS ID #10800097, Jonathan Minerick, Homecoin.com. GAMLS
- $359,0001 bd2 ba960 sqft560 Dutch Valley Rd NE APT 2309, Atlanta, GA 30324ActiveMLS ID #10820699, John Giffer, Engel & V?lkers Atlanta. GAMLS
- $314,0001 bd1 ba1k sqft805 Peachtree St NE Unit 318, Atlanta, GA 30308ActiveMLS ID #10779434, Shaka Walker, Compass. GAMLS
- $285,0001 bd1 ba1k sqft800 Peachtree St NE APT 1110, Atlanta, GA 30308For Sale
 MLS ID #7761722, Stephen Beckwith, Atlanta Fine Homes Sotheby's International. FMLS GA
 - $350,0003 bd3 ba1.5k sqft400 17th St NW Unit 1332, Atlanta, GA 30363ActiveMLS ID #10784114, Divine Taylor, HomeSmart. GAMLS
- $425,0001 bd1 ba834 sqft775 Juniper St #208, Atlanta, GA 30308ActiveMLS ID #10781667, Gary Silverman, BHHS Georgia Properties. GAMLS
- $450,0002 bd2 ba1.2k sqft878 Peachtree St NE APT 729, Atlanta, GA 30309ActiveMLS ID #10738411, Janette Rutherford, Lokation Real Estate LLC. GAMLS
- $399,9992 bd3 ba1.6k sqft1735 Peachtree St NE Unit 430, Atlanta, GA 30309ActiveMLS ID #10820296, Willie J Melton, eXp Realty. GAMLS
- $374,0002 bd2 ba1.3k sqft68 Peachtree Memorial Dr NW #2, Atlanta, GA 30309ActiveMLS ID #10766259, Ashley Williams, Keller Williams West Atlanta. GAMLS
- $370,0002 bd2 ba1.2k sqft3481 Lakeside Dr NE APT 2303, Atlanta, GA 30326ActiveMLS ID #10803771, Jerry Wells, Chapman Hall Premier, Realtors. GAMLS
- $240,0001 bd1 ba775 sqft800 Peachtree St NE APT 1314, Atlanta, GA 30308ActiveMLS ID #10770402, Shaka Walker, Compass. GAMLS
- $319,9002 bd2 ba1.1k sqft2255 Peachtree Rd NE Unit 521, Atlanta, GA 30309ActiveMLS ID #10761070, Brooks Payne, Dwelli. GAMLS
- $370,0002 bd2 ba1.2k sqft3481 Lakeside Dr NE APT 2807, Atlanta, GA 30326ActiveMLS ID #10801988, Steven T Koleno, Beycome Brokerage Realty LLC. GAMLS
- $360,0002 bd3 ba1.5k sqft1501 Cedar Chase Ln NE, Atlanta, GA 30324ActiveMLS ID #10811751, Brian Guffey, eXp Realty. GAMLS
- $285,0002 bd2 ba1k sqft171 Auburn Ave NE Unit 329, Atlanta, GA 30303ActiveMLS ID #10768745, Mimi Kanyinda, HomeSmart. GAMLS
- $299,0002 bd2 ba1.2k sqft1100 Howell Mill Rd NW Unit 312, Atlanta, GA 30318ActiveMLS ID #10820602, Soby Tadjalli, HomeSmart. GAMLS
