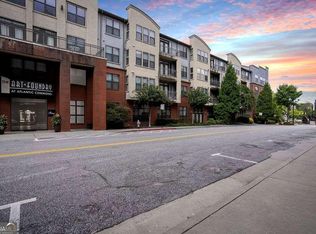
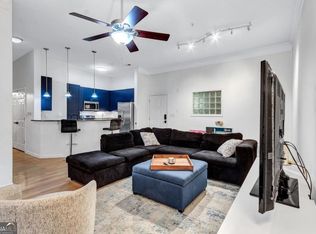
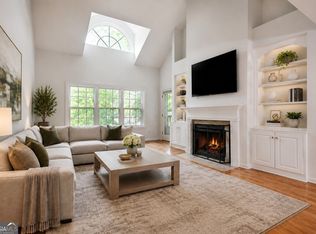
Rarely available and highly sought after, this 3-bedroom, 3-bathroom residence offers the largest end-unit floorplan in the community with a unique two-story layout that lives like a townhome. Positioned in a quiet courtyard-facing setting, the home features only one shared wall and no unit above, creating a level of privacy rarely found in intown condominium living. Move-in ready, this home has been thoughtfully updated throughout. Recent improvements include an updated kitchen, remodeled primary bathroom, new countertops, new backsplash, new flooring, new appliances, newer paint, painted cabinets, new cabinet hardware, and new ceiling fans. The versatile floorplan provides exceptional flexibility for today's lifestyle, whether you need dedicated work-from-home space, guest accommodations, or room for roommates. Additional conveniences include two covered parking spaces, private storage, EV charging access, secure building access, and a large fitness center. Ideally situated in a premier Midtown/Atlantic Station location, residents enjoy a truly walkable lifestyle with easy access to restaurants, shopping, entertainment, coffee shops, and a nearby dog park. This is a rare opportunity to enjoy the convenience of city living with the comfort, space, and privacy of a townhome.
Active
Price cut: $10.5K (9/28)
$339,500
400 17th St NW Unit 1332, Atlanta, GA 30363
3beds
1,500sqft
Condominium, Mid Rise
Built in 2004
-- sqft lot
$328,600 Zestimate®
$226/sqft
$751/mo HOA
What's special
Guest accommodationsUpdated kitchenDedicated work-from-home spaceNew appliancesNew backsplashQuiet courtyard-facing settingRemodeled primary bathroom
- 134 days
- 334
- 42
Zillow last checked:
Listing updated:
Listed by:
Divine Taylor 770-731-4062,
HomeSmart
Source: GAMLS,MLS#: 10784114
Facts & features
Interior
Bedrooms & bathrooms
- Bedrooms: 3
- Bathrooms: 3
- Full bathrooms: 3
- Main level bathrooms: 1
- Main level bedrooms: 1
Rooms
- Room types: Office
Kitchen
- Features: Breakfast Bar
Heating
- Central, Electric
Cooling
- Central Air
Appliances
- Included: Dishwasher, Disposal, Dryer, Electric Water Heater, Microwave, Refrigerator, Washer
- Laundry: Upper Level
Features
- Roommate Plan, Sauna
- Flooring: Other
- Basement: None
- Has fireplace: No
- Common walls with other units/homes: 1 Common Wall
Interior area
- Total structure area: 1,500
- Total interior livable area: 1,500 sqft
- Finished area above ground: 1,500
- Finished area below ground: 0
Property
Parking
- Total spaces: 2
- Parking features: Assigned
Accessibility
- Accessibility features: Accessible Entrance
Features
- Levels: Two
- Stories: 2
- Has private pool: Yes
- Pool features: Above Ground
- Body of water: None
Lot
- Size: 1,481 Square Feet
- Features: Level
Details
- Parcel number: LL
- Special conditions: Agent Owned
Construction
Type & style
- Home type: Condo
- Architectural style: Other
- Property subtype: Condominium, Mid Rise
- Attached to another structure: Yes
Materials
- Brick, Stucco
- Roof: Composition
Condition
- Resale
- New construction: No
- Year built: 2004
Details
- Warranty included: Yes
Utilities & green energy
- Sewer: Public Sewer
- Water: Public
- Utilities for property: Electricity Available, Water Available
Community & HOA
Community
- Features: Clubhouse, Fitness Center, Gated, Pool, Walk To Schools, Near Shopping
- Security: Gated Community
- Subdivision: Art Foundry
HOA
- Has HOA: Yes
- Services included: Maintenance Structure, Maintenance Grounds, Sewer, Swimming, Trash, Water
- HOA fee: $9,012 annually
Location
- Region: Atlanta
Financial & listing details
- Price per square foot: $226/sqft
- Annual tax amount: $5,929
- Date on market: 6/11/2026
- Cumulative days on market: 134 days
- Listing agreement: Exclusive Right To Sell
- Listing terms: Cash,Conventional,FHA,VA Loan
- Electric utility on property: Yes
Estimated market value
$328,600
$312,000 - $345,000
$3,198/mo
Price history
| Date | Event | Price |
|---|---|---|
| 9/28/2026 | Price change | $339,500-3%$226/sqft |
Source:  FMLS GA #7787006 Report a problem FMLS GA #7787006 Report a problem | ||
| 6/11/2026 | Listed for sale | $350,000$233/sqft |
Source: FMLS GA #7787006 Report a problem | ||
| 5/30/2025 | Listing removed | $3,100$2/sqft |
Source: Zillow Rentals Report a problem | ||
| 4/8/2025 | Price change | $3,100-4.6%$2/sqft |
Source: Zillow Rentals Report a problem | ||
| 3/8/2025 | Listed for rent | $3,250+8.5%$2/sqft |
Source: Zillow Rentals Report a problem | ||
| 6/17/2024 | Listing removed | -- |
Source: Zillow Rentals Report a problem | ||
| 5/3/2024 | Listed for rent | $2,995$2/sqft |
Source: Zillow Rentals Report a problem | ||
| 5/22/2023 | Listing removed | -- |
Source: Zillow Rentals Report a problem | ||
| 4/25/2023 | Price change | $2,995-4.9%$2/sqft |
Source: Zillow Rentals Report a problem | ||
| 3/24/2023 | Price change | $3,150-3.1%$2/sqft |
Source: Zillow Rentals Report a problem | ||
| 3/15/2023 | Listed for rent | $3,250$2/sqft |
Source: Zillow Rentals Report a problem | ||
| 3/4/2023 | Listing removed | -- |
Source: Zillow Rentals Report a problem | ||
| 1/18/2023 | Listed for rent | $3,250+10.2%$2/sqft |
Source: Zillow Rentals Report a problem | ||
| 4/16/2022 | Listing removed | -- |
Source: Zillow Rental Manager Report a problem | ||
| 3/31/2022 | Listed for rent | $2,950$2/sqft |
Source: Zillow Rental Manager Report a problem | ||
Public tax history
Tax history is unavailable.
Monthly payment
Est. payment
Payment breakdown
Explore the cost of this home by adjusting the details. Changes won't be saved.Climate risks
Neighborhood: Atlantic Station
Nearby schools
Schools provided by the listing agent
- Elementary: Centennial Place
- Middle: Centennial Place
- High: Grady
Source: GAMLS. This data may not be complete. We recommend contacting the local school district to confirm school assignments for this home.

Similar homes
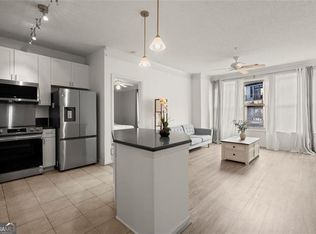
- $315,0003 bd2 ba1.4k sqft401 16th St NW Unit 1183, Atlanta, GA 30363Active

 MLS ID #10835548, Susan Robertson, Keller Williams Realty. GAMLS
 - $290,0002 bd2 ba1.1k sqft390 17th St NW Unit 2024, Atlanta, GA 30363Active
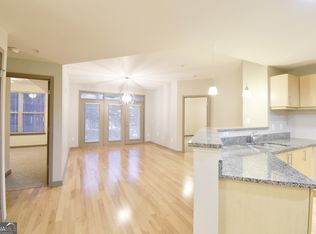 MLS ID #10775619, Ameen Chaudhry, HomeSmart. GAMLS
 - $339,5003 bd2 ba1.5k sqft424 Lindbergh Dr NE #308, Atlanta, GA 30305Active Under Contract
 MLS ID #10869067, Julie White, Bolst. GAMLS
 - $264,8002 bd1 ba1k sqft400 17th St NW Unit 2125, Atlanta, GA 30363Active
 MLS ID #10832774, Chalise Sarazen, Re/Max Tru, Inc.. GAMLS
 - $350,0002 bd2 ba1k sqft821 Ralph McGill Blvd NE APT 3110, Atlanta, GA 30306Active Under ContractMLS ID #10839543, Sacha Rady, Compass. GAMLS
- $349,9003 bd2 ba1.4k sqft3777 Peachtree Rd NE APT 513, Brookhaven, GA 30319ActiveMLS ID #10815357, Steve Boyce, Boyce Real Estate Group, LLC. GAMLS
- $359,0001 bd2 ba960 sqft560 Dutch Valley Rd NE APT 2309, Atlanta, GA 30324ActiveMLS ID #10820699, John Giffer, Engel & Völkers Atlanta. GAMLS
- $370,0002 bd2 ba1.2k sqft3481 Lakeside Dr NE APT 2303, Atlanta, GA 30326ActiveMLS ID #10870959, Jerry Wells, Chapman Hall Premier, Realtors. GAMLS
- $379,9002 bd2 ba1.1k sqft565 Peachtree St NE Unit 1011, Atlanta, GA 30308ActiveMLS ID #10697814, Derrick L Duckworth, Call It Closed International. GAMLS
- $309,9003 bd4 ba1.6k sqft1472 Liberty Pkwy NW, Atlanta, GA 30318ActiveMLS ID #10826031, Joseph Elkourie, Compass. GAMLS
- $399,9002 bd2 ba1.4k sqft565 Peachtree St NE Unit 1404, Atlanta, GA 30308ActiveMLS ID #10666734, Daniel H Seo, Virtual Properties Realty.com. GAMLS
- $272,0002 bd2 ba1.1k sqft2700 Pine Tree Rd NE Unit 1317, Atlanta, GA 30324ActiveMLS ID #10871792, Lauren Estadt, Bolst. GAMLS
- $374,9001 bd1 ba983 sqft680 Greenwood Ave NE APT 209, Atlanta, GA 30306ActiveMLS ID #10836291, James Coyle Jr., Keller Williams Realty Cityside. GAMLS
- $345,0002 bd3 ba1.3k sqft3 Surry County Pl NW, Atlanta, GA 30318ActiveMLS ID #10850272, Rachel Brochstein, Ansley RE | Christie's Int'l RE. GAMLS
- $365,9001 bd1 ba916 sqft625 Piedmont Ave NE Unit 3025, Atlanta, GA 30308ActiveMLS ID #10811245, Justin Landis, Bolst. GAMLS
- $405,0002 bd2 ba1.2k sqft3040 Peachtree Rd NW Unit 212, Atlanta, GA 30305ActiveMLS ID #10834273, Jessica Caballero, Atlanta Fine Homes - Sotheby's Int'l. GAMLS
- $299,9003 bd4 ba1.3k sqft1488 Liberty Pkwy NW, Atlanta, GA 30318ActiveMLS ID #10827136, Tomond Jack, Jack Davis Realty. GAMLS
- $269,0003 bd2 ba1.6k sqft2479 Peachtree Rd NE APT 1808, Atlanta, GA 30305ActiveMLS ID #10818384, Doug Jones, Intown Focus Realty LLC. GAMLS
- $290,9002 bd1 ba900 sqft821 Ralph McGill Blvd NE APT 2416, Atlanta, GA 30306ActiveMLS ID #10760756, Cele N Blair, Joe Stockdale Real Estate. GAMLS
- $425,0002 bd2 ba1.3k sqft50 Biscayne Dr NW Unit 3111, Atlanta, GA 30309ActiveMLS ID #10833964, Sherly Yun, HomeSmart. GAMLS
