Welcome to this beautifully updated 2-bedroom, 2.5-bath townhome in the charming Cedar Chase community. Offering 1,509 square feet of comfortable living space, this light-filled home features a spacious and functional floor plan with hardwood floors throughout the main level. The large living room features a cozy fireplace and vaulted ceilings, creating an inviting space for relaxing and entertaining. A separate dining room provides a dedicated setting for meals and gatherings, while the updated kitchen features stained cabinetry, stainless steel appliances, granite countertops, tile flooring, and a breakfast area for casual dining. A convenient half bath and laundry room are also located on the main level. Upstairs, the spacious primary bedroom offers two large closets and an updated private bathroom. The second bedroom provides excellent closet space and is located near the updated hall bathroom. Abundant natural light enhances the home's welcoming atmosphere throughout. Enjoy outdoor living on the rear patio, perfect for grilling, entertaining, or relaxing. Interior storage provides added functionality and convenience. The beautifully maintained community features gorgeous landscaping and a sparkling swimming pool, creating a welcoming neighborhood setting. The financially strong HOA provides added peace of mind, while a city park and walking trail at the end of the street offer convenient opportunities for outdoor recreation. Ideally located near shopping, dining, entertainment, Buckhead, Midtown, major highways, and MARTA, this charming townhome offers a wonderful combination of updates, space, amenities, and intown convenience. This is a must-see! Schedule your private showing today and welcome home!
Active
$360,000
1501 Cedar Chase Ln NE, Atlanta, GA 30324
2beds
1,509sqft
:
Get pre-qualified$3,120/mo
Condominium
Built in 1982
-- sqft lot
$354,000 Zestimate®
$239/sqft
$500/mo HOA
What's special
Cozy fireplaceGorgeous landscapingLight-filled homeUpdated kitchenAbundant natural lightStainless steel appliancesSeparate dining room
- 1 day |
- 66 |
- 1 |
Zillow last checked:
Listing updated:
Listed by:
Brian Guffey 404-822-1005,
eXp Realty
Source: GAMLS,MLS#: 10811751
Facts & features
Interior
Bedrooms & bathrooms
- Bedrooms: 2
- Bathrooms: 3
- Full bathrooms: 2
- 1/2 bathrooms: 1
Rooms
- Room types: Foyer, Other
Dining room
- Features: Separate Room
Kitchen
- Features: Breakfast Area, Breakfast Room, Pantry, Solid Surface Counters
Heating
- Natural Gas
Cooling
- Ceiling Fan(s), Central Air, Electric
Appliances
- Included: Dishwasher, Disposal, Dryer, Gas Water Heater, Oven/Range (Combo), Refrigerator, Stainless Steel Appliance(s), Washer
- Laundry: Laundry Closet
Features
- Roommate Plan, Vaulted Ceiling(s)
- Flooring: Carpet, Hardwood, Laminate
- Basement: None
- Attic: Pull Down Stairs
- Number of fireplaces: 1
- Fireplace features: Living Room
- Common walls with other units/homes: 1 Common Wall
Interior area
- Total structure area: 1,509
- Total interior livable area: 1,509 sqft
- Finished area above ground: 1,509
- Finished area below ground: 0
Property
Parking
- Total spaces: 2
- Parking features: Assigned, Parking Pad
- Has uncovered spaces: Yes
Features
- Levels: Two
- Stories: 2
- Patio & porch: Patio
- Fencing: Back Yard,Fenced
- Has view: Yes
- View description: City
- Body of water: None
Lot
- Features: Level, Zero Lot Line
Details
- Parcel number: 17 004900080363
Construction
Type & style
- Home type: Condo
- Architectural style: European
- Property subtype: Condominium
- Attached to another structure: Yes
Materials
- Wood Siding
- Foundation: Slab
- Roof: Composition
Condition
- Resale
- New construction: No
- Year built: 1982
Utilities & green energy
- Sewer: Public Sewer
- Water: Public
- Utilities for property: Cable Available, Electricity Available, Natural Gas Available, Phone Available, Sewer Available, Underground Utilities, Water Available
Community & HOA
Community
- Features: Park, Pool, Street Lights, Tennis Court(s)
- Security: Smoke Detector(s)
- Subdivision: Cedar Chase Condominiums
HOA
- Has HOA: Yes
- Services included: Insurance, Maintenance Structure, Maintenance Grounds, Pest Control, Reserve Fund, Swimming, Tennis
- HOA fee: $6,000 annually
Location
- Region: Atlanta
Financial & listing details
- Price per square foot: $239/sqft
- Tax assessed value: $314,800
- Annual tax amount: $3,023
- Date on market: 7/23/2026
- Listing agreement: Exclusive Right To Sell
- Electric utility on property: Yes
Estimated market value
$354,000
$336,000 - $372,000
$2,549/mo
Price history
| Date | Event | Price |
|---|---|---|
| 7/23/2026 | Listed for sale | $360,000+148.3%$239/sqft |
Source:  GAMLS #10811751 Report a problem GAMLS #10811751 Report a problem | ||
| 9/6/2011 | Sold | $145,000+88.1%$96/sqft |
Source: Public Record Report a problem | ||
| 11/8/2010 | Sold | $77,100+1104.7%$51/sqft |
Source: Public Record Report a problem | ||
| 7/8/1994 | Sold | $6,400-93%$4/sqft |
Source: Public Record Report a problem | ||
| 6/15/1993 | Sold | $91,300$61/sqft |
Source: Public Record Report a problem | ||
Public tax history
| Year | Property taxes | Tax assessment |
|---|---|---|
| 2024 | $2,608 +65.4% | $125,920 |
| 2023 | $1,577 -25.8% | $125,920 +16.3% |
| 2022 | $2,124 -0.6% | $108,240 -1.3% |
| 2021 | $2,138 -52.4% | $109,680 +1.2% |
| 2020 | $4,488 +78.4% | $108,400 +18.1% |
| 2019 | $2,516 | $91,760 +5.4% |
| 2018 | $2,516 | $87,040 +57% |
| 2017 | $2,516 +66.6% | $55,440 |
| 2016 | $1,510 +6.8% | $55,440 |
| 2015 | $1,413 +17.4% | $55,440 |
| 2014 | $1,203 | $55,440 -4.4% |
| 2013 | -- | $57,990 |
| 2012 | $1,296 | $57,990 -10.2% |
| 2011 | -- | $64,600 |
| 2010 | $1,786 +379.9% | $64,600 |
| 2009 | $372 | $64,600 -6.7% |
| 2008 | -- | $69,240 -8.8% |
| 2007 | $554 | $75,960 |
| 2005 | -- | $75,960 +3.5% |
| 2004 | $604 -72.3% | $73,400 +3.5% |
| 2003 | $2,182 +271.8% | $70,920 +5.5% |
| 2002 | $587 -68.3% | $67,200 +7.6% |
| 2001 | $1,850 | $62,440 |
Find assessor info on the county website
Monthly payment
Est. payment
Payment breakdown
Explore the cost of this home by adjusting the details. Changes won't be saved.Climate risks
Neighborhood: Lindridge - Martin Manor
Nearby schools
GreatSchools rating
- 7/10Garden Hills Elementary SchoolGrades: PK-5Distance: 1.5 mi
- 8/10Sutton Middle SchoolGrades: 6-8Distance: 2.9 mi
- 7/10North Atlanta High SchoolGrades: 9-12Distance: 6 mi
Schools provided by the listing agent
- Elementary: Garden Hills
- Middle: Sutton
- High: North Atlanta
Source: GAMLS. This data may not be complete. We recommend contacting the local school district to confirm school assignments for this home.
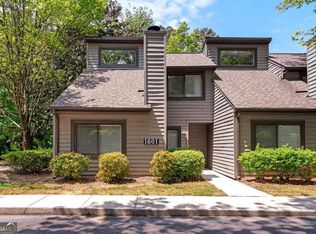
- $375,0002 bd3 ba1.5k sqft1601 Cedar Chase Ln NE, Atlanta, GA 30324Sold
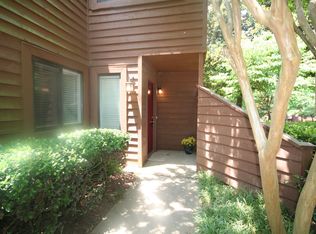
- $354,9002 bd2 ba1.5k sqft201 Cedar Chase Cir NE, Atlanta, GA 30324Off Market
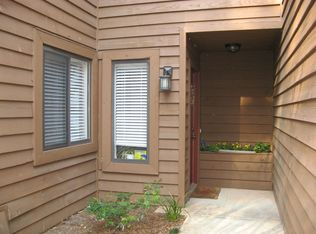
- $364,1002 bd2 ba1.5k sqft202 Cedar Chase Cir NE, Atlanta, GA 30324Off Market
- $315,3002 bd2 ba1.5k sqft401 Cedar Chase Cir NE, Atlanta, GA 30324Off Market
- $342,7002 bd3 ba1.5k sqft501 Cedar Chase Cir NE, Atlanta, GA 30324Off Market
- $365,0002 bd3 ba1.5k sqft502 Cedar Chase Cir NE, Atlanta, GA 30324Sold
- $295,4002 bd1 ba1.5k sqft702 Cedar Chase Cir NE, Atlanta, GA 30324Off Market
- $332,8002 bd3 ba1.5k sqft703 Cedar Chase Cir NE, Atlanta, GA 30324Off Market
A local agent can set up tours, give advice and negotiate with sellers.
Similar homes
- $315,0002 bd2 ba1.7k sqft5 Plantation Dr NE #A, Atlanta, GA 30324Active

 MLS ID #10809825, Level Up Real Estate Team, BHHS Georgia Properties. GAMLS
 - $415,0002 bd3 ba1.4k sqft1467 Monroe Dr NE APT 7, Atlanta, GA 30324Active
 MLS ID #10804310, Kim Wachtel, REMAX Around Atlanta. GAMLS
 - $359,9002 bd3 ba1.4k sqft711 Cosmopolitan Dr NE Unit 321, Atlanta, GA 30324For Sale

 MLS ID #7794500, Jon Molineaux, Keller Williams Realty Intown ATL. FMLS GA
 - $299,0002 bd2 ba1k sqft1445 Monroe Dr NE APT A9, Atlanta, GA 30324For Sale
 MLS ID #7807995, Julia Cox, Atlanta Fine Homes Sotheby's International. FMLS GA
 - $250,0002 bd2 ba1.2k sqft1014 Summit North Dr NE #1014, Atlanta, GA 30324For SaleMLS ID #7804531, Austin R Landers, Dorsey Alston Realtors. FMLS GA
- $325,0002 bd3 ba1.7k sqft2921 Lenox Rd NE APT 413, Atlanta, GA 30324ActiveMLS ID #10800877, Zac Pasmanick, RE/MAX Metro Atlanta Cityside. GAMLS
- $389,9002 bd3 ba1.4k sqft711 Cosmopolitan Dr #107, Atlanta, GA 30324ActiveMLS ID #10788974, Katherine Hicks, HomeSmart. GAMLS
- $370,0002 bd2 ba1.1k sqft711 Cosmopolitan Dr #815, Atlanta, GA 30324For SaleMLS ID #7747418, Kateryna Sopizhenko, K23 Realty, LLC. FMLS GA
- $350,0002 bd2 ba1.3k sqft1364 Weatherstone Way NE, Atlanta, GA 30324ActiveMLS ID #10780934, Kena Stewart, Compass. GAMLS
- $358,0002 bd3 ba1.4k sqft711 Cosmopolitan Dr Unit 207, Atlanta, GA 30324For SaleMLS ID #7623626, Kuo Chau Yeh, Maximum One Catalyst Partners. FMLS GA
- $335,0002 bd2 ba1.2k sqft711 Cosmopolitan Dr #213, Atlanta, GA 30324ActiveMLS ID #10779921, Katherine Hicks, HomeSmart. GAMLS
- $195,0001 bd1 ba840 sqft970 Sidney Marcus Blvd NE Unit 1420, Atlanta, GA 30324ActiveMLS ID #10811653, Mark Spain, Mark Spain Real Estate. GAMLS
- $375,0002 bd3 ba1.6k sqft24 Plantation Dr NE, Atlanta, GA 30324For Sale By Owner
- $329,0002 bd3 ba1.7k sqft2865 Lenox Rd NE APT 503, Atlanta, GA 30324ActiveMLS ID #10801169, Todd Brunsvold, Coldwell Banker Realty. GAMLS
- $375,0003 bd2 ba1.5k sqft21 Brittany Way NE, Atlanta, GA 30324For SaleMLS ID #7795501, Thomas Semelsberger, Atlanta Fine Homes Sotheby's International. FMLS GA
- $350,0002 bd2 ba1.4k sqft745 Fountainhead Ln #111, Atlanta, GA 30324For SaleMLS ID #7784295, Angie Bertino, Bolst, Inc.. FMLS GA
- $389,9002 bd3 ba1.7k sqft2921 Lenox Rd NE APT 103, Atlanta, GA 30324ActiveMLS ID #10783488, June N Obondo, Ansley RE | Christie's Int'l RE. GAMLS
- $390,0002 bd3 ba1.7k sqft2921 Lenox Rd NE APT 310, Atlanta, GA 30324ActiveMLS ID #10733009, Renatta Goduto, Harry Norman Realtors. GAMLS
- $425,0002 bd1 ba1.1k sqft984 Lindbergh Dr NE, Atlanta, GA 30324For SaleMLS ID #7798332, Michael Kriethe, HOME Luxury Real Estate. FMLS GA
- $357,5003 bd3 ba2.2k sqft28112 Plantation Dr NE, Atlanta, GA 30324AuctionMLS ID #7657868, STEW TEAM, Stewart Brokers. FMLS GA
