Welcome to this stunning 2-bedroom, 2-bathroom END UNIT townhome offering 1,443 square feet of light-filled living space in one of Atlanta's most sought-after locations—Lindbergh! From the moment you step inside, you'll be impressed by the soaring ceilings, abundant natural light, and beautiful molding details that add character and charm throughout. The main level is designed for both everyday living and entertaining, featuring a spacious kitchen with a large island, stainless steel appliances, and an abundance of cabinet space. The kitchen flows seamlessly into the dining area, where you'll find access to a private balcony—the perfect spot to unwind after a long day. With open sightlines to the expansive family room, this level offers an inviting and airy atmosphere ideal for hosting family and friends. The primary suite is conveniently located on the main level and features a spacious ensuite bathroom complete with a soaking tub, separate shower, and ample storage. Downstairs, you'll find a generously sized guest bedroom with its own private ensuite bathroom, creating the perfect retreat for guests, roommates, or a home office setup. Large sliding glass doors lead to a cozy patio space ideal for relaxing outdoors. This level also includes a large laundry room with plenty of storage and direct access to the attached one-car garage. An additional parking space on the driveway provides even more convenience. The beautifully maintained community features a spacious dog run and is ideally situated just steps from shopping, dining, parks, and entertainment, with easy access to major highways for a quick commute anywhere in the city. This exceptional home offers the perfect combination of comfort, style, and location—don't miss your opportunity to make it yours!
Active
$350,000
745 Fountainhead Ln #111, Atlanta, GA 30324
2beds
1,443sqft
Townhouse, Residential
Built in 2010
635 Square Feet Lot
$345,500 Zestimate®
$243/sqft
$325/mo HOA
What's special
Soaring ceilingsPrivate balconyAbundant natural lightStainless steel appliancesLarge sliding glass doorsSpacious dog runBeautiful molding details
- 32 days |
- 1,205 |
- 132 |
Likely to sell faster than
Zillow last checked:
Listing updated:
Listed by:
Angie Bertino,
Bolst, Inc. 404-482-2293
Source: FMLS GA,MLS#: 7784295
Loading...
Facts & features
Interior
Bedrooms & bathrooms
- Bedrooms: 2
- Bathrooms: 2
- Full bathrooms: 2
- Main level bathrooms: 1
- Main level bedrooms: 1
Rooms
- Room types: Other
Primary bedroom
- Features: Roommate Floor Plan, Other
- Level: Roommate Floor Plan, Other
Bedroom
- Features: Roommate Floor Plan, Other
Primary bathroom
- Features: Separate Tub/Shower, Soaking Tub
Dining room
- Features: Open Concept
Kitchen
- Features: Eat-in Kitchen, Kitchen Island, Pantry, Stone Counters, View to Family Room
Heating
- Central
Cooling
- Ceiling Fan(s), Central Air
Appliances
- Included: Dishwasher, Disposal, Dryer, Electric Oven, Electric Range, Electric Water Heater, Microwave
- Laundry: Laundry Room, Lower Level
Features
- High Ceilings 9 ft Main, High Ceilings 10 ft Upper, High Speed Internet, Walk-In Closet(s)
- Flooring: Hardwood
- Windows: Insulated Windows
- Basement: None
- Has fireplace: No
- Fireplace features: None
- Common walls with other units/homes: End Unit
Interior area
- Total structure area: 1,443
- Total interior livable area: 1,443 sqft
- Finished area above ground: 1,443
Video & virtual tour
Property
Parking
- Total spaces: 1
- Parking features: Attached, Garage
- Attached garage spaces: 1
Accessibility
- Accessibility features: None
Features
- Levels: Two
- Stories: 2
- Patio & porch: Deck, Patio
- Exterior features: Balcony, Courtyard, No Dock
- Pool features: None
- Spa features: None
- Fencing: None
- Has view: Yes
- View description: City
- Waterfront features: None
- Body of water: None
Lot
- Size: 635 Square Feet
- Features: Landscaped, Level
Details
- Additional structures: None
- Parcel number: 17 0049 LL0818
- Other equipment: None
- Horse amenities: None
Construction
Type & style
- Home type: Townhouse
- Architectural style: Townhouse
- Property subtype: Townhouse, Residential
- Attached to another structure: Yes
Materials
- Brick 4 Sides
- Foundation: Slab
- Roof: Composition
Condition
- Resale
- New construction: No
- Year built: 2010
Utilities & green energy
- Electric: 110 Volts
- Sewer: Public Sewer
- Water: Public
- Utilities for property: Cable Available, Electricity Available, Sewer Available, Water Available
Green energy
- Energy efficient items: None
- Energy generation: None
Community & HOA
Community
- Features: Homeowners Assoc, Near Public Transport, Near Schools, Near Shopping
- Security: Fire Alarm, Smoke Detector(s)
- Subdivision: Sera Townhomes
HOA
- Has HOA: Yes
- HOA fee: $325 monthly
- HOA phone: 770-451-8171
Location
- Region: Atlanta
Financial & listing details
- Price per square foot: $243/sqft
- Annual tax amount: $5,155
- Date on market: 6/12/2026
- Cumulative days on market: 33 days
- Ownership: Condominium
- Electric utility on property: Yes
- Road surface type: Paved
Estimated market value
$345,500
$328,000 - $363,000
$2,622/mo
Price history
| Date | Event | Price |
|---|---|---|
| 6/12/2026 | Listed for sale | $350,000$243/sqft |
Source:  FMLS GA #7784295 Report a problem FMLS GA #7784295 Report a problem | ||
Public tax history
Tax history is unavailable.
Monthly payment
Est. payment
Payment breakdown
Explore the cost of this home by adjusting the details. Changes won't be saved.Climate risks
Neighborhood: Lindbergh
Nearby schools
GreatSchools rating
- 7/10Garden Hills Elementary SchoolGrades: PK-5Distance: 1.2 mi
- 8/10Sutton Middle SchoolGrades: 6-8Distance: 2.6 mi
- 7/10North Atlanta High SchoolGrades: 9-12Distance: 5.7 mi
Schools provided by the listing agent
- Elementary: Garden Hills
- Middle: Willis A. Sutton
- High: North Atlanta
Source: FMLS GA. This data may not be complete. We recommend contacting the local school district to confirm school assignments for this home.
- $600,0004 bd4 ba3.7k sqft745 Fountainhead Ln #118, Atlanta, GA 30324Sold

- $498,0004 bd4 ba2.5k sqft745 Fountainhead Ln NE UNIT 126, Atlanta, GA 30324Sold

- $515,0003 bd4 ba2.3k sqft745 Fountainhead Ln NE UNIT 23, Atlanta, GA 30324Sold

- $350,0002 bd3 ba1.4k sqft745 Fountainhead Ln NE UNIT 113, Atlanta, GA 30324Sold
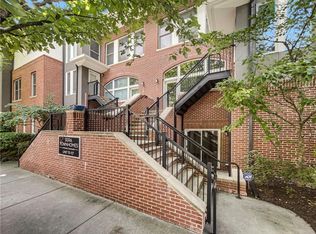
- $485,0004 bd4 ba2.7k sqft745 Fountainhead Ln NE, Atlanta, GA 30324Sold
- $533,3003 bd3 ba2.7k sqft745 Fountainhead Ln NE, Atlanta, GA 30324Off Market
- $545,0004 bd3 ba2.1k sqft745 Fountainhead Ln NE, Atlanta, GA 30324Sold
- $588,8884 bd3 ba2.1k sqft745 Fountainhead Ln NE, Atlanta, GA 30324Sold
A local agent can set up tours, give advice and negotiate with sellers.
Similar homes
- $425,0002 bd3 ba1.7k sqft721 Taylor Ct NE, Atlanta, GA 30324For Sale
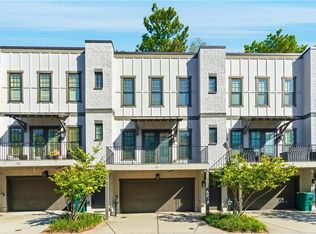
 MLS ID #7762982, The Curtin Team, Keller Williams Rlty Consultants. FMLS GA
 - $359,0002 bd3 ba1.4k sqft3275 Lenox Rd NE APT 301, Atlanta, GA 30324For Sale
 MLS ID #7785453, Jazmeen Hameed, FASS Real Estate Services GA, LLC. FMLS GA
 - $350,0002 bd3 ba1.4k sqft3275 Lenox Rd NE APT 208, Atlanta, GA 30324For Sale
 MLS ID #7737593, Aziz Izmour, Compass. FMLS GA
 - $270,0002 bd2 ba1.1k sqft2700 Pine Tree Rd NE Unit 1017, Atlanta, GA 30324For Sale
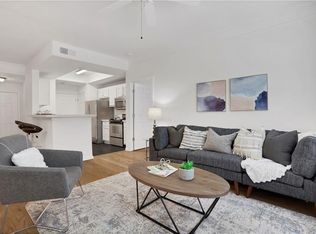 MLS ID #7798259, Tim Hur, Point Honors and Associates, Realtors. FMLS GA
 - $349,0002 bd2 ba1.3k sqft2277 Peachtree Rd NE Unit 506, Atlanta, GA 30309For SaleMLS ID #7787349, Marianna Reynolds, Compass. FMLS GA
- $325,0003 bd4 ba1.3k sqft1609 Liberty Pkwy NW, Atlanta, GA 30318For SaleMLS ID #7789770, Landon Cutler, Keller Williams Realty Atlanta Partners. FMLS GA
- $385,0002 bd3 ba1.4k sqft375 Highland Ave NE Unit 404, Atlanta, GA 30312For SaleMLS ID #7795099, Angie Whipple, Berkshire Hathaway HomeServices Georgia Properties. FMLS GA
- $399,0002 bd3 ba1.4k sqft211 Merritts Ave NW, Atlanta, GA 30313For SaleMLS ID #7794269, Claire Cottrell, Keller Williams Realty Peachtree Rd.. FMLS GA
- $329,0002 bd3 ba1.3k sqft25 Independence Pl NW, Atlanta, GA 30318For SaleMLS ID #7761171, Charlotte Oliver, Beacham and Company. FMLS GA
- $389,9003 bd4 ba1.8k sqft1949 Sterling Oaks Cir #13, Atlanta, GA 30319For SaleMLS ID #7801061, Matt Holt, Excalibur Homes, LLC.. FMLS GA
- $315,0002 bd2 ba1.1k sqft2277 Peachtree Rd NE Unit 407, Atlanta, GA 30309For SaleMLS ID #7764268, The Discover A Home Team, Keller Williams Realty Atlanta Partners. FMLS GA
- $321,8743 bd4 ba1.3k sqft1305 Liberty Pkwy NW #1305, Atlanta, GA 30318For SaleMLS ID #7752649, ADAM BALLENGER, Engel & Volkers Atlanta. FMLS GA
- $339,0003 bd4 ba1.5k sqft2021 Ocean Dr NW, Atlanta, GA 30318For SaleMLS ID #7794662, Rong Sun, Maximum One Realtor Partners. FMLS GA
- $389,9002 bd3 ba1.3k sqft1365 Memorial Dr SE Unit 4, Atlanta, GA 30317For SaleMLS ID #7789576, Lexi Benomar, Motto. FMLS GA
- $344,9003 bd4 ba1.8k sqft775 Liberty Commons Dr NW, Atlanta, GA 30314For SaleMLS ID #7776633, Leslie Farrell, Coldwell Banker Realty. FMLS GA
- $349,9001 bd1 ba813 sqft77 Peachtree Pl NE Unit 403, Atlanta, GA 30309For SaleMLS ID #7793772, Craig Barber, Keller Williams Rlty Consultants. FMLS GA
- $425,0002 bd2 ba1.1k sqft234 Carlyle Park Dr NE, Atlanta, GA 30307For SaleMLS ID #7792765, Aida Friebe, Engel & Volkers Atlanta. FMLS GA
- $412,0002 bd2 ba1.1k sqft306 Carlyle Park Dr NE, Atlanta, GA 30307For SaleMLS ID #7762624, Leslie Erickson, Berkshire Hathaway HomeServices Georgia Properties. FMLS GA
- $410,0003 bd3 ba1.4k sqft375 Highland Ave NE Unit 803, Atlanta, GA 30312For SaleMLS ID #7786597, HUYEN DAO, NDI Maxim Residential. FMLS GA
- $375,0001 bd2 ba1.2k sqft1147 Glenridge Pl, Sandy Springs, GA 30342For SaleMLS ID #7794198, Erin Coker, Compass. FMLS GA
