Looking in Liberty Park? This is the one you've been waiting for. Step inside to a fresh, modern feel with new interior AND exterior paint, brand-new stainless steel appliances, including a dishwasher and refrigerator. Updated fixtures on the main level and a sleek touch kitchen faucet add both style and convenience. The layout is open and bright, comfortable, and perfectly suited for everyday living-whether you're hosting friends or enjoying a quiet night at home. The deck off of the kitchen offers complete privacy with a wooded view. Upstairs, cathedral ceilings create an open, airy feel, featuring a spacious primary bedroom, a secondary bedroom, and a conveniently located laundry closet with brand new washer and dryer in the hallway. Downstairs, the garage-level bedroom offers incredible flexibility with its own en-suite bath, a huge walk-in closet, and a private entrance to the patio below the deck-perfect for a guest suite or home office Located in a desirable location this gated community is centrally located in Atlanta. The Battery (Truist Park), Buckhead, Georgia Tech, Midtown, The Beltline, Bobby Jones Golf Course and Perimeter Mall are all around 20 minutes away! Grocery Stores, Chattahoochee Food Works, Top Golf, and community playground are all less than 5 minutes away! Inside the gates there is a Community Dog Park and Outdoor Community Pool!
Active under contract
$325,000
1609 Liberty Pkwy NW, Atlanta, GA 30318
3beds
1,326sqft
:
Get pre-qualified$2,802/mo
Townhouse
Built in 2005
609 Square Feet Lot
$322,000 Zestimate®
$245/sqft
$460/mo HOA
What's special
Brand-new stainless steel appliancesSleek touch kitchen faucetSpacious primary bedroomHuge walk-in closet
- 37 days |
- 304 |
- 18 |
Zillow last checked:
Listing updated:
Listed by:
Allison Cutler 678-641-8954,
Keller Williams Realty Atl. Partners
Source: GAMLS,MLS#: 10787999
Facts & features
Interior
Bedrooms & bathrooms
- Bedrooms: 3
- Bathrooms: 4
- Full bathrooms: 3
- 1/2 bathrooms: 1
Rooms
- Room types: Other
Kitchen
- Features: Breakfast Area, Breakfast Bar, Pantry
Heating
- Central, Zoned
Cooling
- Ceiling Fan(s), Central Air, Zoned
Appliances
- Included: Dishwasher, Disposal, Dryer, Electric Water Heater, Microwave, Refrigerator, Washer
- Laundry: In Hall, Upper Level
Features
- Double Vanity, High Ceilings, In-Law Floorplan, Roommate Plan, Vaulted Ceiling(s), Walk-In Closet(s)
- Flooring: Carpet, Hardwood
- Windows: Double Pane Windows, Window Treatments
- Basement: Bath Finished,Finished,Interior Entry
- Attic: Pull Down Stairs
- Has fireplace: No
- Common walls with other units/homes: 2+ Common Walls,No One Above,No One Below
Interior area
- Total structure area: 1,326
- Total interior livable area: 1,326 sqft
- Finished area above ground: 1,326
- Finished area below ground: 0
Property
Parking
- Total spaces: 1
- Parking features: Basement, Garage, Garage Door Opener
- Has attached garage: Yes
Features
- Levels: Three Or More
- Stories: 3
- Patio & porch: Deck
- Exterior features: Balcony
- Body of water: None
Lot
- Size: 609 Square Feet
- Features: Level, Private
- Residential vegetation: Wooded
Details
- Parcel number: 17 0221 LL3747
- Special conditions: Agent Owned
Construction
Type & style
- Home type: Townhouse
- Architectural style: Craftsman,Traditional
- Property subtype: Townhouse
- Attached to another structure: Yes
Materials
- Wood Siding
- Foundation: Slab
- Roof: Composition
Condition
- Resale
- New construction: No
- Year built: 2005
Details
- Warranty included: Yes
Utilities & green energy
- Electric: 220 Volts
- Sewer: Public Sewer
- Water: Public
- Utilities for property: Cable Available, Electricity Available, High Speed Internet, Phone Available, Sewer Available, Underground Utilities, Water Available
Community & HOA
Community
- Features: Gated, Pool, Street Lights, Near Public Transport, Walk To Schools, Near Shopping
- Security: Gated Community, Smoke Detector(s)
- Subdivision: Liberty Park
HOA
- Has HOA: Yes
- Services included: Insurance, Maintenance Structure, Maintenance Grounds, Pest Control, Reserve Fund, Security, Swimming, Trash
- HOA fee: $5,520 annually
Location
- Region: Atlanta
Financial & listing details
- Price per square foot: $245/sqft
- Tax assessed value: $352,500
- Annual tax amount: $4,161
- Date on market: 6/17/2026
- Cumulative days on market: 37 days
- Listing agreement: Exclusive Right To Sell
- Electric utility on property: Yes
Estimated market value
$322,000
$306,000 - $338,000
$2,450/mo
Price history
| Date | Event | Price |
|---|---|---|
| 6/17/2026 | Listed for sale | $325,000-1.5%$245/sqft |
Source:  FMLS GA #7789770 Report a problem FMLS GA #7789770 Report a problem | ||
| 6/17/2026 | Listing removed | $330,000$249/sqft |
Source:  GAMLS #10724868 Report a problem GAMLS #10724868 Report a problem | ||
| 5/7/2026 | Price change | $330,000-2.9%$249/sqft |
Source: GAMLS #10724868 Report a problem | ||
| 4/3/2026 | Listed for sale | $340,000+1.5%$256/sqft |
Source: FMLS GA #7745959 Report a problem | ||
| 8/30/2024 | Sold | $335,000-1.4%$253/sqft |
Source: GAMLS #10350731 Report a problem | ||
| 8/6/2024 | Pending sale | $339,900$256/sqft |
Source: GAMLS #10350731 Report a problem | ||
| 8/2/2024 | Listed for sale | $339,900$256/sqft |
Source: FMLS GA #7431607 Report a problem | ||
| 8/2/2024 | Listing removed | -- |
Source: GAMLS #10290640 Report a problem | ||
| 6/27/2024 | Price change | $339,900-2.9%$256/sqft |
Source: GAMLS #10290640 Report a problem | ||
| 6/19/2024 | Price change | $350,000-1.4%$264/sqft |
Source: GAMLS #10290640 Report a problem | ||
| 5/28/2024 | Price change | $355,000-1.4%$268/sqft |
Source: GAMLS #10290640 Report a problem | ||
| 5/1/2024 | Listed for sale | $359,900+96.8%$271/sqft |
Source: FMLS GA #7379177 Report a problem | ||
| 5/7/2015 | Sold | $182,900-3.2%$138/sqft |
Source:  FMLS GA #5509162 Report a problem FMLS GA #5509162 Report a problem | ||
| 4/15/2015 | Pending sale | $189,000$143/sqft |
Source: SHARP REAL ESTATE SERVICES LLC #5509162 Report a problem | ||
| 3/14/2015 | Listed for sale | $189,000-19.5%$143/sqft |
Source: Postlets Report a problem | ||
| 8/6/2007 | Sold | $234,700$177/sqft |
Source: Public Record Report a problem | ||
Public tax history
| Year | Property taxes | Tax assessment |
|---|---|---|
| 2025 | $4,161 +28.5% | $141,000 -4.4% |
| 2024 | $3,238 +40.5% | $147,440 -1.5% |
| 2023 | $2,304 -17.2% | $149,720 +13.6% |
| 2022 | $2,784 +21% | $131,840 +17.6% |
| 2021 | $2,302 -51.1% | $112,120 -1.4% |
| 2020 | $4,706 +85.3% | $113,680 +9.5% |
| 2019 | $2,539 | $103,840 +7.4% |
| 2018 | $2,539 | $96,680 +32.1% |
| 2017 | $2,539 +36.8% | $73,160 |
| 2016 | $1,856 -31.9% | $73,160 +16.5% |
| 2015 | $2,726 +11.6% | $62,800 +16.6% |
| 2014 | $2,443 -20.9% | $53,880 -23% |
| 2013 | $3,087 +68.8% | $69,960 |
| 2012 | $1,828 | $69,960 |
| 2011 | -- | $69,960 -9.5% |
| 2010 | $2,346 +345.3% | $77,280 -5.6% |
| 2009 | $527 | $81,880 -7.5% |
| 2008 | -- | $88,560 |
Find assessor info on the county website
Monthly payment
Est. payment
Payment breakdown
Explore the cost of this home by adjusting the details. Changes won't be saved.Climate risks
Neighborhood: Bolton
Nearby schools
GreatSchools rating
- 9/10Bolton AcademyGrades: PK-5Distance: 1 mi
- 8/10Sutton Middle SchoolGrades: 6-8Distance: 2.1 mi
- 7/10North Atlanta High SchoolGrades: 9-12Distance: 3.5 mi
Schools provided by the listing agent
- Elementary: Bolton
- Middle: Sutton
- High: North Atlanta
Source: GAMLS. This data may not be complete. We recommend contacting the local school district to confirm school assignments for this home.
- $319,7003 bd4 ba1.3k sqft1605 Liberty Pkwy NW, Atlanta, GA 30318Off Market
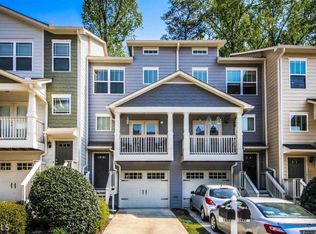
- $345,0003 bd4 ba1.5k sqft1613 Liberty Pkwy NW, Atlanta, GA 30318Sold

- $345,0003 bd4 ba1.3k sqft1613 Liberty Pkwy NW #2517, Atlanta, GA 30318Sold
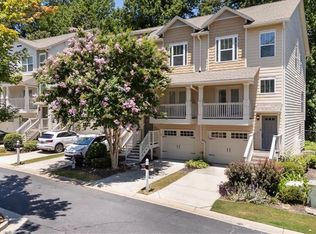
- $296,3002 bd3 ba1.3k sqft1601 Liberty Pkwy NW, Atlanta, GA 30318Off Market

- $338,9002 bd2 ba1.3k sqft1617 Liberty Pkwy NW, Atlanta, GA 30318Off Market
- $2,6503 bd4 ba1.3k sqft1617 Liberty Pkwy NW #1617, Atlanta, GA 30318Sold
- $322,4003 bd3 ba1.3k sqft1597 Liberty Pkwy NW, Atlanta, GA 30318Off Market
- $326,5003 bd3 ba1.2k sqft1621 Liberty Pkwy NW, Atlanta, GA 30318Off Market
A local agent can set up tours, give advice and negotiate with sellers.
Similar homes
- $334,9003 bd4 ba1.6k sqft1472 Liberty Pkwy NW, Atlanta, GA 30318Active

 MLS ID #10791808, Joseph Elkourie, Compass. GAMLS
 - $321,8743 bd4 ba1.3k sqft1305 Liberty Pkwy NW #1305, Atlanta, GA 30318For Sale

 MLS ID #7752649, ADAM BALLENGER, Engel & Volkers Atlanta. FMLS GA
 - $310,0003 bd4 ba1.3k sqft1028 Liberty Pkwy NW #203, Atlanta, GA 30318Active
 MLS ID #10785237, Jesse Cash, eXp Realty. GAMLS
 - $314,9003 bd4 ba1.3k sqft1057 Liberty Pkwy NW, Atlanta, GA 30318Active
 MLS ID #10698762, Jamie Lee Yawn, Atlanta Communities. GAMLS
 - $295,0002 bd3 ba1.3k sqft1140 Liberty Pkwy NW, Atlanta, GA 30318ActiveMLS ID #10801638, Anna Callaway, Compass. GAMLS
- $355,0003 bd3 ba1.5k sqft2913 Ilir Mnr NW, Atlanta, GA 30318ActiveMLS ID #10806994, Viviana Martinez, Hester Group, REALTORS. GAMLS
- $369,0002 bd3 ba1.3k sqft24 Independence Pl NW, Atlanta, GA 30318For SaleMLS ID #7767045, Charlotte Oliver, Beacham and Company. FMLS GA
- $359,9902 bd3 ba1.3k sqft9 Scotland Pl NW, Atlanta, GA 30318For SaleMLS ID #7752095, Kelly Finley, Berkshire Hathaway HomeServices Georgia Properties. FMLS GA
- $365,0002 bd2 ba1.6k sqft4248 River Green Dr NW APT 302, Atlanta, GA 30327For SaleMLS ID #7784488, CASEY SEARS, Century 21 Connect Realty. FMLS GA
- $394,9952 bd3 ba1.2k sqft902 Defoors Lndg NW, Atlanta, GA 30318ActiveMLS ID #10793048, Ivan Savant, Compass. GAMLS
- $425,0003 bd3 ba1.7k sqft916 Westmoreland Cir NW, Atlanta, GA 30318For SaleMLS ID #7773575, Tiffany Butera, HomeSmart. FMLS GA
- $325,0002 bd3 ba1.2k sqft1468 Briarwood Rd #301, Atlanta, GA 30319For SaleMLS ID #7794812, Dana Miller, Keller Williams Realty Peachtree Rd.. FMLS GA
- $330,0003 bd3 ba1.4k sqft2762 Terrell Trace Dr SE, Marietta, GA 30067For SaleMLS ID #7782421, Triston Brewer Tackett, Gailey Enterprises, LLC. FMLS GA
- $369,0003 bd2 ba1.5k sqft34 Chaumont Sq NW, Atlanta, GA 30327ActiveMLS ID #10757764, Rosendo Carrillo, Ansley RE|Christie's Int'l RE. GAMLS
- $345,0003 bd3 ba1.6k sqft104 Kenninghall Dr SE, Smyrna, GA 30082ActiveMLS ID #10759892, Molly Slesnick, eXp Realty. GAMLS
- $455,0003 bd3 ba1.4k sqft2003 Springfield Rd, Atlanta, GA 30318ActiveMLS ID #10801836, Ken Liberty, Keller Williams Realty Buckhead. GAMLS
- $299,9004 bd4 ba1.6k sqft859 Society Cir SW, Atlanta, GA 30331ActiveMLS ID #10774955, Nicole Leatherman, Veribas Real Estate. GAMLS
- $325,0003 bd3 ba1.4k sqft2533 Romain Way, East Pt, GA 30344ActiveMLS ID #10790253, Katie Schanck, Keller Williams Atlanta Midtown. GAMLS
- $289,9903 bd3 ba1.7k sqft6720 Stoneleigh Way #9, Mableton, GA 30126For SaleMLS ID #7777995, River Bonds, Fleur De Lee Realty, LLC. FMLS GA
- $400,0003 bd4 ba1.8k sqft2272 Whiteoak Dr #1, Smyrna, GA 30080For SaleMLS ID #7793885, Queteria Kinnebrew, Keller Williams Realty West Atlanta. FMLS GA
