WOW WOW WOW SUCH AN AMAZING 3 BEDROOM TOWNHOME IN SUCH A HIGHLY DESIRABLE GATED COMMUNITY. This amazing home located near the exit and the pool of the neighbourhood. Fall in love with the beautiful and spacious family room with the bay windows for more nature light. The floor on this level is glowing with the real hard wood. The chef's kitchen is spacious and snuggled between the gorgeous living room and the dining room. This updated kitchen is spacious and updated with all stainless steel appliances and the modern quartz countertop. This fantastic kitchen also offers the one huge stainless sink, the functional kitchen faucets, and tons of white kitchen cabinets for storage. Fall in love with the dining room with the beautiful chandelier and the bay windows. There is a door to the lovely deck for you and your loved ones to enjoy your outdoor time. Fall in love with this level's thoughtful design with the open concept, the spacious area of the family room, the kitchen, the dining room, and lots of windows on both ends of the home. This level also includes a half bath, a kitchen pantry, and the lovely deck. This entire level of the home offers the cosy, airy yet relaxing atmosphere for you and your family to chill after days from work. Going the next level, there are two spacious bedrooms. One large master bedroom features the tray ceiling, a bay window, and an additional window for so much natural light. Both of the bedrooms upstairs are made of glowing REAL HARDWOOD. The owners' bathroom is very functional and modern with the double vanities, the modern spacious standing shower room with the modern frameless oversized glass door, and the soaking bathtub. There is a large walk- in closet on this level. Another ensuite bedroom and bath are spacious with the tray ceiling and bay windows. There are bay windows on both levels of this home on both ends of both levels for so much natural light. On the main level, there is one garage space for one car. There is an bonus versatile room on this first level that can be used for offices, gyms, play room or a bedroom at your wish. All the light fixtures are beautiful and up to date. Such an amazing home offers functionality, comfort, and a lifestyle. This beautiful home is a turn-key and ready to move in. This quiet, gated, and well-kept community offers the swimming pool and the fitness centre. Google fiber is available; you just have to pay for the monthly cost and the initial equipment. Trash is compactor outside the community. This community is closed to Freedoom park, minutes to highway, downtown, Atlanta airport, Emory hospital, Grady hospital, Georgia Tech, and Ponce city market. The location is prime. Hurry before it is gone !!!
Closed
Zestimate®
$395,000
375 Highland Ave NE Unit 803, Atlanta, GA 30312
3beds
1,478sqft
Townhouse
Built in 2000
1,481 Square Feet Lot
$395,000 Zestimate®
$267/sqft
$3,215 Estimated rent
Home value
$395,000
$371,000 - $419,000
$3,215/mo
Zestimate® history
Owner options
List your home for rent
$3,215/mo
Rent Zestimate®
Find your next renter with Zillow Rental Manager. Plus, with online applications, you can quickly screen prospective tenants – for free.
$3,215/mo
Rent Zestimate®
Refinance and save
$8,521/mo
Est. payment
Refinancing to a lower rate could help reduce your monthly payments and save thousands over the life of the loan.
$8,521/mo
Est. payment
Explore your selling options
Work with a Zillow partner agent
Leverage their expertise and Zillow's premium Showcase listings to get your home seen by more buyers.
Get startedList with your own agent
Get your home in front of millions of buyers by listing it on Zillow.
Learn how to do itSell it yourself
Take full control of how buyers see your home on Zillow by listing For Sale by Owner (FSBO).
List your homeWhat's special
Zillow last checked:
Listing updated:
Listed by:
Huyen Dao 678-888-8822,
NDI Maxim Residential LLC.
Bought with:
Sarita Evans, 433674
Redfin Corporation
Source: GAMLS,MLS#: 10786572
Facts & features
Interior
Bedrooms & bathrooms
- Bedrooms: 3
- Bathrooms: 3
- Full bathrooms: 2
- 1/2 bathrooms: 1
Rooms
- Room types: Other
Dining room
- Features: Seats 12+
Kitchen
- Features: Solid Surface Counters, Walk-in Pantry
Heating
- Central
Cooling
- Central Air
Appliances
- Included: Dishwasher, Disposal, Microwave, Oven/Range (Combo), Refrigerator
- Laundry: In Garage, Laundry Closet, Other
Features
- Double Vanity, High Ceilings, Separate Shower, Soaking Tub, Tray Ceiling(s), Walk-In Closet(s)
- Flooring: Carpet, Hardwood, Tile
- Windows: Double Pane Windows
- Basement: None
- Has fireplace: No
- Common walls with other units/homes: 2+ Common Walls
Interior area
- Total structure area: 1,478
- Total interior livable area: 1,478 sqft
- Finished area above ground: 1,478
- Finished area below ground: 0
Property
Parking
- Total spaces: 1
- Parking features: Attached, Garage
- Has attached garage: Yes
Accessibility
- Accessibility features: Accessible Full Bath, Accessible Kitchen
Features
- Levels: Three Or More
- Stories: 3
- Patio & porch: Deck, Patio
- Fencing: Back Yard
- Has view: Yes
- View description: City
- Body of water: None
Lot
- Size: 1,481 Square Feet
- Features: Other
Details
- Parcel number: 14 004600140662
Construction
Type & style
- Home type: Townhouse
- Architectural style: Other
- Property subtype: Townhouse
- Attached to another structure: Yes
Materials
- Stucco
- Roof: Composition
Condition
- Resale
- New construction: No
- Year built: 2000
Utilities & green energy
- Electric: 220 Volts
- Sewer: Public Sewer
- Water: Public
- Utilities for property: Electricity Available, Phone Available, Sewer Available, Underground Utilities, Water Available
Green energy
- Energy efficient items: Appliances, Insulation, Roof
Community & HOA
Community
- Features: Fitness Center, Gated, Pool, Street Lights, Near Public Transport, Walk To Schools, Near Shopping
- Security: Carbon Monoxide Detector(s)
- Subdivision: Highland City View
HOA
- Has HOA: Yes
- Services included: Maintenance Structure, Maintenance Grounds, Swimming, Water
- HOA fee: $6,072 annually
Location
- Region: Atlanta
Financial & listing details
- Price per square foot: $267/sqft
- Tax assessed value: $432,400
- Annual tax amount: $7,076
- Date on market: 6/13/2026
- Cumulative days on market: 33 days
- Listing agreement: Exclusive Right To Sell
- Electric utility on property: Yes
Price history
| Date | Event | Price |
|---|---|---|
| 7/31/2026 | Sold | $395,000-3.7%$267/sqft |
Source:  GAMLS #10786572 Report a problem GAMLS #10786572 Report a problem | ||
| 7/16/2026 | Pending sale | $410,000$277/sqft |
Source:  FMLS GA #7786597 Report a problem FMLS GA #7786597 Report a problem | ||
| 6/14/2026 | Listed for sale | $410,000+26.2%$277/sqft |
Source: FMLS GA #7786597 Report a problem | ||
| 9/17/2024 | Listing removed | $2,700$2/sqft |
Source: FMLS GA #7382251 Report a problem | ||
| 9/5/2024 | Listed for rent | $2,700$2/sqft |
Source: FMLS GA #7382251 Report a problem | ||
| 8/3/2024 | Listing removed | $2,700$2/sqft |
Source: FMLS GA #7382251 Report a problem | ||
| 6/3/2024 | Listed for rent | $2,700$2/sqft |
Source: FMLS GA #7382251 Report a problem | ||
| 5/24/2024 | Listing removed | -- |
Source: FMLS GA #7382251 Report a problem | ||
| 5/1/2024 | Listed for rent | $2,700$2/sqft |
Source: Zillow Rentals Report a problem | ||
| 8/3/2018 | Sold | $325,000+8.3%$220/sqft |
Source: Public Record Report a problem | ||
| 7/25/2018 | Pending sale | $300,000$203/sqft |
Source: Berkshire Hathaway HomeServices Georgia Properties #6027275 Report a problem | ||
| 7/25/2018 | Listed for sale | $300,000+11.2%$203/sqft |
Source: Berkshire Hathaway HomeServices Georgia Properties #6027275 Report a problem | ||
| 5/8/2002 | Sold | $269,900$183/sqft |
Source: Public Record Report a problem | ||
Public tax history
| Year | Property taxes | Tax assessment |
|---|---|---|
| 2025 | $7,076 | $172,960 |
| 2024 | -- | $172,960 |
| 2023 | $5,517 +9.8% | $172,960 +39.3% |
| 2022 | $5,025 +2.9% | $124,160 +3% |
| 2021 | $4,882 -1% | $120,520 +1.2% |
| 2020 | $4,932 +87.1% | $119,120 -49.1% |
| 2019 | $2,636 | $234,000 +156.9% |
| 2018 | $2,636 | $91,080 +26.5% |
| 2017 | $2,636 +38% | $72,000 |
| 2016 | $1,909 -0.3% | $72,000 |
| 2015 | $1,915 +111% | $72,000 +47.2% |
| 2014 | $908 +2.4% | $48,920 |
| 2013 | $886 -53.3% | $48,920 -31.6% |
| 2012 | $1,896 | $71,480 |
| 2011 | -- | $71,480 -12.4% |
| 2010 | $2,535 +331.1% | $81,560 -8.1% |
| 2009 | $588 | $88,720 -11.9% |
| 2008 | -- | $100,680 |
| 2007 | $821 | $100,680 |
Find assessor info on the county website
Neighborhood: Old Fourth Ward
Nearby homes
- $380,0002 bd3 ba1.4k sqft375 Highland Ave NE UNIT 506, Atlanta, GA 30312Sold
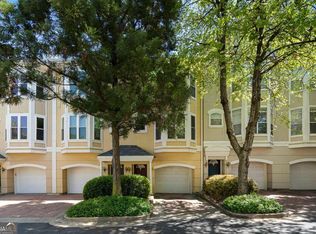
- $405,0003 bd4 ba1.8k sqft375 Highland Ave NE UNIT 602, Atlanta, GA 30312For Sale
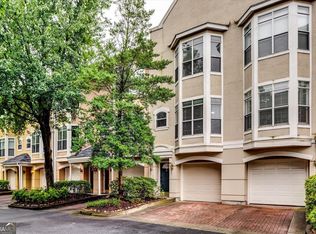
- $393,0003 bd4 ba1.8k sqft375 Highland Ave NE UNIT 703, Atlanta, GA 30312Sold

- $380,0002 bd3 ba1.4k sqft375 Highland Ave NE #405, Atlanta, GA 30312Sold

- $319,2001 bd2 ba950 sqft375 Highland Ave NE UNIT 1004, Atlanta, GA 30312Sold
- $392,0003 bd4 ba1.8k sqft375 Highland Ave NE UNIT 302, Atlanta, GA 30312Sold
- $424,9002 bd3 ba1.4k sqft375 Highland Ave NE UNIT 504, Atlanta, GA 30312Sold
- $330,0002 bd3 ba1.4k sqft375 Highland Ave NE UNIT 202, Atlanta, GA 30312Sold
- $395,0002 bd3 ba1.4k sqft375 Highland Ave NE UNIT 402, Atlanta, GA 30312Sold
Nearby schools
GreatSchools rating
- 5/10Hope Hill Elementary SchoolGrades: PK-5Distance: 0.3 mi
- 9/10David T Howard Middle SchoolGrades: 6-8Distance: 0.4 mi
- 9/10Midtown High SchoolGrades: 9-12Distance: 1.4 mi
Schools provided by the listing agent
- Elementary: Hope Hill
- Middle: David T Howard
- High: Grady
Source: GAMLS. This data may not be complete. We recommend contacting the local school district to confirm school assignments for this home.
Get a cash offer in 3 minutes
Find out how much your home could sell for in as little as 3 minutes with a no-obligation cash offer.
Estimated market value
$395,000
Get a cash offer in 3 minutes
Find out how much your home could sell for in as little as 3 minutes with a no-obligation cash offer.
Estimated market value
$395,000
- Georgia
- Fulton County
- Atlanta
- 30312
- Old Fourth Ward
- 375 Highland Ave NE Unit 803
Nearby cities
Nearby neighborhoods
Nearby zip codes
Other Atlanta Topics
