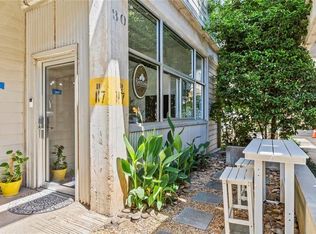
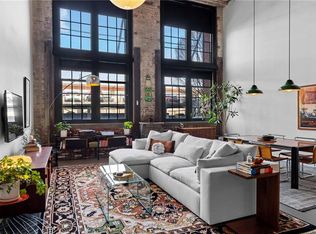
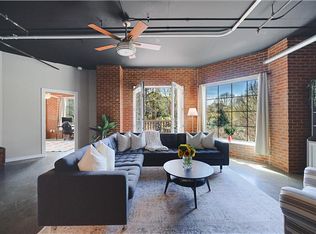
Where historic character meets modern luxury, this exceptional residence at the iconic Crown Candy Lofts offers a truly one-of-a-kind living experience. Located in a gated community at the northern edge of Grant Park-just one block from historic Oakland Cemetery and minutes from the Belt-Line and MLK Jr. MARTA Station-this loft delivers the perfect blend of architectural heritage and urban convenience. This distinctive interior two-bedroom, one-and-a-half-bath loft features exposed brick walls, soaring ceilings, oversized windows, and an open, light-filled floor plan. The main level welcomes you with beautiful hardwood floors and a chef-caliber kitchen designed for both form and function. Highlights include custom, furniture-quality cabinetry with ultra-heavy-duty deep drawers, concrete countertops, and top-of-the-line professional appliances: a 36" GE Monogram four-burner range with griddle, Sub-Zero 695 built-in side-by-side refrigerator/freezer, two dishwashers, and an oversized stainless steel sink with a gooseneck faucet. The kitchen flows seamlessly into the dining and living areas, ideal for entertaining. The living room is equally impressive, showcasing a sleek Ligne Roset entertainment system, a 55" Samsung OLED S95C television, Samsung Q-Series 7.1.2-channel wireless Dolby Atmos soundbar and subwoofer, and a stainless steel Sub-Zero two-zone wine storage unit-creating a sophisticated yet inviting space. Upstairs, you will find bamboo hardwood floors, a spacious primary suite, which features a luxurious spa-inspired bath with Italian ceramic tile, heated floors, a Hansgrohe Axor Citterio M shower system with thermostatic mixer and 18" overhead rain shower, and a double vanity with Axor Citterio M fixtures. The primary suite also includes a custom Ligne Roset closet system, motorized blinds, new Andersen double-hung insulated vinyl-clad windows, and sills. Lastly, a secondary bedroom with access to the only private rooftop deck with newly rebuilt Trex decking, spiral stairs, and skyline city views. Some photos are virtually enhanced.
Active
Price cut: $25K (7/8)
$450,000
320 Martin Luther King Jr Dr SE APT 6, Atlanta, GA 30312
2beds
1,400sqft
:
Get pre-qualified$3,644/mo
Condominium
Built in 1927
-- sqft lot
$447,600 Zestimate®
$321/sqft
$400/mo HOA
What's special
Gated communitySoaring ceilingsExposed brick wallsSpacious primary suiteSkyline city viewsSpiral stairsOpen light-filled floor plan
- 129 days |
- 441 |
- 49 |
Zillow last checked:
Listing updated:
Listed by:
Tony Johnson 404-918-6099,
Keller Williams Atlanta Midtown
Source: GAMLS,MLS#: 10715192
Facts & features
Interior
Bedrooms & bathrooms
- Bedrooms: 2
- Bathrooms: 2
- Full bathrooms: 1
- 1/2 bathrooms: 1
Rooms
- Room types: Great Room
Dining room
- Features: Dining Rm/Living Rm Combo
Kitchen
- Features: Breakfast Bar, Kitchen Island, Solid Surface Counters
Heating
- Forced Air
Cooling
- Electric
Appliances
- Included: Dishwasher, Disposal, Dryer, Microwave, Oven/Range (Combo), Refrigerator, Washer
- Laundry: Laundry Closet
Features
- Beamed Ceilings, Walk-In Closet(s)
- Flooring: Hardwood, Tile
- Windows: Window Treatments
- Basement: None
- Has fireplace: No
- Common walls with other units/homes: 2+ Common Walls
Interior area
- Total structure area: 1,400
- Total interior livable area: 1,400 sqft
- Finished area above ground: 1,400
- Finished area below ground: 0
Video & virtual tour
Property
Parking
- Total spaces: 2
- Parking features: Assigned
Accessibility
- Accessibility features: Accessible Entrance
Features
- Levels: One
- Stories: 1
- Patio & porch: Deck
- Exterior features: Other
- Has view: Yes
- View description: City
- Waterfront features: No Dock Or Boathouse
- Body of water: None
Lot
- Size: 0.33 Acres
- Features: Other
Details
- Additional structures: Other
- Parcel number: 14 004500081024
Construction
Type & style
- Home type: Condo
- Architectural style: Brick 4 Side
- Property subtype: Condominium
- Attached to another structure: Yes
Materials
- Brick
- Roof: Tar/Gravel
Condition
- Resale
- New construction: No
- Year built: 1927
Utilities & green energy
- Electric: 220 Volts
- Sewer: Public Sewer
- Water: Public
- Utilities for property: Natural Gas Available, Phone Available, Sewer Available, Water Available
Community & HOA
Community
- Features: Sidewalks, Near Public Transport, Walk To Schools, Near Shopping
- Security: Gated Community, Smoke Detector(s)
- Subdivision: Crown Candy Lofts
HOA
- Has HOA: Yes
- Services included: Maintenance Structure, Maintenance Grounds, Reserve Fund, Trash, Water
- HOA fee: $4,800 annually
Location
- Region: Atlanta
Financial & listing details
- Price per square foot: $321/sqft
- Tax assessed value: $342,700
- Annual tax amount: $3,460
- Date on market: 3/20/2026
- Cumulative days on market: 87 days
- Listing agreement: Exclusive Agency
- Listing terms: Cash,Conventional
Estimated market value
$447,600
$425,000 - $470,000
$2,233/mo
Price history
| Date | Event | Price |
|---|---|---|
| 7/25/2026 | Pending sale | $450,000$321/sqft |
Source:  FMLS GA #7740745 Report a problem FMLS GA #7740745 Report a problem | ||
| 7/8/2026 | Price change | $450,000-5.3%$321/sqft |
Source:  GAMLS #10715192 Report a problem GAMLS #10715192 Report a problem | ||
| 6/9/2026 | Price change | $475,000-5%$339/sqft |
Source: GAMLS #10715192 Report a problem | ||
| 6/1/2026 | Listed for sale | $500,000$357/sqft |
Source: GAMLS #10715192 Report a problem | ||
| 5/1/2026 | Pending sale | $500,000$357/sqft |
Source: FMLS GA #7740745 Report a problem | ||
| 4/6/2026 | Price change | $500,000-4.8%$357/sqft |
Source: GAMLS #10715192 Report a problem | ||
| 3/20/2026 | Listed for sale | $525,000+175.3%$375/sqft |
Source: GAMLS #10715192 Report a problem | ||
| 6/14/1999 | Sold | $190,700$136/sqft |
Source: Public Record Report a problem | ||
Public tax history
| Year | Property taxes | Tax assessment |
|---|---|---|
| 2025 | $3,460 -4.6% | $137,080 -4.7% |
| 2024 | $3,628 +55.7% | $143,800 -1.5% |
| 2023 | $2,330 -34.3% | $146,000 |
| 2022 | $3,544 +0.9% | $146,000 -14% |
| 2021 | $3,513 -38.4% | $169,840 +23.4% |
| 2020 | $5,700 +41.9% | $137,680 +1.8% |
| 2019 | $4,018 | $135,280 +2.4% |
| 2018 | $4,018 | $132,120 +59% |
| 2017 | $4,018 +67.6% | $83,080 |
| 2016 | $2,397 +1.5% | $83,080 |
| 2015 | $2,361 -3.9% | $83,080 |
| 2014 | $2,457 | $83,080 +6% |
| 2013 | -- | $78,400 -5.6% |
| 2012 | $584 | $83,080 |
| 2011 | -- | $83,080 -4.8% |
| 2010 | $2,786 | $87,240 |
| 2009 | -- | $87,240 +81.9% |
| 2008 | -- | $47,950 +453.1% |
| 2007 | -- | $8,670 |
Find assessor info on the county website
Monthly payment
Est. payment
Payment breakdown
Explore the cost of this home by adjusting the details. Changes won't be saved.Climate risks
Neighborhood: Oakland
Nearby schools
GreatSchools rating
- 5/10Hope Hill Elementary SchoolGrades: PK-5Distance: 0.7 mi
- 9/10David T Howard Middle SchoolGrades: 6-8Distance: 0.9 mi
- 9/10Midtown High SchoolGrades: 9-12Distance: 2.3 mi
Schools provided by the listing agent
- Elementary: Hope Hill
- Middle: David T Howard
- High: Midtown
Source: GAMLS. This data may not be complete. We recommend contacting the local school district to confirm school assignments for this home.
- $370,0001 bd2 ba1.1k sqft320 Martin Luther King Jr Dr SE APT 3, Atlanta, GA 30312Sold

- $---- bd-- ba-- sqft320 Martin Luther King Jr Dr, Atlanta, GA 30312Off Market
- $326,4001 bd1 ba800 sqft320 Martin Luther King Jr Dr SE APT 1, Atlanta, GA 30312Off Market

- $494,1002 bd2 ba1.8k sqft320 Martin Luther King Jr Dr SE APT 2, Atlanta, GA 30312Off Market

- $276,4001 bd2 ba996 sqft320 Martin Luther King Jr Dr SE APT 4, Atlanta, GA 30312Off Market
- $463,600-- bd-- ba2.6k sqft320 Martin Luther King Jr Dr SE APT 7, Atlanta, GA 30312Off Market
- $291,6002 bd1 ba1.1k sqft320 Martin Luther King Jr Dr SE APT 8, Atlanta, GA 30312Off Market
- $342,9002 bd1 ba1.3k sqft320 Martin Luther King Jr Dr SE APT 9, Atlanta, GA 30312Off Market
A local agent can set up tours, give advice and negotiate with sellers.
Similar homes
- $500,0002 bd2 ba1.6k sqft170 Boulevard SE APT E007, Atlanta, GA 30312Active

 MLS ID #10738687, Anna Kilinski, Keller Williams Realty. GAMLS
 - $430,0002 bd1 ba1k sqft659 Auburn Ave NE APT 119, Atlanta, GA 30312For Sale
 MLS ID #7790237, VICKIE L SEVERCOOL, Keller Williams Realty Intown ATL. FMLS GA
 - $520,0002 bd2 ba1.8k sqft170 Boulevard SE APT E111, Atlanta, GA 30312For Sale
 MLS ID #7794329, Dylan Corbett, Compass. FMLS GA
 - $405,0002 bd2 ba1.3k sqft395 Central Park Pl NE Unit 210, Atlanta, GA 30312For Sale
 MLS ID #7793932, Cary Lyle, Dorsey Alston Realtors. FMLS GA
 - $425,0002 bd2 ba1.1k sqft764 Memorial Dr SE #4, Atlanta, GA 30316ActiveMLS ID #10686283, Chuck D Smith, Keller Williams Realty. GAMLS
- $635,0002 bd2 ba1.4k sqft170 Boulevard Se #E223, Atlanta, GA 30312ActiveMLS ID #10803212, Armando Morales, Engel & V?lkers Atlanta. GAMLS
- $450,0002 bd2 ba1.2k sqft878 Peachtree St NE APT 729, Atlanta, GA 30309ActiveMLS ID #10738411, Janette Rutherford, Lokation Real Estate LLC. GAMLS
- $520,0002 bd2 ba1.7k sqft572 Edgewood Ave NE Unit 308, Atlanta, GA 30312ActiveMLS ID #10727608, Patter Byrne, Keller Williams Realty. GAMLS
- $350,0001 bd1 ba1k sqft170 Boulevard Se Unit 410H, Atlanta, GA 30312ActiveMLS ID #10806742, Angie Bertino, Bolst, Inc.. GAMLS
- $449,9002 bd3 ba1.4k sqft30 5th St NE Unit 1004, Atlanta, GA 30308ActiveMLS ID #10773587, Blair Rozelle, Atlanta Communities. GAMLS
- $365,0001 bd1 ba1k sqft170 Boulevard Ave SE #H-226, Atlanta, GA 30312For SaleMLS ID #7731921, Sandy Carter, Don Carter Realty Company, Inc.. FMLS GA
- $449,9001 bd2 ba1.1k sqft400 Village Pkwy NE APT 143, Atlanta, GA 30306ActiveMLS ID #10803612, Ian Oliver, Engel & V?lkers Atlanta. GAMLS
- $450,0002 bd2 ba1.3k sqft805 Peachtree St NE Unit 411, Atlanta, GA 30308For SaleMLS ID #7733643, Shannon L Williams, Keller Williams Realty Intown ATL. FMLS GA
- $419,9002 bd2 ba1.2k sqft33 Ponce De Leon Ave NE APT 203, Atlanta, GA 30308For SaleMLS ID #7702406, AMY HAAS, Dunwoody Brokers, LLC.. FMLS GA
- $415,0001 bd1 ba1.1k sqft174 Chester Ave SE Unit 128, Atlanta, GA 30316ActiveMLS ID #10806327, The Anderson Group, Keller Williams Realty. GAMLS
- $435,0002 bd2 ba1.3k sqft805 Peachtree St NE Unit 308, Atlanta, GA 30308ActiveMLS ID #10774417, ASRE Real Estate, BHHS Georgia Properties. GAMLS
- $349,0002 bd1 ba1k sqft480 John Wesley Dobbs Ave NE Unit 324, Atlanta, GA 30312For SaleMLS ID #7782429, Courtney Benjamin, Compass. FMLS GA
- $423,0002 bd2 ba1.3k sqft195 Arizona Ave NE Unit 107, Atlanta, GA 30307ActiveMLS ID #10787106, Ashley Wood, Virtual Properties Realty.com. GAMLS
- $355,0002 bd1 ba1k sqft480 John Wesley Dobbs Ave NE Unit 423, Atlanta, GA 30312For SaleMLS ID #7729295, Kyle Jackson, Compass. FMLS GA
- $479,0002 bd2 ba1.1k sqft660 Glen Iris Dr NE APT 305, Atlanta, GA 30308For SaleMLS ID #7789730, Marta Haviv, HomeSmart. FMLS GA
