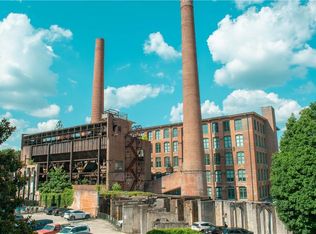
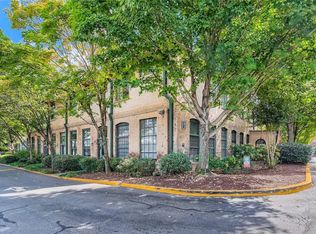
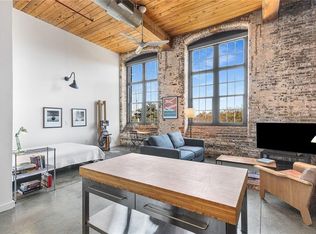
Life at The Stacks is about more than the loft itself. It's about morning walks on the BeltLine, afternoons by the pool, impromptu conversations with neighbors, and coming home to a community that feels connected, creative, and distinctly Atlanta. Located within one of the city's most iconic residential communities, this historic loft blends industrial character, modern comfort, and a lifestyle that is difficult to find anywhere else in Atlanta. Originally part of the Fulton Cotton Mill, The Stacks has evolved into a vibrant neighborhood destination where history, architecture, and community come together in a way that feels uniquely Atlanta. Inside, soaring ceilings, exposed brick walls, oversized factory windows, and abundant natural light create a space that feels both dramatic and inviting. The open layout was designed for the way people live today, with room to entertain friends, host dinner parties, work from home, or simply enjoy a quiet evening by the fireplace. Distinct living, dining, and lounge spaces flow effortlessly together, creating a home that feels both expansive and comfortable. The primary suite overlooks the living space below, offering the quintessential loft experience. Complete with a custom walk in closet and ensuite bath with dual vanities, it serves as a private retreat within the home. The spacious secondary bedroom offers incredible flexibility, making it equally suited for overnight guests, a dedicated home office, creative studio, or fitness space. Paired with a beautifully renovated secondary bath, it creates a comfortable and private space that easily adapts to your lifestyle. Life at The Stacks extends well beyond your front door. Spend summer afternoons at the resort style pool, gather with neighbors in the beautifully maintained courtyards, enjoy sunset views from the rooftop terraces, or take advantage of the fitness center, dog parks, grilling areas, and community gathering spaces. Two reserved parking spaces just steps from the entrance to the building, ample guest parking, and 24 hour security add a level of convenience rarely found in intown living. Outside the gates, Cabbagetown becomes an extension of home. Colorful murals, tree lined streets, neighborhood festivals, local restaurants, and direct BeltLine access create a lifestyle that draws people to this neighborhood year after year. Walk to Carroll Street Cafe for a leisurely breakfast, meet friends for dinner and drinks at Breaker Breaker, settle in for a game of Mahjong at JenChan's, or hop on the BeltLine for an afternoon bike ride through some of Atlanta's most beloved neighborhoods. Reynoldstown, Inman Park, Grant Park, and MARTA are all within easy reach, making it easy to stay connected to everything that makes intown Atlanta special. Rich in history, surrounded by community, and full of character, this is more than a loft. It's an opportunity to be part of one of Atlanta's most beloved neighborhoods and experience a lifestyle where architecture, connection, and convenience come together in a way that feels uniquely Atlanta.
Closed
Zillow last checked:
Listing updated:
Bought with:
Franklin Nerestil, 442558
Keller Williams Realty Intown ATL
Source: FMLS GA,MLS#: 7790560
Price history
| Date | Event | Price |
|---|---|---|
| 10/16/2026 | Sold | $525,000$285/sqft |
Source:  FMLS GA #7790560 Report a problem FMLS GA #7790560 Report a problem | ||
| 7/20/2026 | Pending sale | $525,000$285/sqft |
Source: FMLS GA #7790560 Report a problem | ||
| 6/18/2026 | Listed for sale | $525,000-12.3%$285/sqft |
Source: FMLS GA #7790560 Report a problem | ||
| 11/2/2025 | Listing removed | $598,500$325/sqft |
Source: FMLS GA #7599035 Report a problem | ||
| 10/20/2025 | Price change | $598,500-0.1%$325/sqft |
Source: FMLS GA #7599035 Report a problem | ||
| 9/26/2025 | Price change | $599,000-1%$325/sqft |
Source: FMLS GA #7599035 Report a problem | ||
| 7/14/2025 | Price change | $605,000-2.4%$329/sqft |
Source: FMLS GA #7599035 Report a problem | ||
| 6/18/2025 | Listed for sale | $620,000+0.8%$337/sqft |
Source: FMLS GA #7599035 Report a problem | ||
| 9/23/2022 | Sold | $615,000+1.7%$334/sqft |
Source: FMLS GA #7097905 Report a problem | ||
| 8/20/2022 | Pending sale | $605,000$329/sqft |
Source: FMLS GA #7097905 Report a problem | ||
| 8/14/2022 | Contingent | $605,000$329/sqft |
Source: FMLS GA #7097905 Report a problem | ||
| 8/11/2022 | Listed for sale | $605,000+25.4%$329/sqft |
Source: FMLS GA #7097905 Report a problem | ||
| 3/3/2020 | Sold | $482,400+23.7%$262/sqft |
Source: Public Record Report a problem | ||
| 12/12/2016 | Sold | $390,000$212/sqft |
Source: Public Record Report a problem | ||
Nearby homes

Get a cash offer in 3 minutes
Find out how much your home could sell for in as little as 3 minutes with a no-obligation cash offer.
Estimated market value
$508,900
