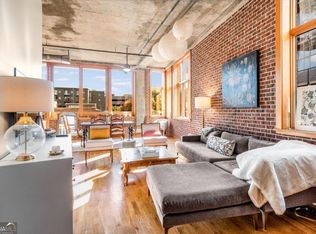
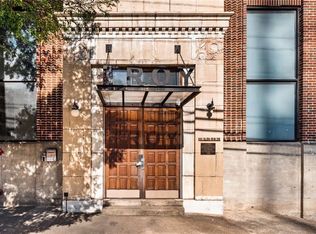
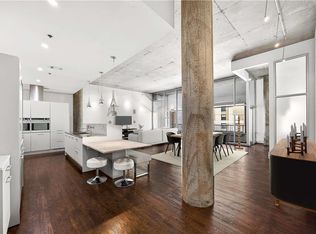
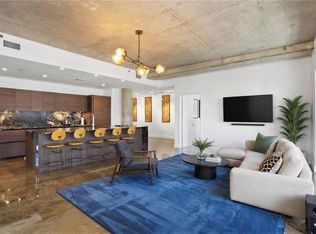
Industrial Loft with Rare Live/Work Flexibility Across from Ponce City Market! Experience the ultimate Midtown lifestyle-where your home doubles as your office, creative studio, or private retreat. Just steps from Ponce City Market and the Beltline, this one-of-a-kind loft blends industrial character with unmatched functionality and a location that's second to none. Property Highlights: Soaring 13-16 ft ceilings, exposed brick, and ductwork create true industrial style. Prime walkability: Across from Ponce City Market, just steps to restaurants, shops, gyms, and the Beltline. The HOA covers gas, water, and blazing-fast 2 Gig Google Fiber (you only pay electricity.) Three gated parking spaces, a saltwater pool, a dog park, and a smoke-free community. Main-level primary suite with a spa-inspired bath featuring Carrera marble, steam shower, soaking tub, and large walk-in closet. Updated kitchen with stainless appliances and a large island-perfect for entertaining! Spacious secondary bedroom with a modern, updated full bath. Flexible Lower Level - Mixed-Use Opportunity! The lower level is designed for true flexibility and has commercial potential. With its own entrance, a wet bar with built-in espresso machine, and a pocket door for complete separation, this space is ideal for: A home-based business or private office. A creative studio, lounge, or rec room. A guest suite or short-term rental opportunity. Additional storage under the spiral staircase ensures functionality meets style. Why It's Special: This loft isn't just a home-it's a lifestyle and an opportunity. Whether you're a business owner, creative, or remote professional, this property delivers space to live, work, and play in the heart of Atlanta. Don't miss the chance to own one of Midtown's rarest live/work lofts with unbeatable location and design.
Active
$850,000
660 Glen Iris Dr NE #206 & 109, Atlanta, GA 30308
3beds
1,949sqft
:
Get pre-qualified$7,117/mo
Condominium, Mid Rise
Built in 2000
-- sqft lot
$817,800 Zestimate®
$436/sqft
$991/mo HOA
What's special
Exposed brickMain-level primary suiteUpdated kitchenDog parkLarge island-perfect for entertainingCarrera marbleSaltwater pool
- 172 days |
- 393 |
- 14 |
Zillow last checked:
Listing updated:
Listed by:
Christine Boldt 678-665-9448,
Keller Williams Realty Atl. Partners
Source: GAMLS,MLS#: 10686065
Facts & features
Interior
Bedrooms & bathrooms
- Bedrooms: 3
- Bathrooms: 3
- Full bathrooms: 2
- 1/2 bathrooms: 1
- Main level bathrooms: 2
- Main level bedrooms: 2
Rooms
- Room types: Bonus Room, Foyer, Great Room, Office
Kitchen
- Features: Breakfast Area, Second Kitchen, Solid Surface Counters
Heating
- Central, Electric
Cooling
- Central Air, Electric
Appliances
- Included: Dishwasher, Disposal, Dryer, Microwave, Refrigerator, Washer
- Laundry: In Hall
Features
- Double Vanity, High Ceilings, Master On Main Level, Roommate Plan, Walk-In Closet(s)
- Flooring: Hardwood, Tile
- Basement: None
- Has fireplace: No
- Common walls with other units/homes: 1 Common Wall,End Unit
Interior area
- Total structure area: 1,949
- Total interior livable area: 1,949 sqft
- Finished area above ground: 1,949
- Finished area below ground: 0
Property
Parking
- Total spaces: 3
- Parking features: Assigned
Accessibility
- Accessibility features: Accessible Entrance, Accessible Full Bath, Accessible Kitchen
Features
- Levels: Two
- Stories: 2
- Exterior features: Other
- Has view: Yes
- View description: City
- Waterfront features: No Dock Or Boathouse
- Body of water: None
Lot
- Size: 1,350 Square Feet
- Features: Level
Details
- Parcel number: 14 004800340278
- Special conditions: Agent/Seller Relationship
Construction
Type & style
- Home type: Condo
- Architectural style: Brick 4 Side,Contemporary
- Property subtype: Condominium, Mid Rise
- Attached to another structure: Yes
Materials
- Concrete
- Foundation: Slab
- Roof: Composition
Condition
- Resale
- New construction: No
- Year built: 2000
Utilities & green energy
- Sewer: Public Sewer
- Water: Public
- Utilities for property: Cable Available, Electricity Available, High Speed Internet, Natural Gas Available, Phone Available, Sewer Available, Water Available
Green energy
- Energy efficient items: Appliances, Doors, Thermostat
- Water conservation: Low-Flow Fixtures
Community & HOA
Community
- Features: Gated, Pool, Sidewalks, Street Lights, Near Public Transport, Walk To Schools, Near Shopping
- Security: Fire Sprinkler System, Gated Community, Key Card Entry, Security System, Smoke Detector(s)
- Subdivision: Glen Iris Lofts
HOA
- Has HOA: Yes
- Services included: Insurance, Maintenance Structure, Maintenance Grounds, Pest Control, Reserve Fund, Sewer, Swimming, Trash, Water
- HOA fee: $11,892 annually
Location
- Region: Atlanta
Financial & listing details
- Price per square foot: $436/sqft
- Annual tax amount: $10,103
- Date on market: 2/5/2026
- Cumulative days on market: 172 days
- Listing agreement: Exclusive Right To Sell
- Electric utility on property: Yes
Estimated market value
$817,800
$777,000 - $859,000
$3,900/mo
Price history
| Date | Event | Price |
|---|---|---|
| 2/5/2026 | Listed for sale | $850,000-5%$436/sqft |
Source:  FMLS GA #7715051 Report a problem FMLS GA #7715051 Report a problem | ||
| 1/31/2026 | Listing removed | $894,900$459/sqft |
Source:  GAMLS #10518995 Report a problem GAMLS #10518995 Report a problem | ||
| 10/30/2025 | Price change | $894,900-0.6%$459/sqft |
Source: GAMLS #10518995 Report a problem | ||
| 10/1/2025 | Price change | $900,000-5.3%$462/sqft |
Source: GAMLS #10518995 Report a problem | ||
| 7/23/2025 | Price change | $950,000-2.6%$487/sqft |
Source: GAMLS #10518995 Report a problem | ||
| 6/26/2025 | Price change | $975,000-2.5%$500/sqft |
Source: GAMLS #10518995 Report a problem | ||
| 5/9/2025 | Listed for sale | $1,000,000+56.3%$513/sqft |
Source: GAMLS #10518995 Report a problem | ||
| 2/12/2021 | Sold | $640,000$328/sqft |
Source:  GAMLS #8915914 Report a problem GAMLS #8915914 Report a problem | ||
Public tax history
Tax history is unavailable.
Monthly payment
Est. payment
Payment breakdown
Explore the cost of this home by adjusting the details. Changes won't be saved.Climate risks
Neighborhood: Old Fourth Ward
Nearby schools
GreatSchools rating
- 5/10Hope Hill Elementary SchoolGrades: PK-5Distance: 1.1 mi
- 9/10David T Howard Middle SchoolGrades: 6-8Distance: 0.9 mi
- 9/10Midtown High SchoolGrades: 9-12Distance: 0.6 mi
Schools provided by the listing agent
- Elementary: Hope Hill
- Middle: David T Howard
- High: Grady
Source: GAMLS. This data may not be complete. We recommend contacting the local school district to confirm school assignments for this home.
- $399,0001 bd1 ba1k sqft660 Glen Iris Dr NE APT 207, Atlanta, GA 30308Sold

- $400,0001 bd1 ba1k sqft660 Glen Iris Dr NE APT 301, Atlanta, GA 30308Sold
- $574,9992 bd2 ba1.3k sqft650 Glen Iris Dr NE APT 10, Atlanta, GA 30308Sold
- $399,9001 bd2 ba931 sqft650 Glen Iris Dr NE APT 35, Atlanta, GA 30308Sold
- $403,1002 bd2 ba1k sqft650 Glen Iris Dr NE APT 32, Atlanta, GA 30308Off Market
- $325,0001 bd1 ba1k sqft650 Glen Iris Dr NE APT 20, Atlanta, GA 30308Off Market
- $337,0001 bd1 ba900 sqft650 Glen Iris Dr NE, Atlanta, GA 30308Off Market
- $301,8001 bd1 ba698 sqft650 Glen Iris Dr NE APT 18, Atlanta, GA 30308Off Market
A local agent can set up tours, give advice and negotiate with sellers.
Similar homes
- $850,0002 bd3 ba2k sqft845 Spring St NW #Penthouse 5, Atlanta, GA 30308For Sale
 MLS ID #7718910, Carson Cowan, Atlanta Fine Homes Sotheby's International. FMLS GA
 - $900,0003 bd3 ba2.4k sqft850 Piedmont Ave NE Unit 3318, Atlanta, GA 30308Active

 MLS ID #10788734, Shaka Walker, Compass. GAMLS
 - $869,0002 bd3 ba2.1k sqft845 Spring St NW Unit 502, Atlanta, GA 30308For Sale
 MLS ID #7771353, Matthew Biggers, Compass. FMLS GA
 - $759,9002 bd3 ba1.8k sqft45 Ivan Allen Jr Blvd NW Unit 1901, Atlanta, GA 30308Active
 MLS ID #10793077, Anthony Williams, Keller Williams Realty. GAMLS
 - $879,9002 bd3 ba1.7k sqft222 12th St NE Unit 1503, Atlanta, GA 30309For SaleMLS ID #7792168, ADAM ELLIS, Atlanta Fine Homes Sotheby's International. FMLS GA
- $875,0002 bd2 ba1.3k sqft1080 Peachtree St NE Unit 1410, Atlanta, GA 30309ActiveMLS ID #10799329, Maried Rios Crespo, Compass. GAMLS
- $674,9002 bd2 ba1.3k sqft775 Juniper St #322, Atlanta, GA 30308ActiveMLS ID #10726175, Nat Milburn, Engel & V?lkers Atlanta. GAMLS
- $699,0002 bd2 ba1.4k sqft775 Juniper St NE #617, Atlanta, GA 30308For SaleMLS ID #7718140, Tristain Yankosky O'Donnell, Engel & Volkers Atlanta. FMLS GA
- $479,0002 bd2 ba1.1k sqft660 Glen Iris Dr NE APT 305, Atlanta, GA 30308For SaleMLS ID #7789730, Marta Haviv, HomeSmart. FMLS GA
- $565,8502 bd2 ba1.2k sqft855 Peachtree St NE Unit 1513, Atlanta, GA 30308ActiveMLS ID #10803254, Zac Pasmanick, RE/MAX Metro Atlanta Cityside. GAMLS
- $809,0002 bd2 ba1k sqft567 Ponce De Leon Ave #502, Atlanta, GA 30308ActiveMLS ID #10677980, Adrianna Angelone, Compass. GAMLS
- $950,0002 bd2 ba1.6k sqft1080 Peachtree St NE Unit 405, Atlanta, GA 30309For SaleMLS ID #7803257, JARED SAPP, Atlanta Fine Homes Sotheby's International. FMLS GA
- $585,0002 bd2 ba1.4k sqft805 Peachtree St NE Unit 521, Atlanta, GA 30308ActiveMLS ID #10779425, Shaka Walker, Compass. GAMLS
- $824,5001 bd2 ba2.4k sqft905 Juniper St NE Suite 110, Atlanta, GA 30309For SaleMLS ID #7545809, Tom Ellicott, Wynd Realty, LLC. FMLS GA
- $770,0002 bd3 ba1.5k sqft1080 Peachtree St NE #703, Atlanta, GA 30309ActiveMLS ID #10683177, Pam Yarbrough, Harry Norman Realtors. GAMLS
- $525,0002 bd3 ba1.4k sqft145 15th St NE APT 208, Atlanta, GA 30309ActiveMLS ID #10808095, Mark Spain, Mark Spain Real Estate. GAMLS
- $695,0002 bd2 ba2.3k sqft1933 McLendon Ave NE #B, Atlanta, GA 30307ActiveMLS ID #10807805, Alan Robbins, Keller Williams Realty. GAMLS
- from $764,9002 bd2 ba1.4k sqftB1 Loft Plan, J5 Midtown, Atlanta, GA 30308New ConstructionEngel & Völkers Atlanta
- $899,9993 bd3 ba2.1k sqft3481 Lakeside Dr NE APT P206, Atlanta, GA 30326ActiveMLS ID #10740521, Victoria Vasquez, Coldwell Banker Realty. GAMLS
- $564,0002 bd2 ba1.5k sqft850 Piedmont Ave NW #1607, Atlanta, GA 30308For SaleMLS ID #7763544, Chance Gaither, Atlanta Fine Homes Sotheby's International. FMLS GA
