The Troy-Peerless building was designed in 1929 by architect Isaac Moscowitz as a commercial laundry, added to the National Register of Historic Places in 1999, and converted to 32 private lofts in 2007. Unit 18 is a 698 square foot one bedroom, one bath loft where that history is left visible rather than covered over. Original steel-sash industrial windows run floor to ceiling, exposed concrete columns and ceiling formwork are preserved in their original patina, and conduit and sprinkler lines are left exposed overhead. Wide-plank white oak floors run throughout. The open plan holds kitchen, living, and sleeping in one continuous volume, with the bed set on a raised platform behind full-height custom millwork. The kitchen centers on a marble waterfall island seating four, with full-slab marble backsplash, induction cooktop, separate wall oven, and floor-to-ceiling flat-panel cabinetry with brass hardware. A custom built-in wardrobe with birch interior, hanging rod, adjustable shelving, and integrated drawers takes the place of a standard closet. The bath is finished in vertical stacked tile with a frameless glass shower, brass fixtures, and a marble vanity with integrated stone trough sink. An assigned parking space and a private storage unit convey, and the HOA covers ground maintenance, common area utilities and maintenance, and trash pickup. Everything Old Fourth Ward is known for sits within 0.3 mi: Ruby Chow's (0.1 mi), Ponce City Market (0.2 mi), Spiller Park Coffee (0.2 mi), The Forum Athletic Club (0.2 mi), Whole Foods (0.3 mi), Kroger (0.3 mi), Historic Fourth Ward Park (0.3 mi), and BeltLine Eastside Trail access (0.3 mi). Trader Joe's is 0.6 mi, Piedmont Park 0.9 mi, Krog Street Market 1.2 mi, and North Avenue MARTA 1.2 mi.
Active
$375,000
650 Glen Iris Dr NE APT 18, Atlanta, GA 30308
1beds
--sqft
:
Get pre-qualified$3,033/mo
Condominium, High Rise
Built in 1920
-- sqft lot
$366,800 Zestimate®
$--/sqft
$304/mo HOA
What's special
Full-slab marble backsplashSeparate wall ovenInduction cooktop
- 13 days |
- 490 |
- 48 |
Zillow last checked:
Listing updated:
Listed by:
Valerie Gonzalez 678-249-0839,
Keller Williams Realty
Source: GAMLS,MLS#: 10815988
Facts & features
Interior
Bedrooms & bathrooms
- Bedrooms: 1
- Bathrooms: 1
- Full bathrooms: 1
- Main level bathrooms: 1
- Main level bedrooms: 1
Rooms
- Room types: Laundry, Other
Kitchen
- Features: Breakfast Bar
Heating
- Central
Cooling
- Central Air
Appliances
- Included: Dishwasher, Dryer, Refrigerator, Washer
- Laundry: Other
Features
- Other
- Flooring: Vinyl
- Basement: None
- Has fireplace: No
- Common walls with other units/homes: 2+ Common Walls
Interior area
- Total structure area: 0
- Finished area above ground: 0
- Finished area below ground: 0
Property
Parking
- Total spaces: 1
- Parking features: Assigned
Accessibility
- Accessibility features: Accessible Entrance
Features
- Levels: One
- Stories: 1
- Has view: Yes
- View description: City
- Body of water: None
Lot
- Size: 696 Square Feet
- Features: Other
Details
- Parcel number: 14 004800121884
Construction
Type & style
- Home type: Condo
- Architectural style: Other
- Property subtype: Condominium, High Rise
- Attached to another structure: Yes
Materials
- Other
- Roof: Composition
Condition
- Updated/Remodeled
- New construction: No
- Year built: 1920
Utilities & green energy
- Sewer: Public Sewer
- Water: Public
- Utilities for property: Electricity Available, Sewer Available, Water Available
Community & HOA
Community
- Features: None
- Subdivision: Troy-Peerless Lofts Condo
HOA
- Has HOA: Yes
- Services included: Other
- HOA fee: $3,648 annually
Location
- Region: Atlanta
Financial & listing details
- Tax assessed value: $293,500
- Annual tax amount: $4,803
- Date on market: 7/30/2026
- Cumulative days on market: 13 days
- Listing agreement: Exclusive Right To Sell
- Electric utility on property: Yes
Estimated market value
$366,800
$348,000 - $385,000
$2,179/mo
Price history
| Date | Event | Price |
|---|---|---|
| 7/30/2026 | Listed for sale | $375,000-2.6% |
Source:  FMLS GA #7805091 Report a problem FMLS GA #7805091 Report a problem | ||
| 11/6/2024 | Listing removed | $2,700-6.9% |
Source: Zillow Rentals Report a problem | ||
| 10/19/2024 | Listed for rent | $2,900-28.8% |
Source: Zillow Rentals Report a problem | ||
| 10/15/2024 | Listing removed | $385,000 |
Source: FMLS GA #7419146 Report a problem | ||
| 8/28/2024 | Price change | $385,000-3.8% |
Source:  GAMLS #10339258 Report a problem GAMLS #10339258 Report a problem | ||
| 8/19/2024 | Listing removed | -- |
Source: FMLS GA #7278369 Report a problem | ||
| 8/2/2024 | Price change | $400,000-4.8% |
Source: GAMLS #10339258 Report a problem | ||
| 7/27/2024 | Listed for rent | $4,075 |
Source: FMLS GA #7278369 Report a problem | ||
| 7/11/2024 | Listed for sale | $420,000+29.2% |
Source: FMLS GA #7419146 Report a problem | ||
| 6/30/2024 | Listing removed | -- |
Source: FMLS GA #7278369 Report a problem | ||
| 6/23/2024 | Listed for rent | $4,075 |
Source: FMLS GA #7278369 Report a problem | ||
| 6/22/2024 | Listing removed | -- |
Source: Zillow Rentals Report a problem | ||
| 4/20/2024 | Listed for rent | $4,075+16.4% |
Source: Zillow Rentals Report a problem | ||
| 2/2/2024 | Listing removed | -- |
Source: FMLS GA #7278369 Report a problem | ||
| 1/6/2024 | Listed for rent | $3,500-9.1% |
Source: FMLS GA #7278369 Report a problem | ||
| 1/5/2024 | Listing removed | -- |
Source: Zillow Rentals Report a problem | ||
| 12/15/2023 | Price change | $3,850+0.7% |
Source: Zillow Rentals Report a problem | ||
| 11/24/2023 | Listed for rent | $3,825-0.6% |
Source: FMLS GA #7278369 Report a problem | ||
| 11/24/2023 | Listing removed | -- |
Source: Zillow Rentals Report a problem | ||
| 11/3/2023 | Price change | $3,850+0.7% |
Source: Zillow Rentals Report a problem | ||
| 11/1/2023 | Price change | $3,825-15.2% |
Source: FMLS GA #7278369 Report a problem | ||
| 10/10/2023 | Price change | $4,510+10% |
Source: FMLS GA #7278369 Report a problem | ||
| 9/20/2023 | Listed for rent | $4,100+2.5% |
Source: FMLS GA #7278369 Report a problem | ||
| 8/30/2023 | Listing removed | -- |
Source: Zillow Rentals Report a problem | ||
| 8/9/2023 | Listed for rent | $4,000 |
Source: Zillow Rentals Report a problem | ||
| 1/8/2021 | Sold | $325,000+42.6% |
Source: Public Record Report a problem | ||
| 11/14/2019 | Sold | $227,950 |
Source:  FMLS GA #6598215 Report a problem FMLS GA #6598215 Report a problem | ||
Public tax history
| Year | Property taxes | Tax assessment |
|---|---|---|
| 2025 | $4,803 -6.1% | $117,400 -6% |
| 2024 | $5,113 +36.8% | $124,880 +6.6% |
| 2023 | $3,737 -13.2% | $117,160 +10.1% |
| 2022 | $4,308 +2.9% | $106,440 +3% |
| 2021 | $4,186 +10.9% | $103,320 +13.3% |
| 2020 | $3,774 +3.7% | $91,160 -9.1% |
| 2019 | $3,641 | $100,320 +15.3% |
| 2018 | $3,641 | $87,000 +97.4% |
| 2017 | $3,641 +87.4% | $44,080 +31.5% |
| 2016 | $1,943 +89% | $33,530 +46% |
| 2015 | $1,028 -1.3% | $22,970 |
| 2014 | $1,041 +2.8% | $22,970 |
| 2013 | $1,013 -0.7% | $22,970 |
| 2012 | $1,021 | $22,970 |
| 2011 | -- | $22,970 |
| 2010 | $34 -4.8% | $22,970 |
| 2009 | $36 | $22,970 |
Find assessor info on the county website
Monthly payment
Est. payment
Payment breakdown
Explore the cost of this home by adjusting the details. Changes won't be saved.Climate risks
Neighborhood: Old Fourth Ward
Nearby schools
GreatSchools rating
- 5/10Hope Hill Elementary SchoolGrades: PK-5Distance: 1.1 mi
- 9/10David T Howard Middle SchoolGrades: 6-8Distance: 0.9 mi
- 9/10Midtown High SchoolGrades: 9-12Distance: 0.6 mi
Schools provided by the listing agent
- Elementary: Hope Hill
- Middle: David T Howard
- High: Grady
Source: GAMLS. This data may not be complete. We recommend contacting the local school district to confirm school assignments for this home.
- $378,7501 bd1 ba944 sqft650 Glen Iris Dr NE APT 27, Atlanta, GA 30308Sold
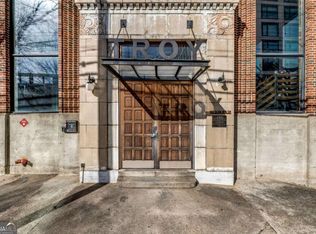
- $406,6002 bd2 ba1k sqft650 Glen Iris Dr NE APT 23, Atlanta, GA 30308Off Market
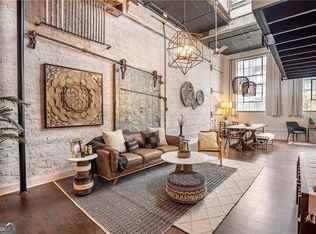
- $399,9001 bd1 ba910 sqft650 Glen Iris Dr NE APT 12, Atlanta, GA 30308Sold
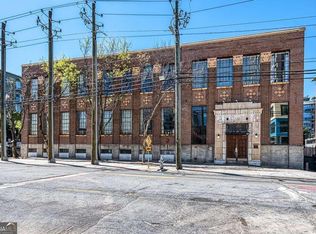
- $2,9991 bd1 ba1k sqft650 Glen Iris Dr NE APT 1, Atlanta, GA 30308For Rent
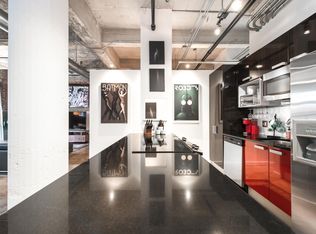
- $342,1001 bd1 ba954 sqft650 Glen Iris Dr NE APT 14, Atlanta, GA 30308Off Market
- $367,4001 bd1 ba1.1k sqft650 Glen Iris Dr NE APT 35, Atlanta, GA 30308Off Market
- $4,5002 bd2 ba1.5k sqft650 Glen Iris Dr NE APT 3, Atlanta, GA 30308For Rent
- $520,3002 bd2 ba1.5k sqft650 Glen Iris Dr NE APT 6, Atlanta, GA 30308Off Market
A local agent can set up tours, give advice and negotiate with sellers.
Similar homes
- $425,0001 bd1 ba914 sqft171 6th St NE APT 10, Atlanta, GA 30308Active

 MLS ID #10804619, Alex Tucker, Keller Williams Realty. GAMLS
 - $375,0002 bd2 ba1.3k sqft195 Arizona Ave #121, Atlanta, GA 30307Active
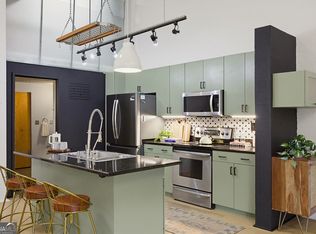 MLS ID #10810754, Curtis Kelliher, Ansley RE | Christie's Int'l RE. GAMLS
 - $409,9001 bd1 ba630 sqft567 Ponce De Leon Ave #319, Atlanta, GA 30308New Construction

 MLS ID #7809159, Adrianna Angelone, Compass. FMLS GA
 - $359,9002 bd2 ba1.1k sqft800 Peachtree St NE APT 1319, Atlanta, GA 30308Active
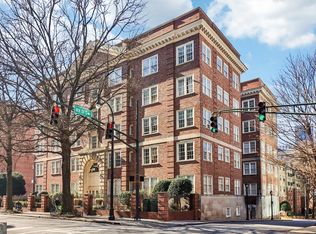 MLS ID #10582713, Mark Kercher, Ansley RE | Christie's Int'l RE. GAMLS
 - $399,9002 bd1 ba861 sqft855 Peachtree St NE Unit 2210, Atlanta, GA 30308ActiveMLS ID #10762508, Eric Simeone, Coldwell Banker Realty. GAMLS
- $489,9002 bd2 ba-- sqft620 Glen Iris Dr NE Unit 106, Atlanta, GA 30308ActiveMLS ID #10780981, Thompson Hatfield, Atlanta Communities. GAMLS
- $325,0002 bd2 ba1.2k sqft620 Peachtree St NE APT 1505, Atlanta, GA 30308ActiveMLS ID #10733902, Allise Raad, Harry Norman Realtors. GAMLS
- $364,7002 bd1 ba926 sqft923 Peachtree St NE Unit 1221, Atlanta, GA 30309For SaleMLS ID #7783990, Amber Rogers, HomeSmart. FMLS GA
- $439,9001 bd1 ba630 sqft567 Ponce De Leon Ave #605, Atlanta, GA 30308ActiveMLS ID #10814292, Adrianna Angelone, Compass. GAMLS
- $219,0001 bd1 ba-- sqft800 Peachtree St NE APT 1102, Atlanta, GA 30308ActiveMLS ID #10820323, Zac Pasmanick, RE/MAX Metro Atlanta Cityside. GAMLS
- $300,0001 bd1 ba775 sqft800 Peachtree St NE APT 1413, Atlanta, GA 30308ActiveMLS ID #10782822, Skylar Brillante, Harry Norman Realtors. GAMLS
- $370,0002 bd2 ba1.2k sqft3481 Lakeside Dr NE APT 1702, Atlanta, GA 30326ActiveMLS ID #10821981, John A Bailey, John Bailey Realty, Inc.. GAMLS
- $379,0001 bd2 ba960 sqft560 Dutch Valley Rd NE APT 2407, Atlanta, GA 30324ActiveMLS ID #10786052, Brent Rittersdorf, High Caliber Realty. GAMLS
- $360,0001 bd1 ba875 sqft659 Auburn Ave NE APT 132, Atlanta, GA 30312ActiveMLS ID #10681470, Kimolyn Adams Howard, Coldwell Banker Realty. GAMLS
- $334,9001 bd1 ba700 sqft245 N Highland Ave NE APT 408, Atlanta, GA 30307ActiveMLS ID #10784324, Mark Shoda, HomeSmart. GAMLS
- $389,9991 bd1 ba897 sqft923 Peachtree St NE Unit 939, Atlanta, GA 30309ActiveMLS ID #10728029, Kirsten Conover, BHHS Georgia Properties. GAMLS
- $349,9001 bd1 ba768 sqft923 Peachtree St NE Unit 1824, Atlanta, GA 30309For SaleMLS ID #7782986, Todd Hale, Ansley Real Estate. FMLS GA
- $349,9001 bd1 ba768 sqft933 Peachtree St NE #1824, Atlanta, GA 30309ActiveMLS ID #10779314, Todd Hale, Ansley RE|Christie's Int'l RE. GAMLS
- $299,9001 bd1 ba882 sqft33 Ponce De Leon Ave NE APT 206, Atlanta, GA 30308ActiveMLS ID #10735556, John Rodriguez Jr., HomeSmart. GAMLS
- $360,0001 bd1 ba960 sqft480 John Wesley Dobbs Ave NE Unit 609, Atlanta, GA 30312For SaleMLS ID #7737093, Kyle Jackson, Compass. FMLS GA
