An extraordinary architectural offering at Copenhill Lofts, one of Atlanta’s most distinctive boutique residential communities. Originally conceived as two separate residences and thoughtfully combined into one exceptional home, this remarkable two-story loft showcases the architectural vision of Dennis Hertlein of Choate + Hertlein Architects, with interiors by Knox Clayton. Dramatic two-story walls of glass frame breathtaking views of the Atlanta skyline, filling the interiors with natural light and creating an unforgettable setting for sophisticated intown living. A gracious entry foyer opens to beautifully proportioned living and dining spaces, where soaring ceilings and an expansive, open floor plan provide the perfect backdrop for elegant entertaining. The main level includes a private guest suite with its own en suite bath, while the entire upper level is dedicated to a luxurious primary retreat. The spacious bedroom enjoys sweeping skyline views, complemented by generous walk-in closets and an oversized primary bath featuring a spectacular shower overlooking the city. An award-winning architectural landmark, Copenhill Lofts offers an intimate residential setting with beautifully landscaped grounds and an exceptional location along the Atlanta BeltLine. Moments from Ponce City Market, Historic Fourth Ward Park, Inman Park and some of Atlanta’s finest dining and shopping, this one-of-a-kind residence combines architectural distinction, remarkable scale and an extraordinary urban lifestyle.
Active
$950,000
850 Ralph McGill Blvd NE APT 23, Atlanta, GA 30306
2beds
2,684sqft
Condominium, Residential
Built in 2000
-- sqft lot
$929,500 Zestimate®
$354/sqft
$1,193/mo HOA
What's special
Soaring ceilingsTwo-story loftExpansive open floor planGracious entry foyerGenerous walk-in closetsLuxurious primary retreat
- 30 days
- 666
- 60
Zillow last checked:
Listing updated:
Listed by:
Ally and Seth Team,
Atlanta Fine Homes Sotheby's International 404-788-7943
Source: FMLS GA,MLS#: 7857770
Facts & features
Interior
Bedrooms & bathrooms
- Bedrooms: 2
- Bathrooms: 3
- Full bathrooms: 2
- 1/2 bathrooms: 1
- Main level bathrooms: 1
- Main level bedrooms: 1
Rooms
- Room types: Living Room
Primary bedroom
- Features: Oversized Master, Sitting Room
- Level: Oversized Master, Sitting Room
Bedroom
- Features: Oversized Master, Sitting Room
Primary bathroom
- Features: Double Vanity, Separate Tub/Shower, Soaking Tub
Dining room
- Features: Open Concept
Kitchen
- Features: Cabinets White, Stone Counters, View to Family Room
Heating
- Natural Gas
Cooling
- Central Air
Appliances
- Included: Dishwasher, Electric Range, Microwave, Refrigerator
- Laundry: In Hall
Features
- Entrance Foyer, High Ceilings 10 ft Main, Walk-In Closet(s)
- Flooring: Hardwood
- Windows: Insulated Windows
- Basement: None
- Number of fireplaces: 1
- Fireplace features: Living Room
- Common walls with other units/homes: 2+ Common Walls
Interior area
- Total structure area: 2,684
- Total interior livable area: 2,684 sqft
Video & virtual tour
Property
Parking
- Total spaces: 4
- Parking features: Assigned, Covered, Deeded
Accessibility
- Accessibility features: None
Features
- Levels: Two
- Stories: 2
- Patio & porch: Covered
- Exterior features: Courtyard, Storage
- Pool features: None
- Spa features: None
- Fencing: None
- Has view: Yes
- View description: City
- Waterfront features: None
- Body of water: None
Lot
- Size: 2,683 Square Feet
- Features: Landscaped, Level
Details
- Additional structures: None
- Parcel number: 14 001800130220
- Other equipment: None
- Horse amenities: None
Construction
Type & style
- Home type: Condo
- Architectural style: Contemporary
- Property subtype: Condominium, Residential
- Attached to another structure: Yes
Materials
- Frame
- Foundation: Slab
- Roof: Composition
Condition
- Resale
- New construction: No
- Year built: 2000
Utilities & green energy
- Electric: Other
- Sewer: Public Sewer
- Water: Public
- Utilities for property: Cable Available, Electricity Available, Natural Gas Available, Phone Available, Sewer Available, Water Available
Green energy
- Energy efficient items: None
- Energy generation: None
Community & HOA
Community
- Features: Homeowners Assoc, Near Beltline, Near Schools, Near Shopping, Park, Restaurant
- Security: Key Card Entry, Smoke Detector(s)
- Subdivision: Copenhill Lofts
HOA
- Has HOA: Yes
- Services included: Maintenance Grounds, Maintenance Structure, Trash
- HOA fee: $1,193 monthly
Location
- Region: Atlanta
Financial & listing details
- Price per square foot: $354/sqft
- Tax assessed value: $1,007,700
- Annual tax amount: $10,447
- Date on market: 10/23/2026
- Cumulative days on market: 30 days
- Ownership: Fee Simple
- Electric utility on property: Yes
- Road surface type: Paved
Estimated market value
$929,500
$883,000 - $976,000
$5,615/mo
Price history
| Date | Event | Price |
|---|---|---|
| 10/23/2026 | Listed for sale | $950,000+56.9%$354/sqft |
Source:  FMLS GA #7857770 Report a problem | ||
| 11/15/2000 | Sold | $605,400$226/sqft |
Source: Public Record Report a problem | ||
Public tax history
| Year | Property taxes | Tax assessment |
|---|---|---|
| 2025 | $10,447 +4.4% | $403,080 +7.5% |
| 2024 | $10,010 +24.6% | $375,080 |
| 2023 | $8,035 -6.1% | $375,080 +17% |
| 2022 | $8,559 +11.2% | $320,520 +12.9% |
| 2021 | $7,697 -33.8% | $284,000 +1.2% |
| 2020 | $11,620 +50.1% | $280,680 +9.6% |
| 2019 | $7,742 | $256,200 +9.7% |
| 2018 | $7,742 | $233,600 +72.2% |
| 2017 | $7,742 +66.3% | $135,680 |
| 2016 | $4,655 +19.2% | $135,680 +15.1% |
| 2015 | $3,904 +50.1% | $117,920 +36.7% |
| 2014 | $2,602 +2.7% | $86,280 |
| 2013 | $2,534 -10.7% | $86,280 -6.9% |
| 2012 | $2,839 | $92,720 |
| 2011 | -- | $92,720 -24.9% |
| 2010 | $4,227 | $123,520 |
| 2009 | -- | $123,520 |
| 2008 | -- | $123,520 |
| 2007 | $843 | $123,520 |
Find assessor info on the county website
Monthly payment
Est. payment
Payment breakdown
Explore the cost of this home by adjusting the details. Changes won't be saved.Climate risks
Neighborhood: Poncey-Highland
Nearby schools
Schools provided by the listing agent
- Elementary: Springdale Park
- Middle: David T Howard
- High: Midtown
Source: FMLS GA. This data may not be complete. We recommend contacting the local school district to confirm school assignments for this home.
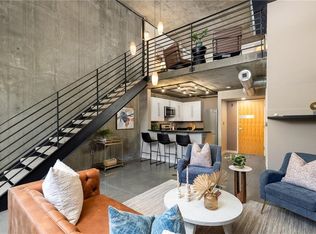
- $415,0001 bd2 ba982 sqft850 Ralph McGill Blvd NE APT 26, Atlanta, GA 30306Sold
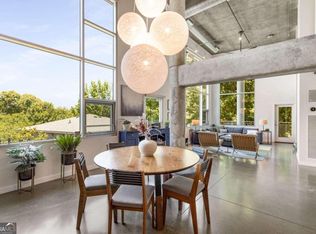
- $872,0002 bd3 ba2.1k sqft850 Ralph McGill Blvd NE APT 40, Atlanta, GA 30306Sold
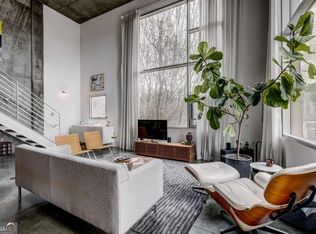
- $600,0002 bd2 ba1.4k sqft850 Ralph McGill Blvd NE APT 30, Atlanta, GA 30306Sold
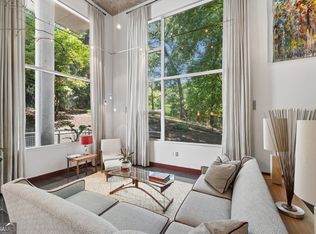
- $599,5002 bd2 ba1.4k sqft850 Ralph McGill Blvd NE APT 2, Atlanta, GA 30306For Sale
Similar homes
- $899,9005 bd3 ba2.5k sqft896 Saint Charles Ave NE, Atlanta, GA 30306Active
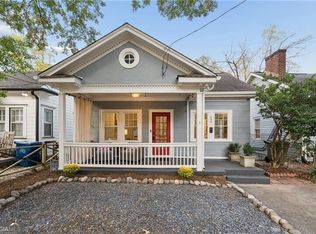
 MLS ID #10884860, Patrick Allos, Ansley RE|Christie's Int'l RE. GAMLS
- $899,0003 bd2 ba1.7k sqft973 Ralph McGill Blvd NE, Atlanta, GA 30306Active Under Contract
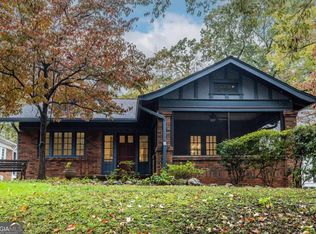 MLS ID #10885375, Cherie King, Atlanta Intown Dwellings Inc. GAMLS
- $750,0002 bd3 ba1.6k sqft1200 Ponce De Leon Ave NE Unit A1, Atlanta, GA 30306Active
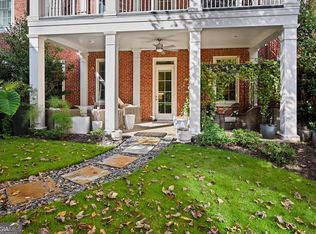 MLS ID #10894349, Mary Hallenberg, Harry Norman Realtors. GAMLS
- $950,0003 bd3 ba2.2k sqft285 Alaska Ave NE, Atlanta, GA 30312Active
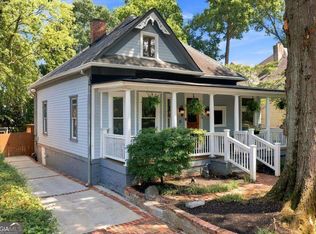 MLS ID #10884089, Hal Freeman, Compass. GAMLS
- $925,0002 bd2 ba1.7k sqft918 Highland Vw NE, Atlanta, GA 30306For Sale
 MLS ID #7859178, ROBERT PETERSON, Dorsey Alston Realtors. FMLS GA
- $899,0002 bd2 ba1.8k sqft957 Saint Charles Ave NE, Atlanta, GA 30306ActiveMLS ID #10856698, Katherine Decker, HomeSmart. GAMLS
- $985,0004 bd2 ba2.8k sqft335 4th St NE, Atlanta, GA 30308ActiveMLS ID #10891123, Jocelynn Vitar, eXp Realty. GAMLS
- $950,0003 bd4 ba2.8k sqft574 Boulevard Pl NE, Atlanta, GA 30308ActiveMLS ID #10872490, Curt Kelliher, Ansley RE | Christie's Int'l RE. GAMLS
- $845,0003 bd2 ba1.4k sqft997 North Ave NE, Atlanta, GA 30306ActiveMLS ID #10887159, Sivan Amrani, Chapman Hall Realtors. GAMLS
- $1,195,0004 bd3 ba2.2k sqft1150 Rosedale Dr NE, Atlanta, GA 30306For SaleMLS ID #7871014, Joy Myrick, Atlanta Fine Homes Sotheby's International. FMLS GA
- $599,5002 bd2 ba1.4k sqft850 Ralph McGill Blvd NE APT 2, Atlanta, GA 30306ActiveMLS ID #10852299, Justin Landis, Bolst. GAMLS
- $500,0002 bd3 ba1.4k sqft836 Saint Charles Ave NE APT L, Atlanta, GA 30306ActiveMLS ID #10892800, Laura Mehl, BHHS Georgia Properties. GAMLS
- $889,9003 bd3 ba2.2k sqft1200 Ponce De Leon Ave NE #A5, Atlanta, GA 30306ActiveMLS ID #10732975, Tyler Russell, Engel & Völkers Atlanta. GAMLS
- $525,0002 bd2 ba1.4k sqft828 Highland Ln NE APT 2201, Atlanta, GA 30306ActiveMLS ID #10856958, John R Cook, Keller Williams North GA Partners. GAMLS
- $957,9003 bd3 ba2.3k sqft1200 Ponce De Leon Ave NE #B1, Atlanta, GA 30306ActiveMLS ID #10742729, Pamela D Ahern, Keller Williams Atlanta Midtown. GAMLS
- $999,9004 bd3 ba2.2k sqft897 Monroe Cir NE, Atlanta, GA 30308Active Under ContractMLS ID #10888856, Vanessa Reilly, DOMO Realty. GAMLS
- $957,9003 bd3 ba2.3k sqft1200 Ponce De Leon Ave #B1, Atlanta, GA 30306New ConstructionMLS ID #7761030, Pam Ahern, Keller Wms Re Atl Midtown. FMLS GA
- $509,0002 bd2 ba1.4k sqft825 Highland Ln NE APT 1208, Atlanta, GA 30306For SaleMLS ID #7792661, Zack Feldberg, James Benjamin Company. FMLS GA
- $1,095,0002 bd2 ba1.4k sqft1077 Rosewood Dr NE, Atlanta, GA 30306ActiveMLS ID #10882279, Hal Freeman, Compass. GAMLS
