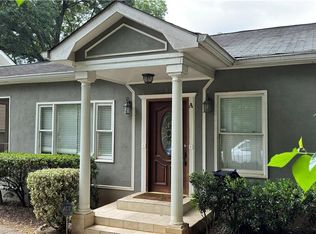
The year was 1916. Model Ts puttered down Atlanta's streets, ladies wore wide-brimmed hats, and Southern homes were built with soaring ceilings, deep porches, and plenty of room for neighbors to linger with a bourbon in hand. Stepping through the door the decades follow you. The house has grown and changed over the years. Someone added on. Someone updated. But thankfully, Nobody ruined it. The original soul is still here, whispering in the details and the old wood floors. There's a proper living room with a wide, working gas fireplace framed by a custom oak mantel. A separate, generously sized dining room that was made for Sunday gatherings and holiday feasts. And the den, is drenched in color from floor to ceiling - as cozy as a wool coat on a chilly November afternoon. The kitchen has been redone with custom cabinetry that goes all the way up to the 9' ceilings. A brand new Z-Line 36" gas range... a Butler's pantry, for storing and polishing your silver or maybe mixing a sidecar at five o'clock sharp. Four bedrooms. Three full bathrooms Perfectly sized in all the right places. Upstairs a cozy library nook with a window seat. You feel inspired to finish the novel you started back in 2019. Mornings here include your robe, a newspaper and a coffee. The neighborhood waking up below you like an old radio warming to the music. Out back there's a brand new deck, wide and welcoming, made for autumn evenings and parties that start when the sky goes pink, then violet, and ends whenever the candles burn out. The rare detached 2-car garage doubles as an indoor/outdoor entertaining space. Picture it. A long table under string lights. A few good friends with a guitar strumming something you remember from college. Somebody might open another bottle but nobody checks the time. A century of changing fashions and modern conveniences has done little to improve upon what this house understood from the beginning: the pleasure of a life well lived. Walk to Piedmont Park with the dog. Follow the BeltLine to Ponce City Market. Pick up groceries at Trader Joe's. Linger over Sunday brunch until the coffee grows cold and the afternoon has no particular plans. Meanwhile, your car sits in the driveway, gathering leaves and dust. And that's ok, because sometimes life's best moment don't require a set of keys.
Active
$999,900
897 Monroe Cir NE, Atlanta, GA 30308
4beds
2,229sqft
Single Family Residence
Built in 1916
5,445 Square Feet Lot
$1,069,900 Zestimate®
$449/sqft
$-- HOA
What's special
Soaring ceilingsOld wood floorsDeep porchesFour bedrooms
- 1 day
- 512
- 78
Zillow last checked:
Listing updated:
Listed by:
Vanessa Reilly 404-556-1733,
DOMO Realty
Source: GAMLS,MLS#: 10888856
Facts & features
Interior
Bedrooms & bathrooms
- Bedrooms: 4
- Bathrooms: 3
- Full bathrooms: 3
- Main level bathrooms: 1
- Main level bedrooms: 2
Rooms
- Room types: Bonus Room, Laundry, Loft
Kitchen
- Features: Breakfast Area, Kitchen Island, Pantry, Solid Surface Counters
Heating
- Central, Natural Gas
Cooling
- Ceiling Fan(s), Central Air, Zoned
Appliances
- Included: Dishwasher, Disposal, Dryer, Microwave, Refrigerator, Washer
- Laundry: Mud Room, Upper Level
Features
- Bookcases, Double Vanity, High Ceilings, Roommate Plan, Separate Shower, Soaking Tub, Walk-In Closet(s)
- Flooring: Hardwood, Tile
- Basement: Crawl Space
- Number of fireplaces: 1
- Fireplace features: Family Room, Gas Starter
- Common walls with other units/homes: No Common Walls
Interior area
- Total structure area: 2,229
- Total interior livable area: 2,229 sqft
- Finished area above ground: 2,229
- Finished area below ground: 0
Property
Parking
- Total spaces: 2
- Parking features: Garage, Storage
- Has garage: Yes
Accessibility
- Accessibility features: Accessible Approach with Ramp
Features
- Levels: Two
- Stories: 2
- Patio & porch: Deck
- Fencing: Back Yard,Fenced,Privacy
- Body of water: None
Lot
- Size: 5,445 Square Feet
- Features: Level, Private
Details
- Additional structures: Shed(s)
- Parcel number: 14 004800040084
Construction
Type & style
- Home type: SingleFamily
- Architectural style: Bungalow/Cottage
- Property subtype: Single Family Residence
Materials
- Concrete
- Foundation: Block
- Roof: Composition
Condition
- Resale
- New construction: No
- Year built: 1916
Utilities & green energy
- Sewer: Public Sewer
- Water: Public
- Utilities for property: Cable Available, Electricity Available, Natural Gas Available, Sewer Available, Water Available
Green energy
- Energy efficient items: Appliances
Community & HOA
Community
- Features: Park, Playground, Sidewalks, Street Lights, Near Public Transport, Walk To Schools, Near Shopping
- Security: Smoke Detector(s)
- Subdivision: Midtown
HOA
- Has HOA: No
- Services included: None
Location
- Region: Atlanta
Financial & listing details
- Price per square foot: $449/sqft
- Tax assessed value: $1,003,700
- Annual tax amount: $12,850
- Date on market: 11/11/2026
- Listing agreement: Exclusive Right To Sell
- Electric utility on property: Yes
Estimated market value
$1,069,900
$995,000 - $1.16M
$5,801/mo
Price history
| Date | Event | Price |
|---|---|---|
| 11/11/2026 | Listed for sale | $999,9000%$449/sqft |
Source:  FMLS GA #7863060 Report a problem | ||
| 4/8/2022 | Sold | $1,000,013+7%$449/sqft |
Source: FMLS GA #7017537 Report a problem | ||
| 3/26/2022 | Pending sale | $935,000$419/sqft |
Source: FMLS GA #7017537 Report a problem | ||
| 3/21/2022 | Contingent | $935,000$419/sqft |
Source:  GAMLS #10029501 Report a problem | ||
| 3/16/2022 | Listed for sale | $935,000+216.4%$419/sqft |
Source: GAMLS #10029501 Report a problem | ||
| 3/6/2007 | Sold | $295,500$133/sqft |
Source: Public Record Report a problem | ||
Public tax history
| Year | Property taxes | Tax assessment |
|---|---|---|
| 2025 | $12,850 +11.7% | $401,480 +17.4% |
| 2024 | $11,507 +35.2% | $342,040 |
| 2023 | $8,508 +45.1% | $342,040 +60.3% |
| 2022 | $5,865 +13% | $213,400 +14.6% |
| 2021 | $5,191 -31.9% | $186,280 +1.2% |
| 2020 | $7,621 +16.2% | $184,080 +1.8% |
| 2019 | $6,556 | $180,800 +2.4% |
| 2018 | $6,556 | $176,600 +35.4% |
| 2017 | $6,556 +24.7% | $130,440 |
| 2016 | $5,257 +2.9% | $130,440 +0.8% |
| 2015 | $5,110 +46.4% | $129,400 +22.2% |
| 2014 | $3,490 | $105,880 +2% |
| 2013 | -- | $103,800 |
| 2012 | $3,332 | $103,800 |
| 2011 | -- | $103,800 -1.7% |
| 2010 | $3,599 +13398% | $105,640 -8.9% |
| 2009 | $27 | $115,920 |
| 2008 | -- | $115,920 +11.1% |
| 2007 | $1,099 | $104,360 |
Find assessor info on the county website
Monthly payment
Est. payment
Payment breakdown
Explore the cost of this home by adjusting the details. Changes won't be saved.Climate risks
Neighborhood: Midtown
Nearby schools
Schools provided by the listing agent
- Elementary: Virginia Highland
- Middle: David T Howard
- High: Grady
Source: GAMLS. This data may not be complete. We recommend contacting the local school district to confirm school assignments for this home.


Similar homes
- $--3 bd4 ba1.7k sqft114 City View Ct NE, Atlanta, GA 30308Auction
 Auction.com 2
- $827,0003 bd3 ba1.9k sqft830 Monroe Cir NE, Atlanta, GA 30308For Sale
 MLS ID #7856823, Cary Lyle, Dorsey Alston Realtors. FMLS GA
- $899,9005 bd3 ba2.5k sqft896 Saint Charles Ave NE, Atlanta, GA 30306Active
 MLS ID #10884860, Patrick Allos, Ansley RE|Christie's Int'l RE. GAMLS
- $850,0004 bd3 ba1.7k sqft507 Boulevard Pl NE, Atlanta, GA 30308For Sale
 MLS ID #7809922, JAKE STRANGE, Bull Realty, Inc.. FMLS GA
- $875,0004 bd4 ba2.3k sqft672 Kennesaw Ave NE, Atlanta, GA 30308ActiveMLS ID #10787238, Travis Bryenton, Keller Williams Realty Buckhead. GAMLS
- $1,279,0003 bd3 ba2.4k sqft700 Penn Ave NE, Atlanta, GA 30308ActiveMLS ID #10886534, Dawn Landau, Keller Williams Atlanta Midtown. GAMLS
- $1,075,0003 bd3 ba2.3k sqft867 Peachtree St NE Unit 202, Atlanta, GA 30308ActiveMLS ID #10884440, Jeremy Smith, Engel & Völkers Atlanta. GAMLS
- $995,0003 bd2 ba1.4k sqft675 Amsterdam Ave NE, Atlanta, GA 30306Active Under ContractMLS ID #10873081, Molly Carter, Ansley RE|Christie's Int'l RE. GAMLS
- $845,0003 bd2 ba1.4k sqft997 North Ave NE, Atlanta, GA 30306ActiveMLS ID #10887159, Sivan Amrani, Chapman Hall Realtors. GAMLS
- $735,0004 bd3 ba2.3k sqft684 Kennesaw Ave NE, Atlanta, GA 30308ActiveMLS ID #10849777, Laura H Dodd, Chapman Hall Realtors Professionals. GAMLS
- $799,9003 bd3 ba2.3k sqft371 5th St NE, Atlanta, GA 30308ActiveMLS ID #10847571, Stephen Lytle, GPS Property Management LLC. GAMLS
- $1,395,0004 bd3 ba3.1k sqft822 Argonne Ave NE, Atlanta, GA 30308ActiveMLS ID #10884639, Channing Shaw-Wright, Compass. GAMLS
- $925,0002 bd2 ba1.7k sqft918 Highland Vw NE, Atlanta, GA 30306For SaleMLS ID #7859178, ROBERT PETERSON, Dorsey Alston Realtors. FMLS GA
- $1,095,0002 bd2 ba1.4k sqft1077 Rosewood Dr NE, Atlanta, GA 30306ActiveMLS ID #10882279, Hal Freeman, Compass. GAMLS
- $849,0003 bd3 ba1.9k sqft930 Charles Allen Dr NE, Atlanta, GA 30309ActiveMLS ID #10804860, David Price, Dalton Wade, Inc.. GAMLS
- $950,0003 bd4 ba2.8k sqft574 Boulevard Pl NE, Atlanta, GA 30308ActiveMLS ID #10872490, Curt Kelliher, Ansley RE | Christie's Int'l RE. GAMLS
- $1,050,0003 bd5 ba3k sqft522 Boulevard Pl NE Unit 2, Atlanta, GA 30308For SaleMLS ID #7841578, Arvie Magnuson, Atlanta Fine Homes Sotheby's International. FMLS GA
- $899,0002 bd2 ba1.8k sqft957 Saint Charles Ave NE, Atlanta, GA 30306ActiveMLS ID #10856698, Katherine Decker, HomeSmart. GAMLS
- $950,0003 bd3 ba2k sqft855 Peachtree St NE Unit 2013, Atlanta, GA 30308For SaleMLS ID #7804222, ADAM MORRISON, Atlanta Fine Homes Sotheby's International. FMLS GA
