Experience unparalleled luxury living in this exceptional JackBilt home nestled in the heart of Old Fourth Ward, just steps away from Ponce City Market, the Forth Hotel & Club, and the Beltline. Boasting over 1,200 sq ft of rooftop space, a second-floor deck, and a professionally landscaped private backyard complete with a hot tub pad, elevated deck, and pergola, this residence offers incomparable outdoor living. The open floor plan spans over 3,000 sq ft of finished space, with an additional 1,000+ sq ft crawl space underneath boasting 9' ceilings, perfect for conversion into a fourth level or separate rental unit. The gourmet kitchen showcases high-end appliances, a Butler's pantry/bar area, and a waterfall island, all overlooking the lush backyard oasis. Retreat to the oversized Owner's Suite featuring a spa-inspired bath with a large soaking tub and frameless shower. Flooded with natural light, this home also features an oversized 2-car garage, completing the epitome of sophisticated urban living.
Active
$1,050,000
522 Boulevard Pl NE Unit 2, Atlanta, GA 30308
3beds
3,093sqft
Townhouse, Residential
Built in 2018
5,052 Square Feet Lot
$1,030,400 Zestimate®
$339/sqft
$-- HOA
What's special
Flooded with natural lightLush backyard oasisElevated deckWaterfall islandSecond-floor deckHot tub padProfessionally landscaped private backyard
- 44 days
- 390
- 37
Zillow last checked:
Listing updated:
Listed by:
Arvie Magnuson,
Atlanta Fine Homes Sotheby's International 678-772-0525
Source: FMLS GA,MLS#: 7841578
Facts & features
Interior
Bedrooms & bathrooms
- Bedrooms: 3
- Bathrooms: 5
- Full bathrooms: 3
- 1/2 bathrooms: 2
Rooms
- Room types: Basement
Primary bedroom
- Features: Oversized Master
- Level: Oversized Master
Bedroom
- Features: Oversized Master
Primary bathroom
- Features: Double Vanity
Dining room
- Features: Open Concept
Kitchen
- Features: Kitchen Island
Heating
- Central
Cooling
- Central Air
Appliances
- Included: Dishwasher, Dryer
- Laundry: Laundry Room, Upper Level
Features
- Double Vanity, High Ceilings 10 ft Main, Walk-In Closet(s)
- Flooring: Hardwood
- Windows: Insulated Windows
- Basement: Crawl Space,Exterior Entry,Unfinished,Walk-Out Access
- Number of fireplaces: 1
- Fireplace features: Family Room
- Common walls with other units/homes: End Unit
Interior area
- Total structure area: 3,093
- Total interior livable area: 3,093 sqft
Video & virtual tour
Property
Parking
- Total spaces: 2
- Parking features: Garage
- Garage spaces: 2
Accessibility
- Accessibility features: None
Features
- Levels: Three Or More
- Patio & porch: Deck, Patio, Rear Porch, Rooftop
- Exterior features: Awning(s)
- Pool features: None
- Spa features: None
- Fencing: Back Yard
- Has view: Yes
- View description: City
- Waterfront features: None
- Body of water: None
Lot
- Size: 5,052 Square Feet
- Features: Back Yard, Zero Lot Line
Details
- Additional structures: Pergola
- Parcel number: 14 004700031555
- Other equipment: None
- Horse amenities: None
Construction
Type & style
- Home type: Townhouse
- Architectural style: Modern
- Property subtype: Townhouse, Residential
- Attached to another structure: Yes
Materials
- Stucco
- Foundation: Concrete Perimeter
- Roof: Composition,Other
Condition
- Resale
- New construction: No
- Year built: 2018
Utilities & green energy
- Electric: 220 Volts
- Sewer: Public Sewer
- Water: Public
- Utilities for property: Electricity Available, Natural Gas Available, Sewer Available, Water Available
Green energy
- Energy efficient items: Insulation, Thermostat, Windows
- Energy generation: None
Community & HOA
Community
- Features: Dog Park, Near Beltline, Near Public Transport, Near Schools, Near Shopping, Near Trails/Greenway, Park, Playground, Sidewalks
- Security: None
- Subdivision: Old Fourth Ward
HOA
- Has HOA: No
Location
- Region: Atlanta
Financial & listing details
- Price per square foot: $339/sqft
- Annual tax amount: $17,198
- Date on market: 9/29/2026
- Cumulative days on market: 44 days
- Ownership: Fee Simple
- Electric utility on property: Yes
- Road surface type: Paved
Estimated market value
$1,030,400
$979,000 - $1.08M
$6,003/mo
Price history
| Date | Event | Price |
|---|---|---|
| 9/29/2026 | Listed for sale | $1,050,000-18.6%$339/sqft |
Source:  FMLS GA #7841578 Report a problem | ||
| 6/3/2024 | Listing removed | -- |
Source:  HomeSmart Report a problem | ||
| 5/8/2024 | Listed for rent | $5,900$2/sqft |
Source: HomeSmart Report a problem | ||
| 4/30/2024 | Price change | $1,289,999-0.8%$417/sqft |
Source: FMLS GA #7354296 Report a problem | ||
| 4/1/2024 | Price change | $1,299,999-3.7%$420/sqft |
Source: FMLS GA #7354296 Report a problem | ||
| 3/21/2024 | Listed for sale | $1,349,999$436/sqft |
Source: FMLS GA #7354296 Report a problem | ||
Public tax history
Tax history is unavailable.
Monthly payment
Est. payment
Payment breakdown
Explore the cost of this home by adjusting the details. Changes won't be saved.Climate risks
Neighborhood: Old Fourth Ward
Nearby schools
Schools provided by the listing agent
- Elementary: John Hope-Charles Walter Hill
- Middle: David T Howard
- High: Midtown
Source: FMLS GA. This data may not be complete. We recommend contacting the local school district to confirm school assignments for this home.


Similar homes
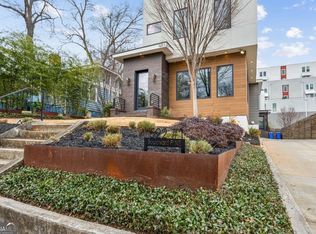
- $950,0003 bd4 ba2.8k sqft574 Boulevard Pl NE, Atlanta, GA 30308Active

 MLS ID #10872490, Curt Kelliher, Ansley RE | Christie's Int'l RE. GAMLS
- $1,066,0003 bd4 ba3.6k sqft866 Monroe Dr NE, Atlanta, GA 30308For Sale
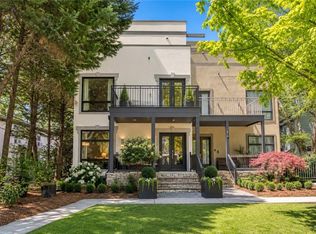
 MLS ID #7849877, Jody Tirone, Armont Real Estate. FMLS GA
- $1,250,0003 bd5 ba3.8k sqft512 Rankin St NE #Rear, Atlanta, GA 30308Active
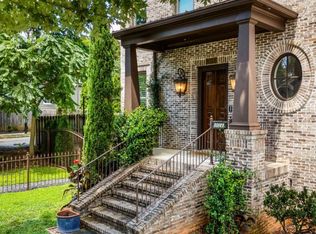 MLS ID #10827343, Nichole Beroset, Keller Williams Atlanta Midtown. GAMLS
- $--3 bd4 ba1.7k sqft114 City View Ct NE, Atlanta, GA 30308Auction
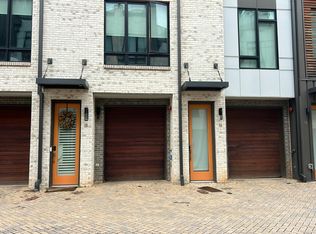 Auction.com 2
- $1,075,0003 bd3 ba2.3k sqft867 Peachtree St NE Unit 202, Atlanta, GA 30308ActiveMLS ID #10884440, Jeremy Smith, Engel & Völkers Atlanta. GAMLS
- $875,0005 bd4 ba3k sqft493 Winton Ter NE #B, Atlanta, GA 30308ActiveMLS ID #10834079, Justin Landis, Bolst. GAMLS
- $999,9004 bd3 ba2.2k sqft897 Monroe Cir NE, Atlanta, GA 30308ActiveMLS ID #10888856, Vanessa Reilly, DOMO Realty. GAMLS
- $1,100,0004 bd5 ba2.1k sqft414 Arnold St NE #A, Atlanta, GA 30308ActiveMLS ID #10881087, Bobbie Spiller, Knapp Realty. GAMLS
- $1,279,0003 bd3 ba2.4k sqft700 Penn Ave NE, Atlanta, GA 30308ActiveMLS ID #10886534, Dawn Landau, Keller Williams Atlanta Midtown. GAMLS
- $875,0004 bd4 ba2.3k sqft672 Kennesaw Ave NE, Atlanta, GA 30308ActiveMLS ID #10787238, Travis Bryenton, Keller Williams Realty Buckhead. GAMLS
- $850,0004 bd3 ba1.7k sqft507 Boulevard Pl NE, Atlanta, GA 30308For SaleMLS ID #7809922, JAKE STRANGE, Bull Realty, Inc.. FMLS GA
- $614,9003 bd3 ba1.9k sqft456 Parkway Dr #14, Atlanta, GA 30308For SaleMLS ID #7829469, ALLEN SNOW, Atlanta Fine Homes Sotheby's International. FMLS GA
- $1,050,0003 bd4 ba1.9k sqft575 Highland Ave NE, Atlanta, GA 30312ActiveMLS ID #10839523, Keisha N Carter, Compass. GAMLS
- $849,0003 bd4 ba2.7k sqft347 Brownstones Cir NE, Atlanta, GA 30312ActiveMLS ID #10822473, Hyunah Lee, BHHS Georgia Properties. GAMLS
- $799,9003 bd3 ba2.3k sqft371 5th St NE, Atlanta, GA 30308ActiveMLS ID #10847571, Stephen Lytle, GPS Property Management LLC. GAMLS
- $925,0003 bd4 ba2.6k sqft30 5th St NE Unit 1001, Atlanta, GA 30308ActiveMLS ID #10805200, Sam Morgan, Engel & Völkers Atlanta. GAMLS
- $827,0003 bd3 ba1.9k sqft830 Monroe Cir NE, Atlanta, GA 30308For SaleMLS ID #7856823, Cary Lyle, Dorsey Alston Realtors. FMLS GA
- $585,0002 bd4 ba1.7k sqft133 City View Ct NE, Atlanta, GA 30308ActiveMLS ID #10877796, Shane Shook, Keller Williams Realty. GAMLS
