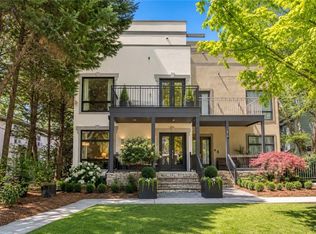
A rare opportunity remains in the heart of Old Fourth Ward. With Unit B already under contract, Unit A is now available for buyers looking to secure thoughtfully designed new construction before completion. Built by WilliamMarkDesigns and designed by Goodman Design Co., this 4-bedroom, 4.5-bath residence pairs elevated design with everyday functionality. Hardwood floors throughout, dramatic waterfall islands, designer finishes, and carefully curated details create a home that feels sophisticated without sacrificing comfort. Floor-to-ceiling windows bring in an abundance of natural light, while the open, airy layout makes each level feel intentional and inviting. Every element has been considered to deliver the design, space, and finish today's buyer is looking for in one of Atlanta's most desirable intown neighborhoods. Anticipated completion is late September 2026, giving the next owner an opportunity to secure Unit A while construction is still underway. Just minutes from the Beltline, acclaimed dining, coffee shops, nightlife, and green space, this location puts some of Atlanta's best amenities within easy reach. Two distinctive residences. One already under contract. Unit A remains available. Schedule your showing today!
Active
$1,100,000
414 Arnold St NE #A, Atlanta, GA 30308
4beds
--sqft
Townhouse
Built in 2026
6,969 Square Feet Lot
$1,083,900 Zestimate®
$--/sqft
$-- HOA
What's special
Designer finishesDramatic waterfall islandsFloor-to-ceiling windowsOpen airy layoutAbundance of natural lightHardwood floors throughoutCarefully curated details
- 50 days
- 263
- 12
Zillow last checked:
Listing updated:
Listed by:
Bobbie Spiller 404-748-5988,
Knapp Realty
Source: GAMLS,MLS#: 10830358
Facts & features
Interior
Bedrooms & bathrooms
- Bedrooms: 4
- Bathrooms: 5
- Full bathrooms: 4
- 1/2 bathrooms: 1
- Main level bathrooms: 3
- Main level bedrooms: 3
Rooms
- Room types: Great Room, Laundry, Other
Kitchen
- Features: Kitchen Island, Pantry, Walk-in Pantry
Heating
- Central, Natural Gas
Cooling
- Ceiling Fan(s), Central Air
Appliances
- Included: Dishwasher, Disposal, Microwave, Refrigerator, Tankless Water Heater
- Laundry: Upper Level
Features
- Double Vanity, Walk-In Closet(s)
- Flooring: Hardwood
- Windows: Double Pane Windows
- Basement: None
- Number of fireplaces: 1
- Fireplace features: Family Room
- Common walls with other units/homes: 1 Common Wall
Interior area
- Total structure area: 0
- Finished area above ground: 0
- Finished area below ground: 0
Property
Parking
- Total spaces: 2
- Parking features: Garage
- Has garage: Yes
Features
- Levels: Three Or More
- Stories: 3
- Patio & porch: Deck, Patio
- Exterior features: Balcony
- Fencing: Back Yard,Fenced,Wood
- Has view: Yes
- View description: City
- Body of water: None
Lot
- Size: 6,969 Square Feet
- Features: Level, Private, Zero Lot Line
Details
- Parcel number: 14 004700090387
Construction
Type & style
- Home type: Townhouse
- Architectural style: Contemporary
- Property subtype: Townhouse
- Attached to another structure: Yes
Materials
- Wood Siding
- Foundation: Block
- Roof: Composition
Condition
- New Construction
- New construction: Yes
- Year built: 2026
Details
- Warranty included: Yes
Utilities & green energy
- Sewer: Public Sewer
- Water: Public
- Utilities for property: Cable Available, Electricity Available, Natural Gas Available, Phone Available, Sewer Available, Underground Utilities, Water Available
Community & HOA
Community
- Features: Street Lights, Near Public Transport, Walk To Schools, Near Shopping
- Security: Carbon Monoxide Detector(s), Smoke Detector(s)
- Subdivision: Old Forth Ward
HOA
- Has HOA: No
- Services included: None
Location
- Region: Atlanta
Financial & listing details
- Date on market: 8/21/2026
- Cumulative days on market: 51 days
- Listing agreement: Exclusive Right To Sell
- Electric utility on property: Yes
Estimated market value
$1,083,900
$1.03M - $1.14M
$5,274/mo
Price history
| Date | Event | Price |
|---|---|---|
| 8/21/2026 | Listed for sale | $1,100,000 |
Source:  FMLS GA #7824743 Report a problem FMLS GA #7824743 Report a problem | ||
Public tax history
Tax history is unavailable.
Monthly payment
Est. payment
Payment breakdown
Explore the cost of this home by adjusting the details. Changes won't be saved.Climate risks
Neighborhood: Old Fourth Ward
Nearby schools
Schools provided by the listing agent
- Elementary: Hope Hill
- Middle: David T Howard
- High: Grady
Source: GAMLS. This data may not be complete. We recommend contacting the local school district to confirm school assignments for this home.

Similar homes
- $1,099,0003 bd4 ba3.6k sqft866 Monroe Dr NE, Atlanta, GA 30308For Sale
 MLS ID #7849877, Jody Tirone, Armont Real Estate. FMLS GA
 - $1,050,0003 bd5 ba3k sqft522 Boulevard Pl NE Unit 2, Atlanta, GA 30308For Sale
 MLS ID #7841578, Arvie Magnuson, Atlanta Fine Homes Sotheby's International. FMLS GA
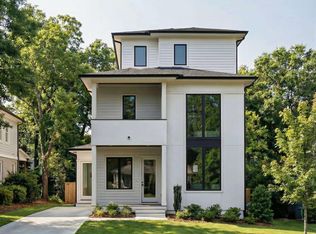
 - $1,100,0004 bd5 ba-- sqft414 Arnold St NE #B, Atlanta, GA 30308Active
 MLS ID #10765389, Bobbie Spiller, Knapp Realty. GAMLS
 - $1,250,0003 bd5 ba3.8k sqft512 Rankin St NE #Rear, Atlanta, GA 30308Active
 MLS ID #10827343, Nichole Beroset, Keller Williams Atlanta Midtown. GAMLS
 - $1,250,0003 bd5 ba3.8k sqft512 Rankin St NE #A, Atlanta, GA 30308ActiveMLS ID #10851958, Nichole Beroset, Keller Williams Atlanta Midtown. GAMLS
- $875,0005 bd4 ba3k sqft493 Winton Ter NE #B, Atlanta, GA 30308ActiveMLS ID #10834079, Justin Landis, Bolst. GAMLS
- $975,0003 bd4 ba2.8k sqft574 Boulevard Pl NE #16, Atlanta, GA 30308ActiveMLS ID #10811188, Curt Kelliher, Ansley RE | Christie's Int'l RE. GAMLS
- $899,0003 bd4 ba2k sqft616 Angier Ave NE Unit 5, Atlanta, GA 30308For SaleMLS ID #7816317, Jennifer Waddy, Atlanta Fine Homes Sotheby's International. FMLS GA
- $1,099,9004 bd4 ba3k sqft546 Highland Ave NE, Atlanta, GA 30312ActiveMLS ID #10847845, Justin Landis, Bolst. GAMLS
- $990,0003 bd5 ba2.8k sqft631 Boulevard NE, Atlanta, GA 30308ActiveMLS ID #10691284, Jennifer McAllister, Ansley RE|Christie's Int'l RE. GAMLS
- $999,9993 bd3 ba2.5k sqft722 Lakeview Ave NE #A, Atlanta, GA 30308For SaleMLS ID #7838534, John Attaway, Simple Showing, Inc.. FMLS GA
- $950,0003 bd4 ba2.8k sqft629 Boulevard NE, Atlanta, GA 30308ActiveMLS ID #10691303, Lara Dolan, Ansley RE|Christie's Int'l RE. GAMLS
- $850,0004 bd3 ba1.7k sqft507 Boulevard Pl NE, Atlanta, GA 30308For SaleMLS ID #7809922, JAKE STRANGE, Bull Realty, Inc.. FMLS GA
- $1,095,0003 bd2 ba2.7k sqft1074 Colquitt Ave NE, Atlanta, GA 30307ActiveMLS ID #10869611, Margaret Jones, Ansley RE|Christie's Int'l RE. GAMLS
- $845,0004 bd3 ba3.3k sqft537 Winton Ter NE, Atlanta, GA 30308ActiveMLS ID #10756428, Paula Taylor, BHHS Georgia Properties. GAMLS
- $1,045,0003 bd2 ba1.9k sqft795 Monroe Dr NE, Atlanta, GA 30308ActiveMLS ID #10843498, Rodney Hinote, Ansley RE|Christie's Int'l RE. GAMLS
- $899,0003 bd3 ba-- sqft588 Parkway Dr NE, Atlanta, GA 30308For SaleMLS ID #7823736, DANIEL LATSHAW, Vision Residential Realty. FMLS GA
- $850,0004 bd3 ba2.8k sqft863 Lake Ave NE, Atlanta, GA 30307For SaleMLS ID #7852068, Ward Bradshaw, Compass. FMLS GA
- $675,0004 bd3 ba4k sqft472 Parkway Dr NE, Atlanta, GA 30308ActiveMLS ID #10845680, Natalie Stampfly, Southern Classic Realtors. GAMLS
- $875,0004 bd4 ba2.3k sqft672 Kennesaw Ave NE, Atlanta, GA 30308ActiveMLS ID #10787238, Travis Bryenton, Keller Williams Realty Buckhead. GAMLS
