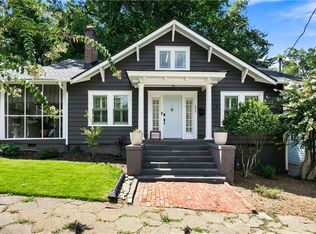
Step back in time with this remarkable 1882 Craftsman home, rich in original character and historic charm. Beautiful period details remain throughout, including intricate plaster moldings, original doors and hardware, historic flooring, light fixtures, and three fireplaces—one featuring its original tile surround. With a sprawling floor plan and endless possibilities, this home is ready for a thoughtful, creative renovation to restore its grandeur and bring a fresh vision to life. Perched above the street on a fantastic corner lot, the property offers a coveted driveway, off-street parking, a carport, and an electric gate. The lovely backyard features a built-in granite koi pond, creating a unique setting for a future private urban oasis. The location is exceptional, just moments from the best of Inman Park, including Atlanta’s acclaimed restaurants, boutique shopping, and the Atlanta BeltLine. MARTA and major highway access are also conveniently nearby. A rare opportunity to reimagine a historic home in one of Atlanta’s most sought-after neighborhoods, this special property offers the character, location, and potential to create something truly extraordinary.
Active
$850,000
863 Lake Ave NE, Atlanta, GA 30307
4beds
2,898sqft
Single Family Residence, Residential
Built in 1882
5,031 Square Feet Lot
$837,100 Zestimate®
$293/sqft
$-- HOA
What's special
Coveted drivewayIntricate plaster moldingsLovely backyardOff-street parkingBeautiful period detailsOriginal doors and hardwareLight fixtures
- 11 days
- 3,036
- 246
Likely to sell faster than
Zillow last checked:
Listing updated:
Listed by:
Ward Bradshaw,
Compass 404-668-6621,
Team 360 ATL,
Compass
Source: FMLS GA,MLS#: 7852068
Facts & features
Interior
Bedrooms & bathrooms
- Bedrooms: 4
- Bathrooms: 3
- Full bathrooms: 2
- 1/2 bathrooms: 1
- Main level bathrooms: 2
- Main level bedrooms: 3
Rooms
- Room types: Attic, Computer Room, Family Room, Office
Primary bedroom
- Features: Master on Main
- Level: Master on Main
Bedroom
- Features: Master on Main
Primary bathroom
- Features: Tub/Shower Combo
Dining room
- Features: Separate Dining Room
Kitchen
- Features: Country Kitchen, Eat-in Kitchen, Other Surface Counters
Heating
- Central
Cooling
- Central Air
Appliances
- Included: Dishwasher, Disposal, Range Hood, Tankless Water Heater, Trash Compactor
- Laundry: Common Area, Main Level
Features
- Bookcases, Crown Molding, Entrance Foyer, High Ceilings 9 ft Upper, High Ceilings 10 ft Main
- Flooring: Carpet, Ceramic Tile, Hardwood
- Windows: Wood Frames
- Basement: Crawl Space
- Number of fireplaces: 3
- Fireplace features: Decorative
- Common walls with other units/homes: No Common Walls
Interior area
- Total structure area: 2,898
- Total interior livable area: 2,898 sqft
Property
Parking
- Total spaces: 2
- Parking features: Carport, Covered, Kitchen Level, On Street
- Carport spaces: 2
- Has uncovered spaces: Yes
Accessibility
- Accessibility features: None
Features
- Levels: Two
- Stories: 2
- Patio & porch: Front Porch, Patio
- Exterior features: Courtyard, Private Yard
- Pool features: None
- Spa features: None
- Fencing: None
- Has view: Yes
- View description: City
- Waterfront features: None
- Body of water: None
Lot
- Size: 5,031 Square Feet
- Features: Back Yard, Corner Lot, Irregular Lot, Landscaped
Details
- Additional structures: Shed(s)
- Parcel number: 14 001400040258
- Other equipment: None
- Horse amenities: None
Construction
Type & style
- Home type: SingleFamily
- Architectural style: Craftsman
- Property subtype: Single Family Residence, Residential
Materials
- Vinyl Siding
- Foundation: Block, Brick/Mortar
- Roof: Shingle
Condition
- Resale
- New construction: No
- Year built: 1882
Utilities & green energy
- Electric: None
- Sewer: Public Sewer
- Water: Public
- Utilities for property: Cable Available, Electricity Available, Natural Gas Available, Phone Available, Sewer Available, Water Available
Green energy
- Energy efficient items: None
- Energy generation: None
Community & HOA
Community
- Features: None
- Security: Closed Circuit Camera(s), Fire Sprinkler System, Secured Garage/Parking, Security Lights, Security System Owned, Smoke Detector(s)
- Subdivision: Inman Park
HOA
- Has HOA: No
Location
- Region: Atlanta
Financial & listing details
- Price per square foot: $293/sqft
- Tax assessed value: $862,400
- Annual tax amount: $9,967
- Date on market: 10/9/2026
- Cumulative days on market: 12 days
- Electric utility on property: Yes
- Road surface type: Asphalt
Estimated market value
$837,100
$795,000 - $879,000
$5,679/mo
Price history
| Date | Event | Price |
|---|---|---|
| 10/9/2026 | Listed for sale | $850,000$293/sqft |
Source:  FMLS GA #7852068 Report a problem | ||
Public tax history
| Year | Property taxes | Tax assessment |
|---|---|---|
| 2025 | $9,967 +12.4% | $344,960 -0.5% |
| 2024 | $8,870 +11.7% | $346,720 +3% |
| 2023 | $7,942 -16.5% | $336,640 |
| 2022 | $9,514 +1.1% | $336,640 |
| 2021 | $9,412 -15.8% | $336,640 +24.7% |
| 2020 | $11,178 +52.3% | $270,000 |
| 2019 | $7,339 | $270,000 -6.5% |
| 2018 | $7,339 | $288,760 +40.4% |
| 2017 | $7,339 -3.4% | $205,640 |
| 2016 | $7,599 0% | $205,640 -0.1% |
| 2015 | $7,603 +2.8% | $205,800 |
| 2014 | $7,397 +2.3% | $205,800 |
| 2013 | $7,231 +469.3% | $205,800 +23.3% |
| 2012 | $1,270 | $166,920 +3.4% |
| 2011 | -- | $161,360 |
| 2010 | $5,826 | $161,360 |
| 2009 | -- | $161,360 |
| 2008 | -- | $161,360 0% |
| 2007 | -- | $161,400 +0.1% |
| 2005 | -- | $161,200 -2.9% |
| 2004 | $1,411 +6.7% | $166,080 +30.4% |
| 2003 | $1,322 +7.1% | $127,400 +9.1% |
| 2002 | $1,234 -47.2% | $116,760 +34.6% |
| 2001 | $2,335 | $86,720 |
Find assessor info on the county website
Monthly payment
Est. payment
Payment breakdown
Explore the cost of this home by adjusting the details. Changes won't be saved.Climate risks
Neighborhood: Inman Park
Nearby schools
Schools provided by the listing agent
- Elementary: Springdale Park
- Middle: David T Howard
- High: Midtown
Source: FMLS GA. This data may not be complete. We recommend contacting the local school district to confirm school assignments for this home.
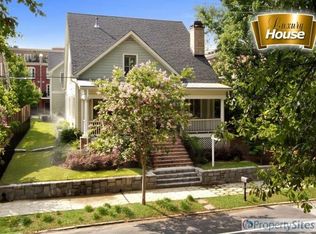
Similar homes
- $900,0004 bd3 ba1.9k sqft1198 McLendon Ave NE, Atlanta, GA 30307Active
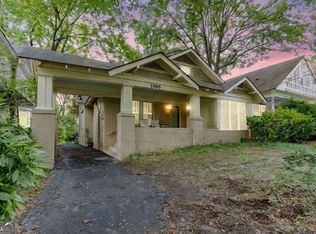
 MLS ID #10869153, Mark Spain, Mark Spain Real Estate. GAMLS
- $889,9994 bd4 ba3.1k sqft62 Montgomery St NE, Atlanta, GA 30307Active
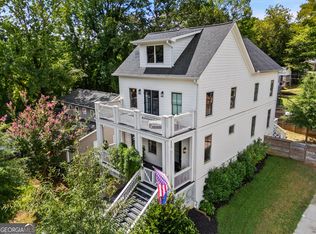 MLS ID #10848720, Norman Domingo, XRealty.NET LLC. GAMLS
- $749,0004 bd3 ba2.3k sqft198 Hutchinson St NE #B, Atlanta, GA 30307Active
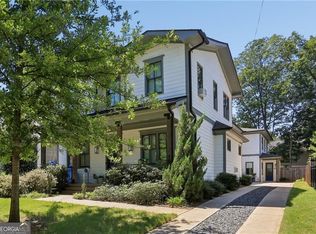 MLS ID #10854912, Kiley King, HOME Luxury Real Estate. GAMLS
- $890,0003 bd3 ba2.1k sqft452 Euclid Ter NE, Atlanta, GA 30307For Sale
 MLS ID #7831110, Tracy Roberson, HomeSmart. FMLS GA
- $825,0004 bd3 ba2.1k sqft148 Vannoy St SE, Atlanta, GA 30317ActiveMLS ID #10857209, Joshua Moss, Compass. GAMLS
- $850,0004 bd3 ba1.7k sqft507 Boulevard Pl NE, Atlanta, GA 30308For SaleMLS ID #7809922, JAKE STRANGE, Bull Realty, Inc.. FMLS GA
- $845,0004 bd3 ba3.3k sqft537 Winton Ter NE, Atlanta, GA 30308ActiveMLS ID #10756428, Paula Taylor, BHHS Georgia Properties. GAMLS
- $699,0003 bd3 ba2.4k sqft1295 Hardee St NE, Atlanta, GA 30307ActiveMLS ID #10855378, Craig Witte, Atlanta Communities. GAMLS
- $995,0002 bd3 ba1.9k sqft783 Edgewood Ave NE, Atlanta, GA 30307Active Under ContractMLS ID #10850519, Todd Brunsvold, Coldwell Banker Realty. GAMLS
- $799,9904 bd3 ba2.8k sqft79 Mortimer St SE, Atlanta, GA 30317For SaleMLS ID #7817810, Paul Cobb, ACC Realty. FMLS GA
- $810,0003 bd2 ba1.9k sqft531 Wabash Ave NE, Atlanta, GA 30312ActiveMLS ID #10872246, Nicholas A Gimenez, eXp Realty. GAMLS
- $875,0004 bd4 ba2.3k sqft672 Kennesaw Ave NE, Atlanta, GA 30308ActiveMLS ID #10787238, Travis Bryenton, Keller Williams Realty Buckhead. GAMLS
- $995,0003 bd3 ba2.2k sqft285 Alaska Ave NE, Atlanta, GA 30312ActiveMLS ID #10849620, Hal Freeman, Compass. GAMLS
- $1,245,0003 bd4 ba2.3k sqft206 Montag Cir NE, Atlanta, GA 30307ActiveMLS ID #10874300, Amanda Rose, BHHS Georgia Properties. GAMLS
- $699,9004 bd3 ba1.6k sqft590 Seminole Ave NE, Atlanta, GA 30307ActiveMLS ID #10799404, Jason H Harris, Harris Real Estate Services. GAMLS
- $824,9003 bd5 ba1.9k sqft176B Sampson St NE, Atlanta, GA 30312ActiveMLS ID #10834736, W. Forrest Coley Jr., Keller Williams Realty. GAMLS
- $699,9993 bd4 ba1.8k sqft274 Ferguson St NE, Atlanta, GA 30307Active Under ContractMLS ID #10849173, Shoy Cooper, Century 21 Results. GAMLS
- $995,0004 bd5 ba2.6k sqft32 Walthall St NE #A, Atlanta, GA 30307ActiveMLS ID #10868586, Todd Jackson, Ansley RE|Christie's Int'l RE. GAMLS
- $950,0003 bd4 ba2.4k sqft606 Pickett St SE, Atlanta, GA 30316ActiveMLS ID #10873410, Alison Michaels-Fandel, Meet South. GAMLS
- $924,9003 bd3 ba3k sqft708 Woodward Ave SE, Atlanta, GA 30312ActiveMLS ID #10856527, Ryan Hartkopp, FIV Realty Co. GAMLS
